Topfind Realty
Renting

Search Rentals

Houses for RentTownhomes for RentCondos for RentView All Rentals →

Renting Resources

Why Rent With UsRenter GuideRent vs Buy Calculator

Renter Articles

How to Negotiate RentUnderstanding Your LeaseMoving Checklist for Renters
Buying

Search Homes

Houses for SaleTownhomes for SaleCondos for SaleView All Homes →

Buying Resources

Why Buy With UsBuyer GuideAffordability CalculatorInvestment CalculatorProperty Tax Calculator

Buyer Articles

Master Your New Home BudgetBeat Moving StressPacking Secrets
Selling

Selling Tools

Home ValuationFind a Seller's Agent

Selling Resources

Why Sell With UsSeller GuideNet Sheet CalcHELOC Calculator

Seller Articles

Strategic PricingDownsizing Tips
Mortgage Rates

Today's Rates

Mortgage RatesRefinance RatesLoan ComparisonHELOC Calculator

Mortgage Resources

Understanding Mortgage RatesFirst-Time Homebuyer GuideWhen to Refinance Your Mortgage
Realtors
Topfind
Houses for RentTownhomes for RentCondos for RentView All Rentals →
Why Rent With UsRenter GuideRent vs Buy Calculator
How to Negotiate RentUnderstanding Your LeaseMoving Checklist for Renters
Houses for SaleTownhomes for SaleCondos for SaleView All Homes →
Why Buy With UsBuyer GuideAffordability CalculatorInvestment CalculatorProperty Tax Calculator
Master Your New Home BudgetBeat Moving StressPacking Secrets
Home ValuationFind a Seller's Agent
Why Sell With UsSeller GuideNet Sheet CalcHELOC Calculator
Strategic PricingDownsizing Tips
Mortgage RatesRefinance RatesLoan ComparisonHELOC Calculator
Understanding Mortgage RatesFirst-Time Homebuyer GuideWhen to Refinance Your Mortgage
groupRealtorsinfoAbout Us
Continue with Google
Sign InSign Up
Topfind Realty
Renting

Search Rentals

Houses for RentTownhomes for RentCondos for RentView All Rentals →

Renting Resources

Why Rent With UsRenter GuideRent vs Buy Calculator

Renter Articles

How to Negotiate RentUnderstanding Your LeaseMoving Checklist for Renters
Buying

Search Homes

Houses for SaleTownhomes for SaleCondos for SaleView All Homes →

Buying Resources

Why Buy With UsBuyer GuideAffordability CalculatorInvestment CalculatorProperty Tax Calculator

Buyer Articles

Master Your New Home BudgetBeat Moving StressPacking Secrets
Selling

Selling Tools

Home ValuationFind a Seller's Agent

Selling Resources

Why Sell With UsSeller GuideNet Sheet CalcHELOC Calculator

Seller Articles

Strategic PricingDownsizing Tips
Mortgage Rates

Today's Rates

Mortgage RatesRefinance RatesLoan ComparisonHELOC Calculator

Mortgage Resources

Understanding Mortgage RatesFirst-Time Homebuyer GuideWhen to Refinance Your Mortgage
Realtors
Topfind
Houses for RentTownhomes for RentCondos for RentView All Rentals →
Why Rent With UsRenter GuideRent vs Buy Calculator
How to Negotiate RentUnderstanding Your LeaseMoving Checklist for Renters
Houses for SaleTownhomes for SaleCondos for SaleView All Homes →
Why Buy With UsBuyer GuideAffordability CalculatorInvestment CalculatorProperty Tax Calculator
Master Your New Home BudgetBeat Moving StressPacking Secrets
Home ValuationFind a Seller's Agent
Why Sell With UsSeller GuideNet Sheet CalcHELOC Calculator
Strategic PricingDownsizing Tips
Mortgage RatesRefinance RatesLoan ComparisonHELOC Calculator
Understanding Mortgage RatesFirst-Time Homebuyer GuideWhen to Refinance Your Mortgage
groupRealtorsinfoAbout Us
Continue with Google
Sign InSign Up
Real Estate/CA/Rolling Hills Estates/4645 Rockbluff Drive (Sold)
Main
SOLD
SoldClosed on August 14, 2026
$2,850,000
Sold Price

4645 Rockbluff Drive, Rolling Hills Estates, CA 90274

bed
4
Bedrooms
bathtub
6
Bathrooms
square_foot
3,029
Square Feet

About this home

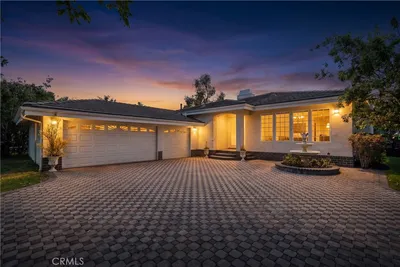
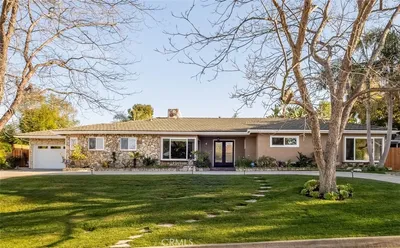
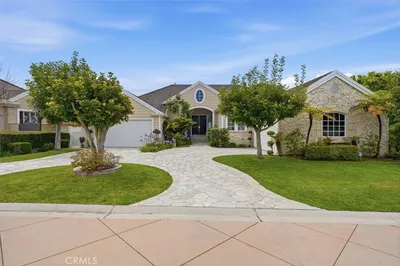

Tucked on a private cul-de-sac near the riding trails of the prestigious Rollingwood neighborhood of Rolling Hills Estates, this thoughtfully maintained home offers privacy, flexibility, and exceptional indoor-outdoor living. Set on an expansive 10,000+ sq. ft. lot, the backyard feels like a true retreat with established landscaping, a pondless water fountain, mature fruit trees, dappled shade, sunny play/sport areas, a wraparound patio, and a peaceful setting that feels hard to recreate. Inside, the home features wood flooring throughout, updated lighting, dual-pane windows and sliders, and all-new kitchen appliances. The formal entry opens to a spacious living room with fireplace and French doors. A separate family room offers a second fireplace, custom cabinetry, surround sound speakers, and direct access to the lush backyard, where speakers are also wired for outdoor enjoyment. The kitchen features granite countertops, custom white cabinetry, breakfast bars, built-ins, a service porch, and opens to the dining area with additional storage. The main level includes a bedroom suite, separate office, and two half bathrooms, adding convenience and flexibility. Upstairs, the spacious primary suite includes a walk-in closet, peek-a-boo views, and a beautifully finished bath, plus two additional bedroom suites. Each bedroom has its own private bath, creating a functional layout with excellent privacy and separation. Additional highlights include a bonus workshop space offering versatility for work, fitness, hobbies, guest use, or retreat space, plus a hot sauna for an added luxury touch. The home also includes a fire suppression system with visible and audible exterior alarm notification, outlets in both upper and lower eaves for seasonal lighting, an attached 2-car garage with direct access, and double laundry. Close to Ernie Howlett Park, nearby walking paths, shops, restaurants, the beach, Riviera Village, the Peninsula, and the greater South Bay.

infoProperty Facts

bed

Bedrooms

4

bathtub

Bathrooms

6

square_foot

Square Feet

3,029

landscape

Lot Size

10,033 sqft

calendar_month

Year Built

1958

home_work

Property Type

Single Family Residence

timer

Days on Market

31

payments

HOA Fee

N/A

garage

Garage Total

2

fingerprint

MLS #

SB26119034

chairInterior Details

General Interior

Interior Features

Bedroom On Main Level, Main Level Primary, Primary Suite, Walk In Closets

Fireplace

Family Room, Living Room

Kitchen & Appliances

Laundry

Laundry Room

Bed & Bath

Main Level Master

Yes

Climate Control

Cooling

Central Air

Heating

Central

deckExterior & Lot

Nearby Schools

RatingSchool NameGradesDistance
10
Rancho Vista Elementary
Elementary School
K-50.2 mi
N/A
Rolling Hills Country Day School
Private School
K-120.7 mi
10
Silver Spur Elementary
Elementary School
K-50.8 mi
10
Palos Verdes Peninsula High
High School
9-121.0 mi
N/A
Sunrise Pre-School
Elementary School
P1.0 mi

Convenience Score

Topfind Realty

This Home is Sold

Curious what your home is worth? Get a free valuation.

call
(800)-330-9306Available 9AM - 6PM

Similar Homes You Might Like

Based on price, location, and features
2533 Palos Verdes Drive North
3D TOUR

$5,488,888

FOR SALE

2533 Palos Verdes Drive North, Rolling Hills Estates, CA 90274

5 beds · 6 baths · 3,266 sqft

28701 Highridge Road

$2,895,000

FOR SALE

28701 Highridge Road, Rolling Hills Estates, CA 90274

4 beds · 5 baths · 3,149 sqft

28220 Highridge Road 208
3D TOUR

$849,000

FOR SALE

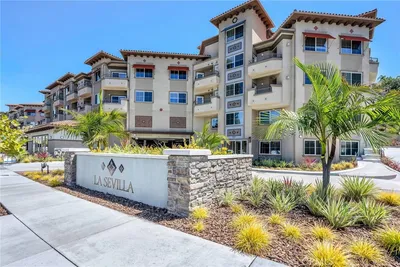
28220 Highridge Road 208, Rolling Hills Estates, CA 90274

2 beds · 2 baths · 1,123 sqft

3618 W Estates A
VIRTUAL TOUR

$1,030,000

FOR SALE

3618 W Estates A, Rolling Hills Estates, CA 90274

3 beds · 3 baths · 1,748 sqft

43 Cresta Verde
VIRTUAL TOUR

$899,000

FOR SALE

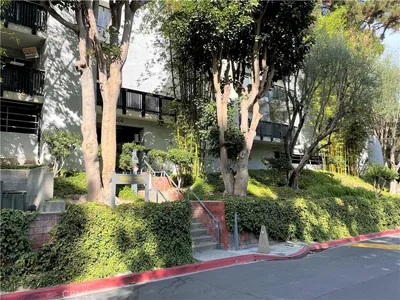
43 Cresta Verde, Rolling Hills Estates, CA 90274

2 beds · 3 baths · 1,512 sqft

927 Deep Valley Drive 215
3D TOUR

$1,089,900

FOR SALE

927 Deep Valley Drive 215, Rolling Hills Estates, CA 90274

3 beds · 3 baths · 1,309 sqft

3602 W Estates Ln, #211

$477,000

FOR SALE

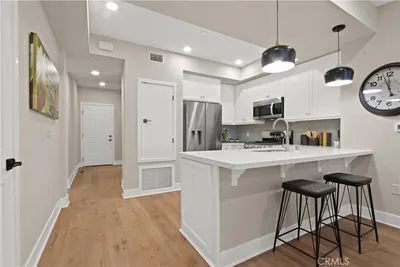
3602 W Estates Ln, #211, Rolling Hills Estates, CA 90274

2 beds · 2 baths · 951 sqft

927 Deep Valley 308
NEW 36 HRS AGO
VIRTUAL TOUR

$1,039,000

FOR SALE

927 Deep Valley 308, Rolling Hills Estates, CA 90274

2 beds · 2 baths · 1,251 sqft

Recently Sold

4 Silverleaf
3D TOUR

$2,699,000

SOLD

4 Silverleaf, Rolling Hills Estates, CA 90274

4 beds · 5 baths · 3,369 sqft

46 Empty Saddle Road
3D TOUR

$3,695,000

SOLD

46 Empty Saddle Road, Rolling Hills Estates, CA 90274

5 beds · 5 baths · 3,101 sqft

5118 Willow Wood Road

$3,200,000

SOLD

5118 Willow Wood Road, Rolling Hills Estates, CA 90274

5 beds · 5 baths · 3,100 sqft

3 Anacapa

$3,495,000

SOLD

3 Anacapa, Rolling Hills Estates, CA 90274

5 beds · 5 baths · 3,585 sqft

4645 Rockbluff Drive

$2,850,000

SOLD

4645 Rockbluff Drive, Rolling Hills Estates, CA 90274

4 beds · 6 baths · 3,029 sqft

3 Anacapa

$2,735,000

SOLD

3 Anacapa, Rolling Hills Estates, CA 90274

5 beds · 5 baths · 3,585 sqft

26 Clear Vista Drive

$3,150,000

SOLD

26 Clear Vista Drive, Rolling Hills Estates, CA 90274

4 beds · 5 baths · 3,164 sqft

48 Santa Cruz

$2,850,000

SOLD

48 Santa Cruz, Rolling Hills Estates, CA 90274

4 beds · 4 baths · 3,334 sqft

Topfind Realty

Company

  • About Us
  • Careers
  • Articles
  • Home Estimate

Explore

  • Renting
  • Buying
  • Selling
  • Realtors

Support

  • Help Center
  • Contact Us
  • Terms & Conditions
  • Privacy Policy

Topfind Realty, DRE # 02240815, is a licensed real estate broker in California. Topfind Realty pledges to support the Fair Housing Act and adhere to Equal Housing Opportunity laws.

Copyright © 2026 Topfind Realty. All Rights Reserved.