Topfind Realty
Renting

Search Rentals

Houses for RentTownhomes for RentCondos for RentView All Rentals →

Renting Resources

Why Rent With UsRenter GuideRent vs Buy Calculator

Renter Articles

How to Negotiate RentUnderstanding Your LeaseMoving Checklist for Renters
Buying

Search Homes

Houses for SaleTownhomes for SaleCondos for SaleView All Homes →

Buying Resources

Why Buy With UsBuyer GuideAffordability CalculatorInvestment CalculatorProperty Tax Calculator

Buyer Articles

Master Your New Home BudgetBeat Moving StressPacking Secrets
Selling

Selling Tools

Home ValuationFind a Seller's Agent

Selling Resources

Why Sell With UsSeller GuideNet Sheet CalcHELOC Calculator

Seller Articles

Strategic PricingDownsizing Tips
Mortgage Rates

Today's Rates

Mortgage RatesRefinance RatesLoan ComparisonHELOC Calculator

Mortgage Resources

Understanding Mortgage RatesFirst-Time Homebuyer GuideWhen to Refinance Your Mortgage
Realtors
Topfind
Houses for RentTownhomes for RentCondos for RentView All Rentals →
Why Rent With UsRenter GuideRent vs Buy Calculator
How to Negotiate RentUnderstanding Your LeaseMoving Checklist for Renters
Houses for SaleTownhomes for SaleCondos for SaleView All Homes →
Why Buy With UsBuyer GuideAffordability CalculatorInvestment CalculatorProperty Tax Calculator
Master Your New Home BudgetBeat Moving StressPacking Secrets
Home ValuationFind a Seller's Agent
Why Sell With UsSeller GuideNet Sheet CalcHELOC Calculator
Strategic PricingDownsizing Tips
Mortgage RatesRefinance RatesLoan ComparisonHELOC Calculator
Understanding Mortgage RatesFirst-Time Homebuyer GuideWhen to Refinance Your Mortgage
groupRealtorsinfoAbout Us
Continue with Google
Sign InSign Up
Topfind Realty
Renting

Search Rentals

Houses for RentTownhomes for RentCondos for RentView All Rentals →

Renting Resources

Why Rent With UsRenter GuideRent vs Buy Calculator

Renter Articles

How to Negotiate RentUnderstanding Your LeaseMoving Checklist for Renters
Buying

Search Homes

Houses for SaleTownhomes for SaleCondos for SaleView All Homes →

Buying Resources

Why Buy With UsBuyer GuideAffordability CalculatorInvestment CalculatorProperty Tax Calculator

Buyer Articles

Master Your New Home BudgetBeat Moving StressPacking Secrets
Selling

Selling Tools

Home ValuationFind a Seller's Agent

Selling Resources

Why Sell With UsSeller GuideNet Sheet CalcHELOC Calculator

Seller Articles

Strategic PricingDownsizing Tips
Mortgage Rates

Today's Rates

Mortgage RatesRefinance RatesLoan ComparisonHELOC Calculator

Mortgage Resources

Understanding Mortgage RatesFirst-Time Homebuyer GuideWhen to Refinance Your Mortgage
Realtors
Topfind
Houses for RentTownhomes for RentCondos for RentView All Rentals →
Why Rent With UsRenter GuideRent vs Buy Calculator
How to Negotiate RentUnderstanding Your LeaseMoving Checklist for Renters
Houses for SaleTownhomes for SaleCondos for SaleView All Homes →
Why Buy With UsBuyer GuideAffordability CalculatorInvestment CalculatorProperty Tax Calculator
Master Your New Home BudgetBeat Moving StressPacking Secrets
Home ValuationFind a Seller's Agent
Why Sell With UsSeller GuideNet Sheet CalcHELOC Calculator
Strategic PricingDownsizing Tips
Mortgage RatesRefinance RatesLoan ComparisonHELOC Calculator
Understanding Mortgage RatesFirst-Time Homebuyer GuideWhen to Refinance Your Mortgage
groupRealtorsinfoAbout Us
Continue with Google
Sign InSign Up
Real Estate/CA/Riverside/9269 Maywood (Sold)
3d_rotation3D Tour
Main
SOLD
Interior 1
Interior 2
Interior 3
Interior 4
grid_view Show all photos
SoldClosed on April 20, 2026
$585,000
Sold Price

9269 Maywood, Riverside, CA 92503

bed
3
Bedrooms
bathtub
3
Bathrooms
square_foot
1,618
Square Feet

About this home

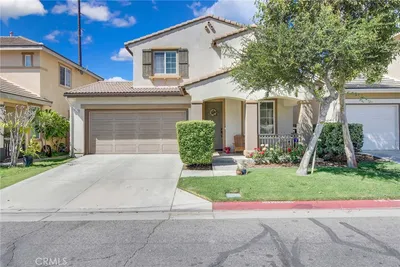
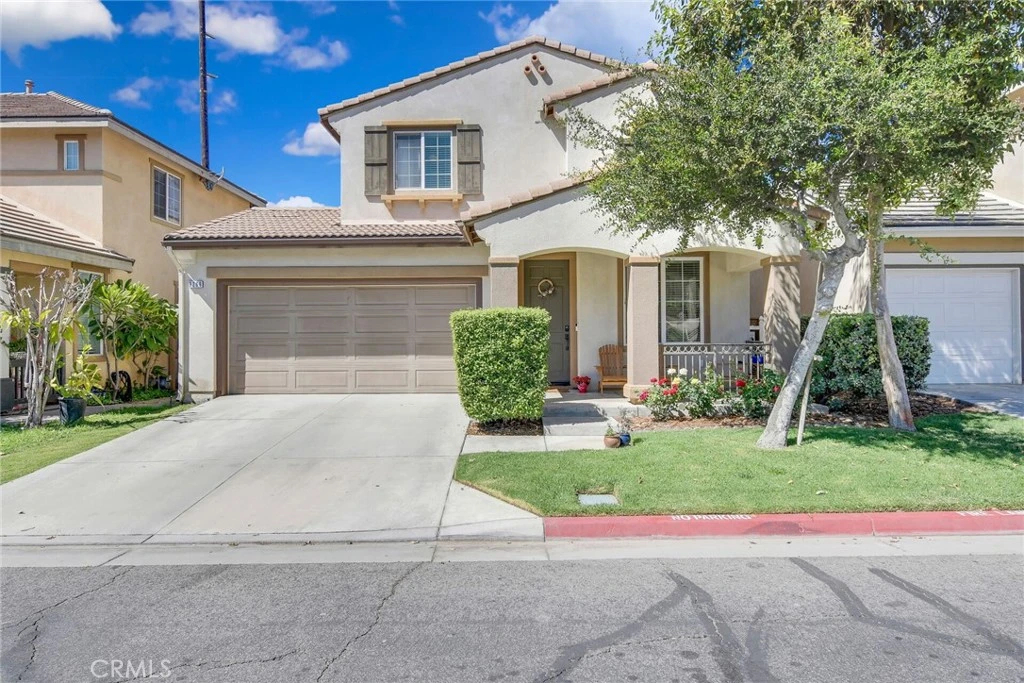
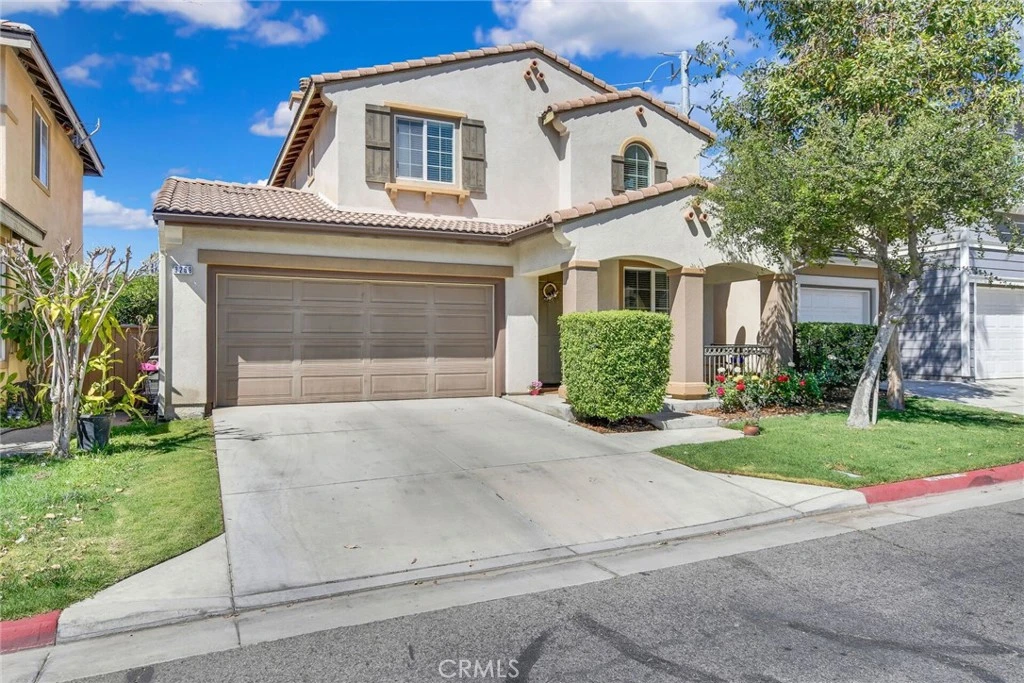

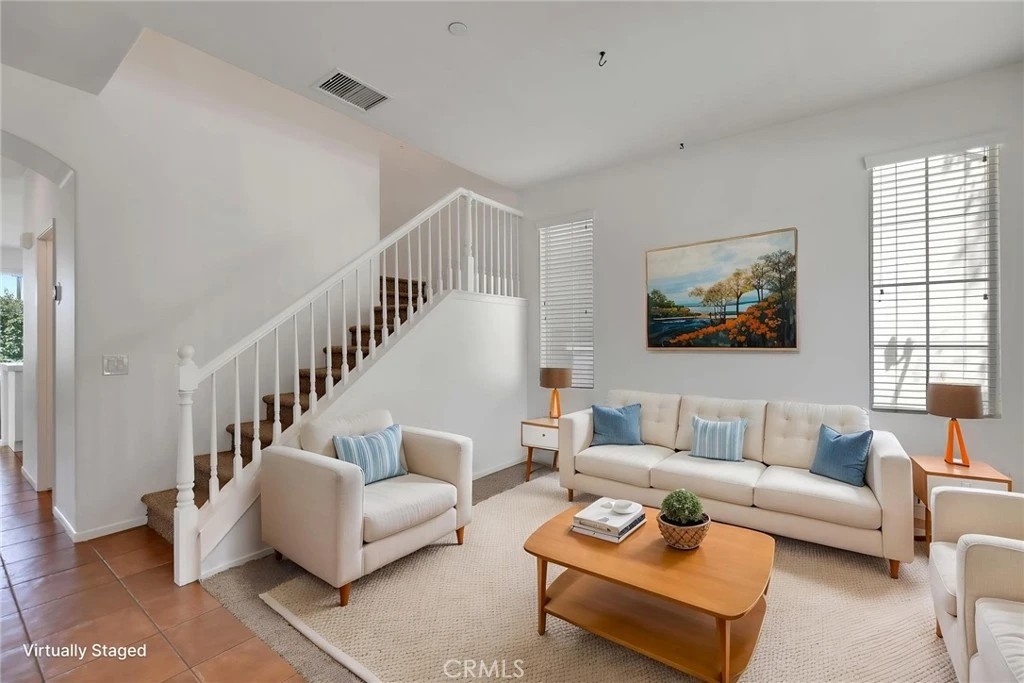
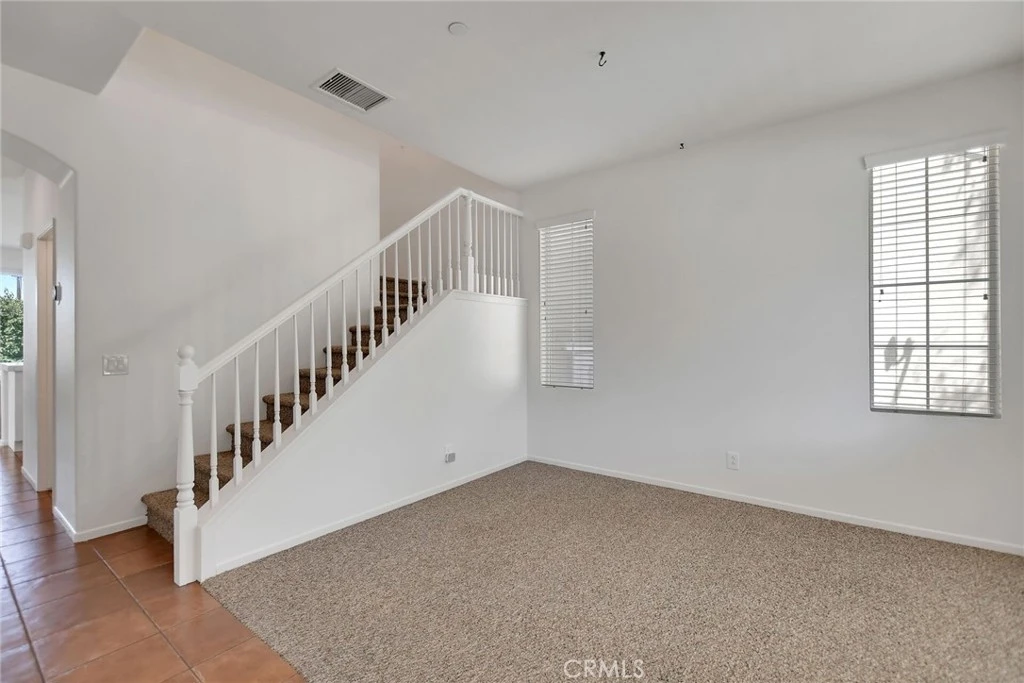
Beautiful 3-bedroom, 2.5-bath home in a desirable gated Riverside community where homes rarely become available. The community sits close to the 91 freeway, making commuting convenient while still providing a quiet neighborhood setting. Just half a mile away is the iconic Victoria Avenue, famous for its historic citrus groves and the incredible scent of orange blossoms in the spring. The home is also close to Arlington Sports Park, and there is a green space directly across the street, making it perfect for outdoor activities and a lovely view from the covered front porch. This well-maintained home features a wonderful flow, terra cotta tile flooring, a cozy gas fireplace, upstairs laundry with shelving, and abundant storage. The primary suite offers mountain and sunset views, along with a jetted soaking tub. Secondary bedrooms are filled with beautiful morning light, and the home includes a fun “Harry Potter” closet under the stairs. Enjoy a generous backyard with no homes behind and tall block walls for added privacy. Community amenities include a park, playground, BBQ area, and gated access. A rare opportunity in a highly sought-after neighborhood.

infoProperty Facts

bed

Bedrooms

3

bathtub

Bathrooms

3

square_foot

Square Feet

1,618

landscape

Lot Size

3,485 sqft

calendar_month

Year Built

2004

home_work

Property Type

Single Family Residence

timer

Days on Market

11

payments

HOA Fee

$117/mo

garage

Garage Total

2

fingerprint

MLS #

OC26050258

chairInterior Details

General Interior

Interior Features

Ceiling Fans, Eat In Kitchen, High Ceilings, Tile Counters, Wired For Data, All Bedrooms Up

Flooring

Carpet, Tile

Fireplace

Family Room, Gas

Kitchen & Appliances

Appliances

Dishwasher, Free Standing Range, Disposal, Gas Oven, Gas Range, Gas Water Heater, Microwave

Laundry

Washer Hookup, Gas Dryer Hookup, Laundry Room, Upper Level

Climate Control

Cooling

Central Air, Electric

Heating

Central, Fireplaces, Natural Gas

deckExterior & Lot

Building & Construction

Patio & Porch

Concrete, Front Porch, Patio

Fencing

Block

Security

Gated Community

Construction

Stucco

Foundation

Slab

Roof

Tile

Nearby Schools

RatingSchool NameGradesDistance
5
Arlington High
High School
9-120.4 mi
N/A
ST THOMAS THE APOSTLE SCHOOL
Private School
K-120.6 mi
5
Hawthorne Elementary
Elementary School
P-60.7 mi
3
Chemawa Middle
Middle School
7-80.8 mi
5
Harrison Elementary
Elementary School
P-60.8 mi

Convenience Score

Topfind Realty

This Home is Sold

Curious what your home is worth? Get a free valuation.

call
(800)-330-9306Available 9AM - 6PM

Similar Homes You Might Like

Based on price, location, and features

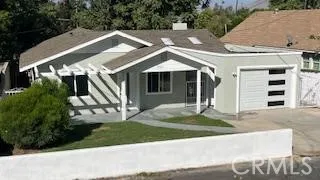
10555 Robinson
VIRTUAL TOUR

$999,999

FOR SALE

10555 Robinson, Riverside, CA 92505

3 beds · 2 baths · 1,850 sqft


9186 Limecrest Drive
OPEN AUG 8, 7PM TO 10PM
VIRTUAL TOUR

$789,900

FOR SALE

9186 Limecrest Drive, Riverside, CA 92508

4 beds · 3 baths · 1,922 sqft

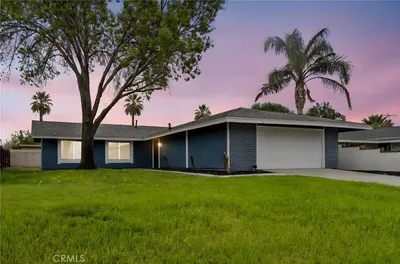
14342 Laurel
VIRTUAL TOUR

$695,000

FOR SALE

14342 Laurel, Riverside, CA 92503

3 beds · 2 baths · 1,545 sqft

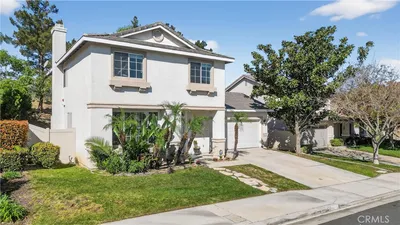
15091 Golden Star

$1,199,999

FOR SALE

15091 Golden Star, Riverside, CA 92506

3 beds · 2 baths · 1,785 sqft

2845 Roncador
VIRTUAL TOUR

$699,999

FOR SALE

2845 Roncador, Riverside, CA 92503

4 beds · 2 baths · 1,569 sqft

5604 Tower Road

$729,900

FOR SALE

5604 Tower Road, Riverside, CA 92506

3 beds · 2 baths · 1,595 sqft

2752 Litchfield Drive
VIRTUAL TOUR

$699,000

FOR SALE

2752 Litchfield Drive, Riverside, CA 92503

4 beds · 2 baths · 1,691 sqft

3943 Ridge Road

$590,000

FOR SALE

3943 Ridge Road, Riverside, CA 92501

3 beds · 2 baths · 1,436 sqft

Recently Sold

8671 Merrick Street

$659,000

SOLD

8671 Merrick Street, Riverside, CA 92508

4 beds · 2 baths · 1,630 sqft

9152 Jersey

$645,000

SOLD

9152 Jersey, Riverside, CA 92503

4 beds · 2 baths · 1,302 sqft

6011 Matheson
3D TOUR

$623,500

SOLD

6011 Matheson, Riverside, CA 92507

4 beds · 3 baths · 1,650 sqft

9269 Maywood
3D TOUR

$585,000

SOLD

9269 Maywood, Riverside, CA 92503

3 beds · 3 baths · 1,618 sqft

6730 Astoria

$575,000

SOLD

6730 Astoria, Riverside, CA 92503

4 beds · 2 baths · 1,579 sqft

5091 Berryhill Place
VIRTUAL TOUR

$799,000

SOLD

5091 Berryhill Place, Riverside, CA 92507

4 beds · 2 baths · 1,686 sqft

9140 Rangpur
VIRTUAL TOUR

$720,000

SOLD

9140 Rangpur, Riverside, CA 92508

4 beds · 3 baths · 1,922 sqft

4734 Sierra
VIRTUAL TOUR

$590,000

SOLD

4734 Sierra, Riverside, CA 92504

4 beds · 2 baths · 1,600 sqft

Topfind Realty

Company

  • About Us
  • Careers
  • Articles
  • Home Estimate

Explore

  • Renting
  • Buying
  • Selling
  • Realtors

Support

  • Help Center
  • Contact Us
  • Terms & Conditions
  • Privacy Policy

Topfind Realty, DRE # 02240815, is a licensed real estate broker in California. Topfind Realty pledges to support the Fair Housing Act and adhere to Equal Housing Opportunity laws.

Copyright © 2026 Topfind Realty. All Rights Reserved.