Topfind Realty
Renting

Search Rentals

Houses for RentTownhomes for RentCondos for RentView All Rentals →

Renting Resources

Why Rent With UsRenter GuideRent vs Buy Calculator

Renter Articles

How to Negotiate RentUnderstanding Your LeaseMoving Checklist for Renters
Buying

Search Homes

Houses for SaleTownhomes for SaleCondos for SaleView All Homes →

Buying Resources

Why Buy With UsBuyer GuideAffordability CalculatorInvestment CalculatorProperty Tax Calculator

Buyer Articles

Master Your New Home BudgetBeat Moving StressPacking Secrets
Selling

Selling Tools

Home ValuationFind a Seller's Agent

Selling Resources

Why Sell With UsSeller GuideNet Sheet CalcHELOC Calculator

Seller Articles

Strategic PricingDownsizing Tips
Mortgage Rates

Today's Rates

Mortgage RatesRefinance RatesLoan ComparisonHELOC Calculator

Mortgage Resources

Understanding Mortgage RatesFirst-Time Homebuyer GuideWhen to Refinance Your Mortgage
Realtors
Topfind
Houses for RentTownhomes for RentCondos for RentView All Rentals →
Why Rent With UsRenter GuideRent vs Buy Calculator
How to Negotiate RentUnderstanding Your LeaseMoving Checklist for Renters
Houses for SaleTownhomes for SaleCondos for SaleView All Homes →
Why Buy With UsBuyer GuideAffordability CalculatorInvestment CalculatorProperty Tax Calculator
Master Your New Home BudgetBeat Moving StressPacking Secrets
Home ValuationFind a Seller's Agent
Why Sell With UsSeller GuideNet Sheet CalcHELOC Calculator
Strategic PricingDownsizing Tips
Mortgage RatesRefinance RatesLoan ComparisonHELOC Calculator
Understanding Mortgage RatesFirst-Time Homebuyer GuideWhen to Refinance Your Mortgage
groupRealtorsinfoAbout Us
Continue with Google
Sign InSign Up
Topfind Realty
Renting

Search Rentals

Houses for RentTownhomes for RentCondos for RentView All Rentals →

Renting Resources

Why Rent With UsRenter GuideRent vs Buy Calculator

Renter Articles

How to Negotiate RentUnderstanding Your LeaseMoving Checklist for Renters
Buying

Search Homes

Houses for SaleTownhomes for SaleCondos for SaleView All Homes →

Buying Resources

Why Buy With UsBuyer GuideAffordability CalculatorInvestment CalculatorProperty Tax Calculator

Buyer Articles

Master Your New Home BudgetBeat Moving StressPacking Secrets
Selling

Selling Tools

Home ValuationFind a Seller's Agent

Selling Resources

Why Sell With UsSeller GuideNet Sheet CalcHELOC Calculator

Seller Articles

Strategic PricingDownsizing Tips
Mortgage Rates

Today's Rates

Mortgage RatesRefinance RatesLoan ComparisonHELOC Calculator

Mortgage Resources

Understanding Mortgage RatesFirst-Time Homebuyer GuideWhen to Refinance Your Mortgage
Realtors
Topfind
Houses for RentTownhomes for RentCondos for RentView All Rentals →
Why Rent With UsRenter GuideRent vs Buy Calculator
How to Negotiate RentUnderstanding Your LeaseMoving Checklist for Renters
Houses for SaleTownhomes for SaleCondos for SaleView All Homes →
Why Buy With UsBuyer GuideAffordability CalculatorInvestment CalculatorProperty Tax Calculator
Master Your New Home BudgetBeat Moving StressPacking Secrets
Home ValuationFind a Seller's Agent
Why Sell With UsSeller GuideNet Sheet CalcHELOC Calculator
Strategic PricingDownsizing Tips
Mortgage RatesRefinance RatesLoan ComparisonHELOC Calculator
Understanding Mortgage RatesFirst-Time Homebuyer GuideWhen to Refinance Your Mortgage
groupRealtorsinfoAbout Us
Continue with Google
Sign InSign Up
Real Estate/CA/Riverside/9186 Limecrest Drive
view_in_arVirtual Tour
Main
Interior 1
Interior 2
Interior 3
Interior 4
imagesmode View 20 photos
For Sale
$789,900
Est. $4,423/mo

9186 Limecrest Drive, Riverside, CA 92508

bed
4
Bedrooms
bathtub
3
Bathrooms
square_foot
1,922
Square Feet

About this home


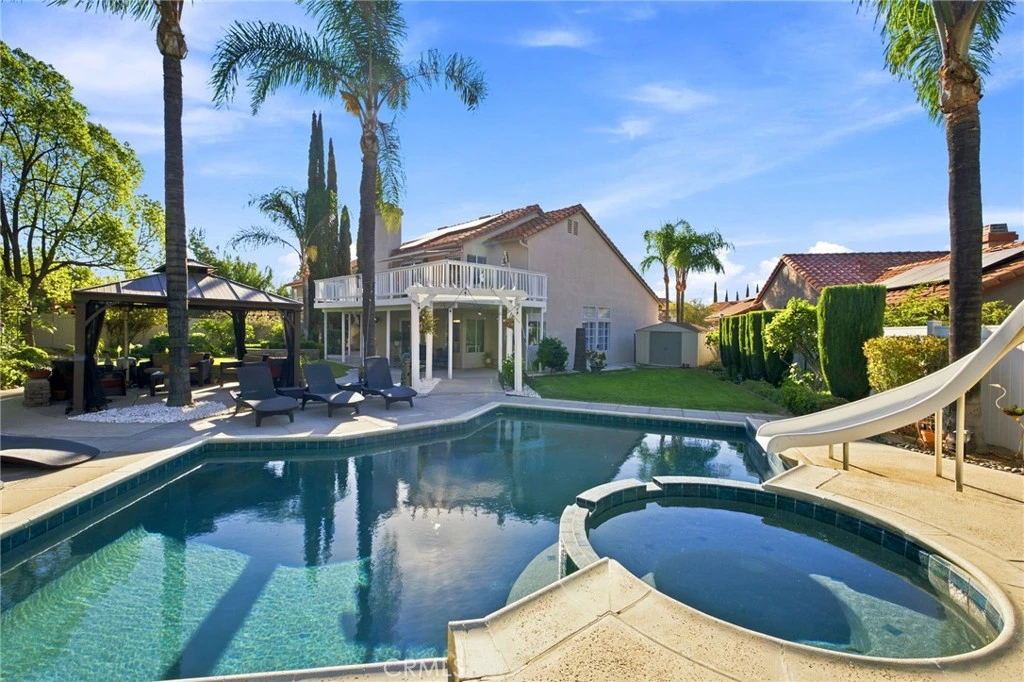
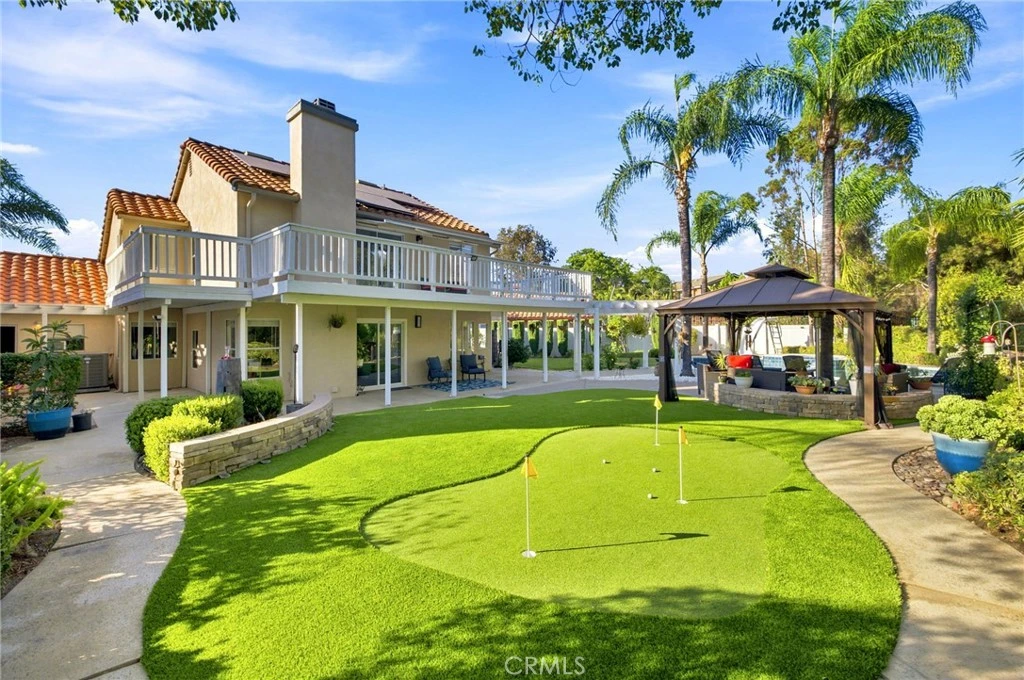
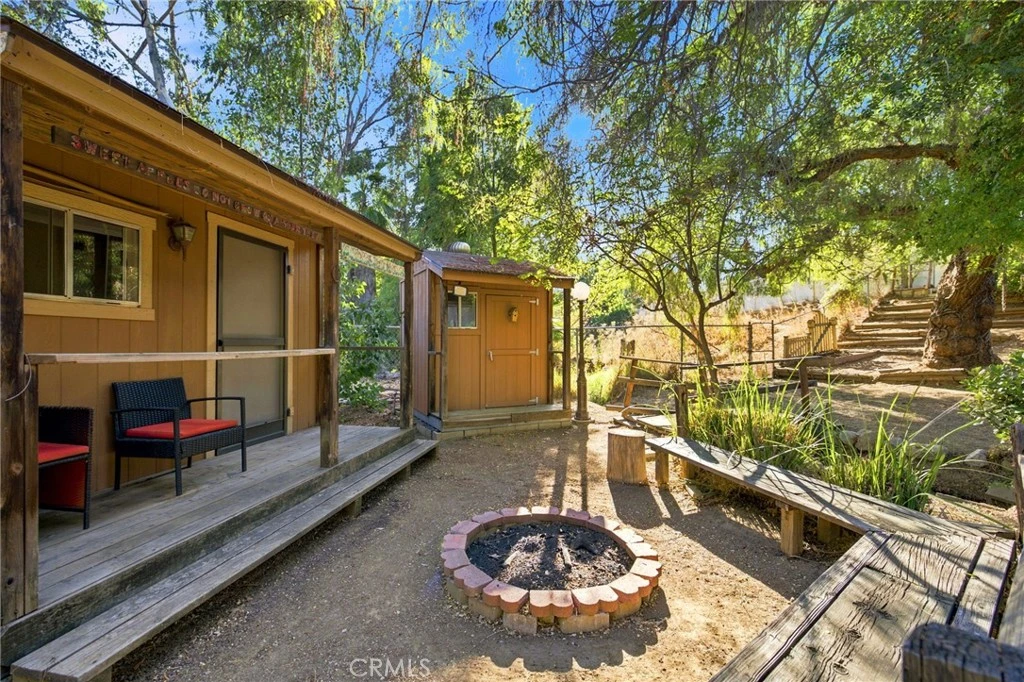
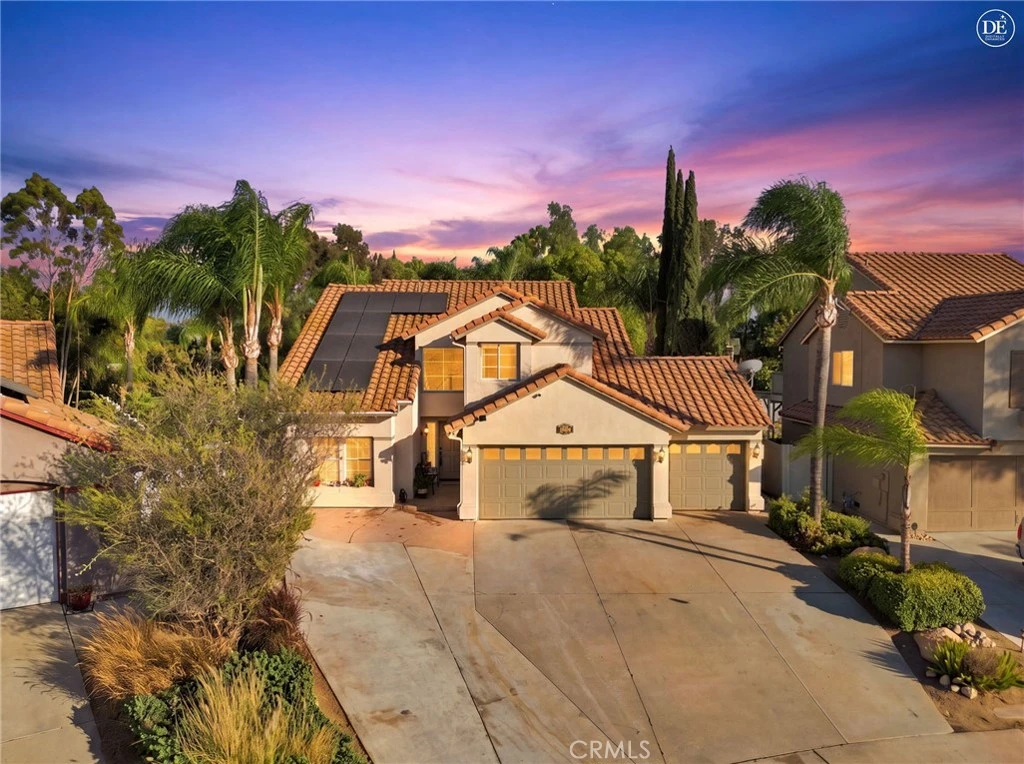
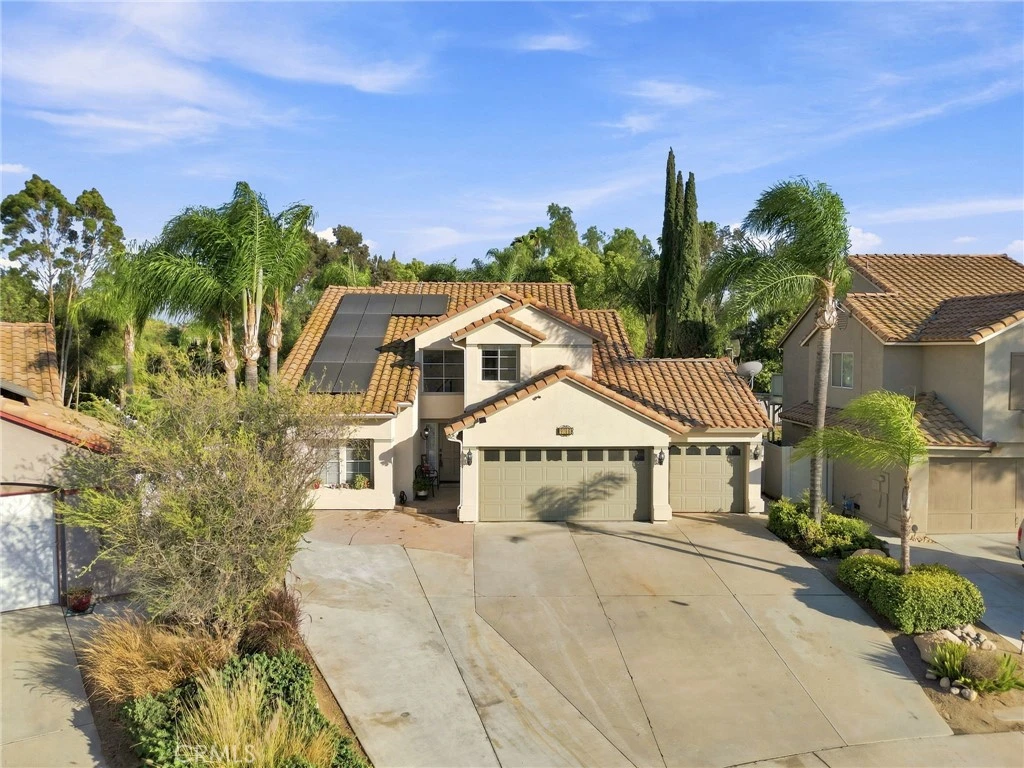
Rarely does a home come to market that offers the perfect combination of an oversized lot, a resort inspired backyard, and a setting that feels like your own private retreat, all while being located in one of Orangecrest's most sought after neighborhoods. Situated on an expansive lot, this beautifully maintained home offers plenty of thoughtfully designed living space with a highly desirable floor plan featuring a downstairs bedroom and full bathroom, making it ideal for guests, multigenerational living, or a home office. Inside, you'll find soaring ceilings, abundant natural light, updated flooring, spacious living areas, and a warm, inviting atmosphere. The open layout seamlessly connects the kitchen, dining, and family room to the backyard, creating an ideal setting for both everyday living and entertaining. Step outside and discover what truly sets this property apart. The backyard is designed for year-round enjoyment with a sparkling pool, a spacious gazebo, and a covered balcony off the primary suite overlooking the entire backyard. A putting green, expansive lawn, mature landscaping, solar, a large driveway, and a 3-car garage further enhance the property's functionality and appeal. Beyond the main backyard lies a peaceful park like retreat rarely found in Orangecrest. Follow the path to a seasonal creek surrounded by mature trees, where you'll discover a fire pit and two detached structures tucked within the landscape. Whether envisioned as a home office, art studio, workshop, hobby room, fitness space, playhouse, or additional storage, these versatile spaces create endless possibilities. Combined with the tranquil creek, mature trees, and inviting fire pit, this secluded area offers a truly unique outdoor experience that is seldom found in a residential neighborhood. A separate storage shed provides even more room for tools, equipment, and outdoor essentials. With no HOA and a prime location just minutes from top rated schools, parks, shopping, dining, and convenient freeway access, this home offers an exceptional combination of space, privacy, versatility, and outdoor living. Properties offering this unique blend of features and lifestyle opportunities rarely become available, making this a truly special place to call home.

Property Facts

bed

Bedrooms

4

bathtub

Bathrooms

3

square_foot

Square Feet

1,922

landscape

Lot Size

18,295 sqft

calendar_month

Year Built

1988

home_work

Property Type

Single Family Residence

timer

Days on Market

0

payments

HOA Fee

N/A

garage

Garage Total

3

fingerprint

MLS #

IV26168975

Interior Details

General Interior

Interior Features

Separate Formal Dining Room, High Ceilings, Recessed Lighting, Bedroom On Main Level, Walk In Closets

Flooring

Vinyl

Fireplace

Gas, Living Room

Kitchen & Appliances

Appliances

Dishwasher, Gas Range, Microwave, Refrigerator, Water Heater

Laundry

Washer Hookup, Gas Dryer Hookup, Inside, Laundry Room

Bed & Bath

Main Level Bedrooms

1

Main Level Bathrooms

1

Climate Control

Cooling

Central Air, Whole House Fan

Heating

Central

Parking

Total Parking Spaces

3

Garage Spaces

3

Attached Garage

Yes

Parking Features

Driveway, Garage Faces Front, Garage, Garage Door Opener

Exterior & Lot

Building & Construction

Patio & Porch

Covered, Deck, Patio, Wood, Wrap Around

Fencing

Chain Link, Vinyl

Security

Carbon Monoxide Detectors, Smoke Detectors

Roof

Tile

Direction Faced

Northwest

Lot & Grounds

Lot Features

Back Yard, Corner Lot, Front Yard, Lawn, Yard

Pool Features

In Ground, Private

Spa Features

Heated, In Ground, Private

Sewer

Public Sewer

Water Source

Public

Community & HOA

Association Info

Community Features

Curbs, Storm Drains, Street Lights, Suburban, Sidewalks

Mortgage Calculator

Total Monthly

$0

Principal & Interest:
$0
Property Tax:
$0
Home Insurance:
$0
HOA Fees:
$0
$
$
%

Nearby Schools

RatingSchool NameGradesDistance
8
Mark Twain Elementary
Elementary School
K-60.4 mi
8
Amelia Earhart Middle
Middle School
7-80.7 mi
9
Benjamin Franklin Elementary
Elementary School
K-60.7 mi
8
Tomas Rivera Elementary
Elementary School
K-60.8 mi
8
Martin Luther King Jr. High
High School
9-120.9 mi

Convenience Score

Market Insights

92508|Riverside
analytics

Estimated Value

Calculating...
trending_up0%vs. last year
202120222023202420252026

Market Temperature

Seller'sBalancedBuyer's
0d30d60d180d
Balanced

Balanced market

30 Days

Avg. time on market

This is a Balanced Market. Homes are selling at a moderate pace.

flood

Flood & Climate Risk

Flood Risk

Minimal — not in a FEMA flood zone

Low

Wildfire Risk

Moderate — near wildland-urban interface

Moderate

Heat Risk

Low — moderate summer temperatures

Low

Earthquake Risk

Southern California seismic zone

Moderate
volume_up

Noise Levels

TrafficQuiet residential street
AirportMinimal airport noise
CommercialLow commercial activity nearby
location_on

Location

9186 Limecrest Drive

Riverside, CA 92508

Open in Mapsopen_in_new
Topfind Realty

Ready to Take the Next Step?

Get expert support from a local agent today.

call
(800)-330-9306Available 9AM - 7PM

Similar Homes You Might Like

Based on price, location, and features

8715 Dufferin
VIRTUAL TOUR

$2,150,000

FOR SALE

8715 Dufferin, Riverside, CA 92504

4 beds · 3 baths · 2,222 sqft

10555 Robinson
VIRTUAL TOUR

$999,999

FOR SALE

10555 Robinson, Riverside, CA 92505

3 beds · 2 baths · 1,850 sqft

9279 Indiana Avenue
VIRTUAL TOUR

$535,000

FOR SALE

9279 Indiana Avenue, Riverside, CA 92503

4 beds · 2 baths · 2,158 sqft

2743 12th Street
VIRTUAL TOUR

$650,000

FOR SALE

2743 12th Street, Riverside, CA 92507

3 beds · 2 baths · 2,196 sqft

1453 Timberlane
OPEN AUG 8, 6PM TO 11PM

$899,000

FOR SALE

1453 Timberlane, Riverside, CA 92506

4 beds · 3 baths · 2,292 sqft

15091 Golden Star

$1,199,999

FOR SALE

15091 Golden Star, Riverside, CA 92506

3 beds · 2 baths · 1,785 sqft

2845 Roncador
VIRTUAL TOUR

$699,999

FOR SALE

2845 Roncador, Riverside, CA 92503

4 beds · 2 baths · 1,569 sqft

5604 Tower Road

$729,900

FOR SALE

5604 Tower Road, Riverside, CA 92506

3 beds · 2 baths · 1,595 sqft

Recently Sold

13105 Via Tuscany
VIRTUAL TOUR

$650,000

SOLD

13105 Via Tuscany, Riverside, CA 92503

3 beds · 3 baths · 2,069 sqft

12257 Skywood Court
VIRTUAL TOUR

$835,000

SOLD

12257 Skywood Court, Riverside, CA 92503

3 beds · 2 baths · 1,986 sqft

20228 June Court

$729,000

SOLD

20228 June Court, Riverside, CA 92508

4 beds · 3 baths · 2,200 sqft

6744 Mission Grove N

$750,000

SOLD

6744 Mission Grove N, Riverside, CA 92506

4 beds · 2 baths · 2,305 sqft

20625 Stony Brook
VIDEO TOUR

$728,000

SOLD

20625 Stony Brook, Riverside, CA 92508

4 beds · 3 baths · 2,053 sqft

11327 Streamhurst
VIRTUAL TOUR

$719,000

SOLD

11327 Streamhurst, Riverside, CA 92505

3 beds · 2 baths · 2,086 sqft

5935 Kings Ranch
VIRTUAL TOUR

$797,000

SOLD

5935 Kings Ranch, Riverside, CA 92505

4 beds · 2 baths · 1,950 sqft

8671 Merrick Street

$659,000

SOLD

8671 Merrick Street, Riverside, CA 92508

4 beds · 2 baths · 1,630 sqft

Topfind Realty

Company

  • About Us
  • Careers
  • Articles
  • Home Estimate

Explore

  • Renting
  • Buying
  • Selling
  • Realtors

Support

  • Help Center
  • Contact Us
  • Terms & Conditions
  • Privacy Policy

Topfind Realty, DRE # 02240815, is a licensed real estate broker in California. Topfind Realty pledges to support the Fair Housing Act and adhere to Equal Housing Opportunity laws.

Copyright © 2026 Topfind Realty. All Rights Reserved.