For Sale
$1,069,900
Est. $5,991/mo8501 Anthony Street, Riverside, CA 92507
bed
6
Bedrooms
bathtub
5
Bathrooms
square_foot
4,033
Square Feet
About this home
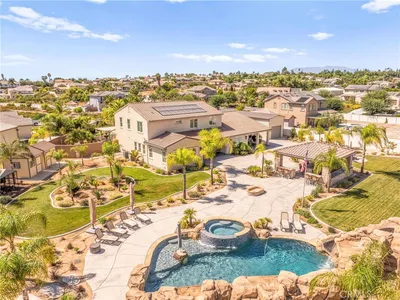
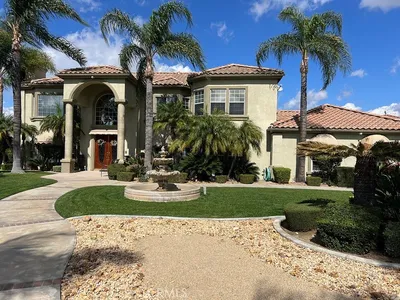
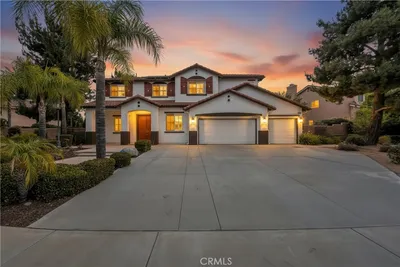
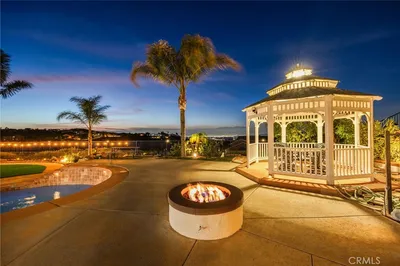
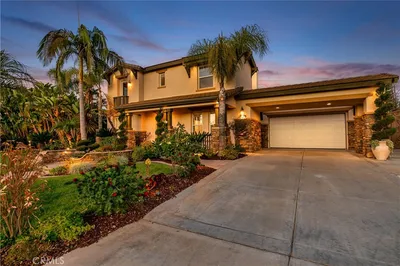
Property type: Single Family Residence. Year built: 2024. Location: Riverside. Layout: 6 Bedrooms, 5 Bathrooms (4 full, 1 half), 2 Stories. The thoughtfully designed floor plan features 2 bedrooms with en-suite access and 2.5 bathrooms on the ground floor. The second floor offers 4 bedrooms (including a spacious master suite) and 2 full bathrooms. Size: 4,033 square feet interior living area. 6,830 square feet lot size. Parking: Attached 2-car garage with epoxy flooring. Utilities: Public water and sewer connected. Energy: Property includes leased solar panel system. Solar lease is approximately $184 monthly. Buyer to assume solar lease. Community: HOA is $103 monthly. Property Upgrades: Approximately $250,000 in property enhancements. Interior features include granite, tile and carpet flooring, custom window blinds, upgraded stair railings, upgraded bathrooms, ceiling fans, built-in office cabinets, and a laundry room configuration. Exterior Features: Fully concreted front and back yards, custom concrete main entry stairs, and patio.
Property Facts
bed
Bedrooms
6
bathtub
Bathrooms
5
square_foot
Square Feet
4,033
landscape
Lot Size
6,830 sqft
calendar_month
Year Built
2024
home_work
Property Type
Single Family Residence
timer
Days on Market
1
payments
HOA Fee
$103/mo
garage
Garage Total
2
fingerprint
MLS #
PI26164336
Interior Details
General Interior
Interior Features
Walk In Pantry, Walk In Closets
Kitchen & Appliances
Laundry
Laundry Room, Upper Level
Bed & Bath
Main Level Bedrooms
2
Main Level Bathrooms
3
Climate Control
Cooling
Central Air
Heating
Central
Parking
Total Parking Spaces
2
Garage Spaces
2
Attached Garage
Yes
Exterior & Lot
Lot & Grounds
Lot Features
Back Yard, Drip Irrigation Bubblers
Sewer
Public Sewer
Water Source
Public
Community & HOA
Association Info
HOA Fee$103
FrequencyMonthly
HOA Amenities
Other
Community Features
Sidewalks
Mortgage Calculator
Total Monthly
$0
Principal & Interest:
$0Property Tax:
$0Home Insurance:
$0HOA Fees:
$0$
$
%
Nearby Schools
| Rating | School Name | ||
|---|---|---|---|
| No school data available for this area. | |||
Convenience Score
Market Insights
92507|Riverside
analytics
Estimated Value
Calculating...
trending_up0%vs. last year
202120222023202420252026
Market Temperature
Seller'sBalancedBuyer's
0d30d60d180d
Balanced
Balanced market
30 Days
Avg. time on market
This is a Balanced Market. Homes are selling at a moderate pace.
flood
Flood & Climate Risk
Flood Risk
Minimal — not in a FEMA flood zone
Wildfire Risk
Moderate — near wildland-urban interface
Heat Risk
Low — moderate summer temperatures
Earthquake Risk
Southern California seismic zone
volume_up
Noise Levels
TrafficQuiet residential street
AirportMinimal airport noise
CommercialLow commercial activity nearby
streetview
Open Full Street Viewopen_in_newStreet View

Ready to Take the Next Step?
Get expert support from a local agent today.
call
(800)-330-9306Available 9AM - 7PM
Similar Homes You Might Like
Based on price, location, and features