1 / 40
imagesmode View 40 photos
For Sale
$645,000
Est. $3,612/mo6630 Mount Diablo, Riverside, CA 92506
bed
3
Bedrooms
bathtub
2
Bathrooms
square_foot
1,771
Sq Ft
About this home
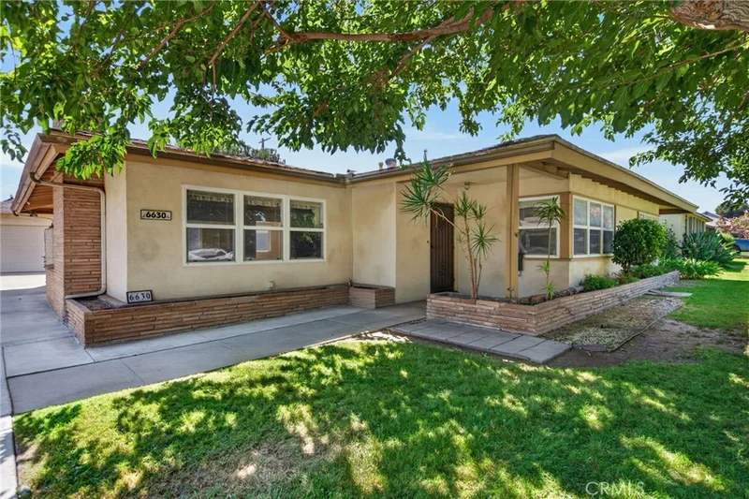
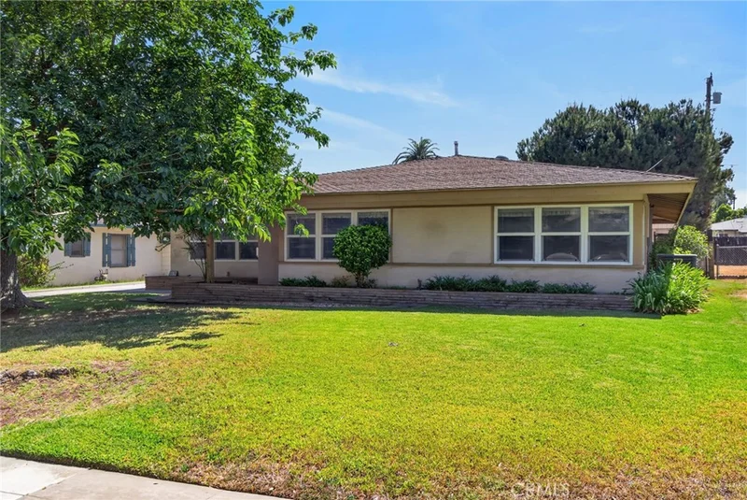
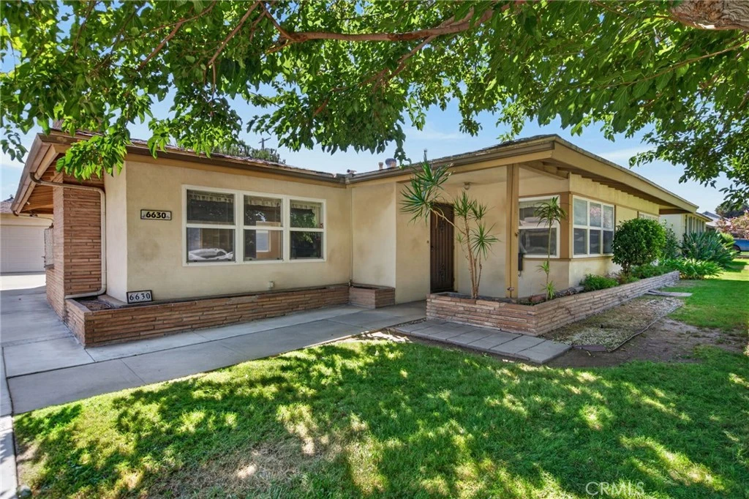
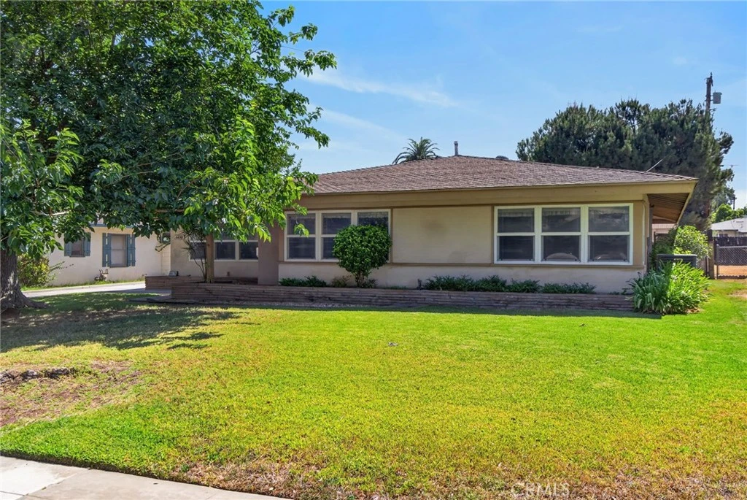
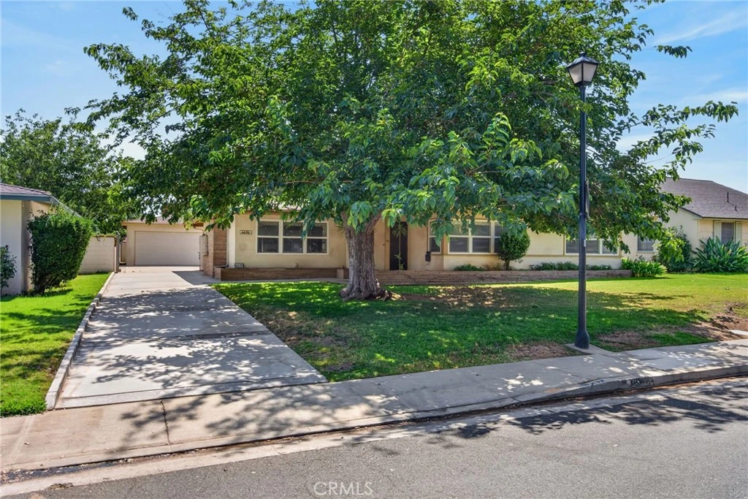
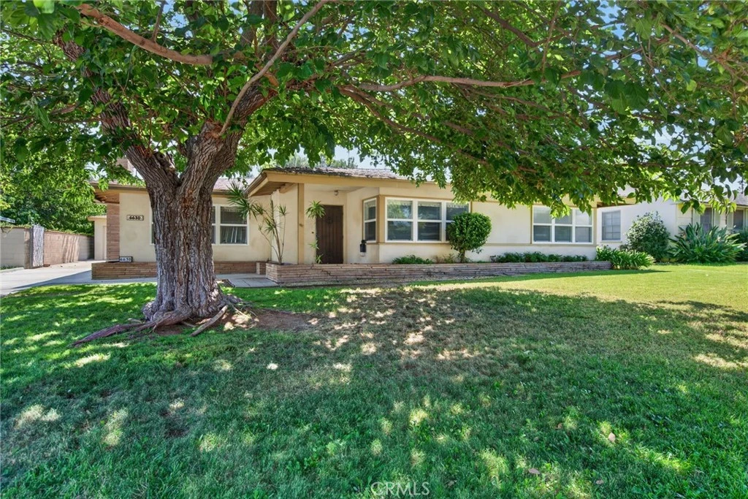
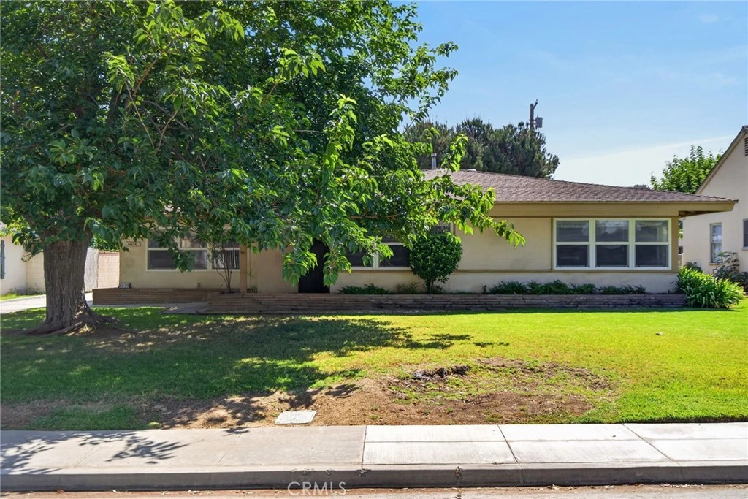
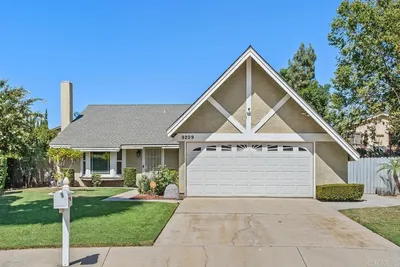
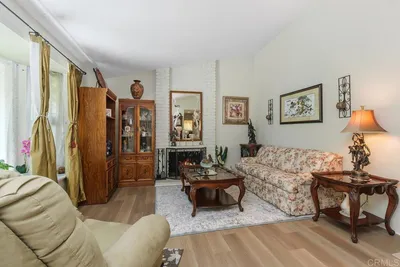
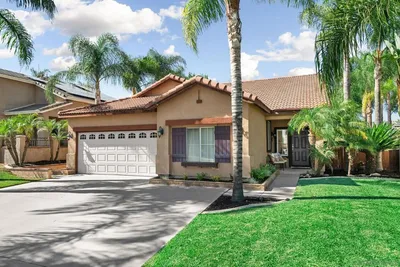
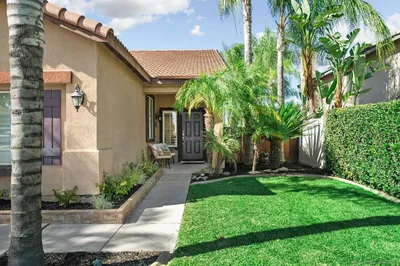
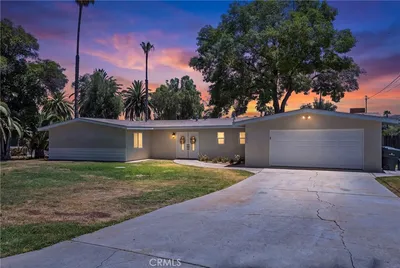
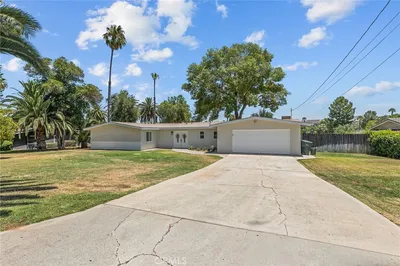
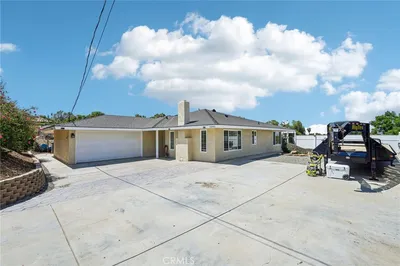
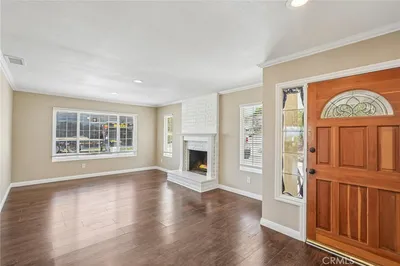
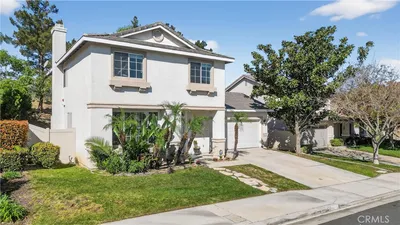
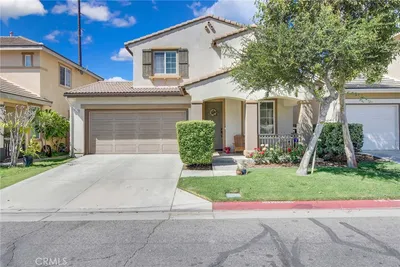
Located in the highly desirable Magnolia Center neighborhood of Sun Gold Terrace in Riverside, this charming single-story home offers 3 bedrooms, 2 bathrooms, a spacious and versatile floor plan, and an excellent opportunity to personalize a home filled with character. Mature landscaping and a welcoming covered entry complement the home’s classic exterior, while updated windows throughout bring in an abundance of natural light. Inside, the home features multiple generous living spaces with plenty of flexibility for everyday living, entertaining, dining, or a home office. A classic brick fireplace serves as a focal point of the main living area, while built-in shelving and storage add both function and character. The kitchen provides ample cabinetry, counter space, and convenient access to the adjoining living and dining areas. All three bedrooms offer comfortable accommodation, and a separate laundry room provides additional functionality and storage. The property’s large lot is another standout feature, offering considerable space to enjoy as-is or transform to suit your vision. A covered patio offers a shaded area for relaxing outdoors, while the detached 2-car garage and extended driveway with gate provide additional parking, workspace, and storage options. This home offers a wonderful combination of existing character and future potential. Bring your own style and vision to enhance the property over time while taking advantage of an established location in Magnolia Center, one of Riverside’s most desirable neighborhoods.
Property Facts
bed
Bedrooms
3
bathtub
Bathrooms
2
square_foot
Square Feet
1,771
landscape
Lot Size
9,148 sqft
calendar_month
Year Built
1952
home_work
Property Type
Single Family Residence
timer
Days on Market
0
garage
Garage Total
2
fingerprint
MLS #
IV26185697
Interior Details
General Interior
Interior Features
Separate Formal Dining Room, All Bedrooms Down, Bedroom On Main Level, Main Level Primary, Primary Suite
Flooring
Carpet, Laminate
Fireplace
Living Room
Kitchen & Appliances
Appliances
Dishwasher, Gas Oven, Gas Range, Refrigerator, Water Heater, Dryer, Washer
Laundry
Washer Hookup, Gas Dryer Hookup, Inside, Laundry Room
Bed & Bath
Main Level Bedrooms
3
Main Level Bathrooms
2
Climate Control
Cooling
Central Air
Heating
Central
Parking
Total Parking Spaces
6
Garage Spaces
2
Open Parking Spaces
4
Parking Features
Direct Access, Door Single, Driveway, Garage Faces Front, Garage, Garage Door Opener, Gated, Private, On Street
Exterior & Lot
Building & Construction
Patio & Porch
Concrete, Covered, Front Porch
Fencing
Block
Foundation
Slab
Roof
Composition
Direction Faced
West
Lot & Grounds
Lot Features
Zero To One Unit Acre, Back Yard, Front Yard
Sewer
Public Sewer
Water Source
Public
Community & HOA
Community Features
Gutters, Street Lights, Suburban, Sidewalks

Mortgage Calculator
Total Monthly
$0
Principal & Interest:
$0Property Tax:
$0Home Insurance:
$0HOA Fees:
$0$
$
%
Nearby Schools
| Rating | School Name |
|---|---|
N/A | Woodcrest Christian Day School Private School |
N/A | St Catherine Of Alexandria School Private School |
N/A | Notre Dame High School Private School |
1 | California School For The Deaf-Riverside Elementary School |
8 | Pachappa Elementary Elementary School |
Convenience Score
Market Insights
92506|Riverside
Estimated Value
Calculating...
No change vs. last year
Value history is still building for this area.
Market Temperature
Seller'sBalancedBuyer's
0d30d60d180d
Balanced
Balanced market
30 Days
Avg. time on market
This is a Balanced Market. Homes are selling at a moderate pace.
Flood & Climate Risk
Noise Levels

Ready to Take the Next Step?
Get expert support from a local agent today.
call
(800)-330-9306Available 9AM - 7PM
Similar Homes You Might Like
Based on price, location, and features

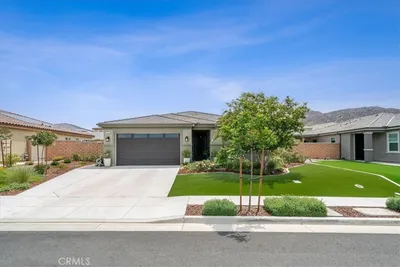
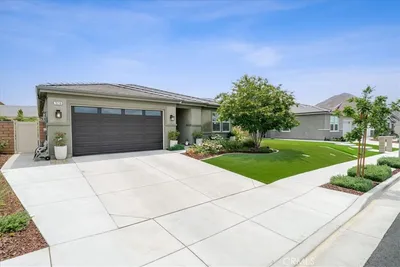
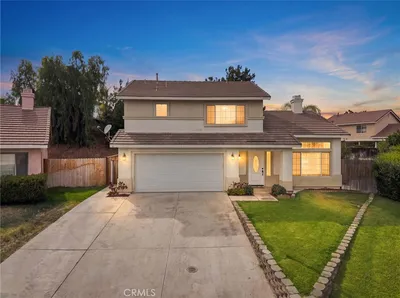
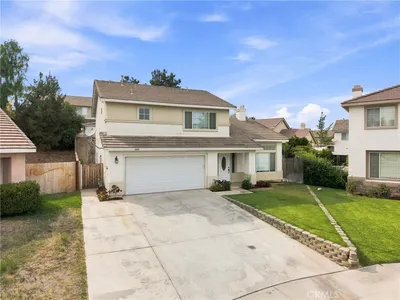
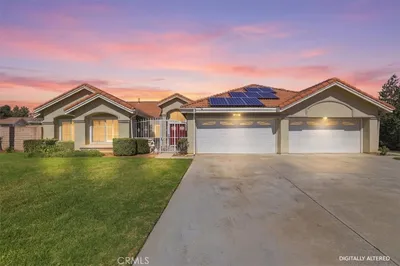
Recently Sold





$645,000
3 bd | 2 ba | 1,771 sqft