For Sale
$635,000
Est. $3,556/mo5419 Lauder Court, Riverside, CA 92507
bed
3
Bedrooms
bathtub
3
Bathrooms
square_foot
1,555
Sq Ft
About this home
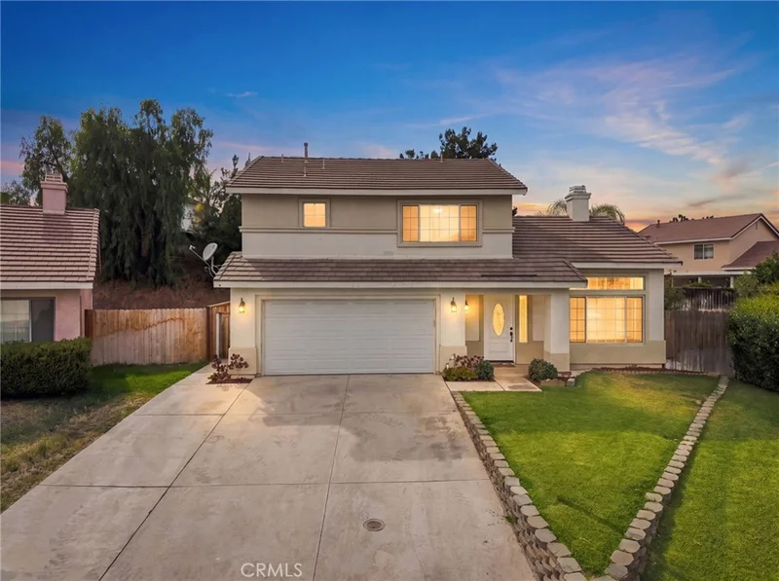
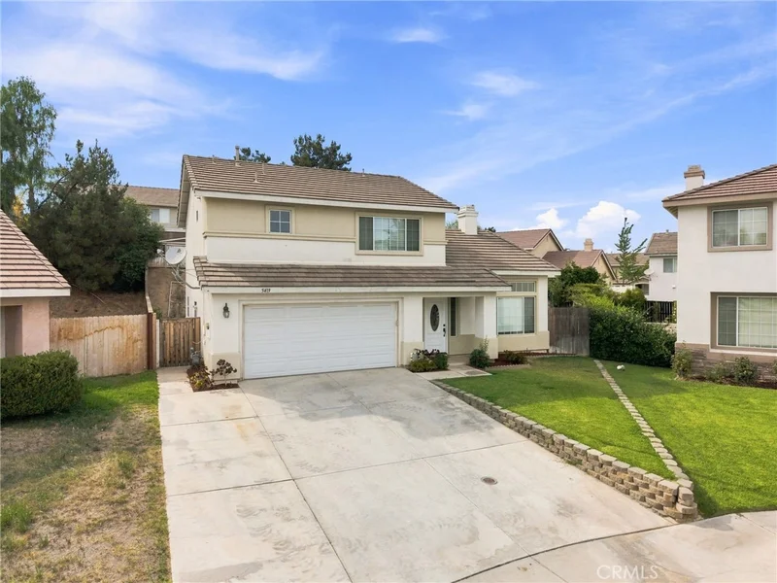
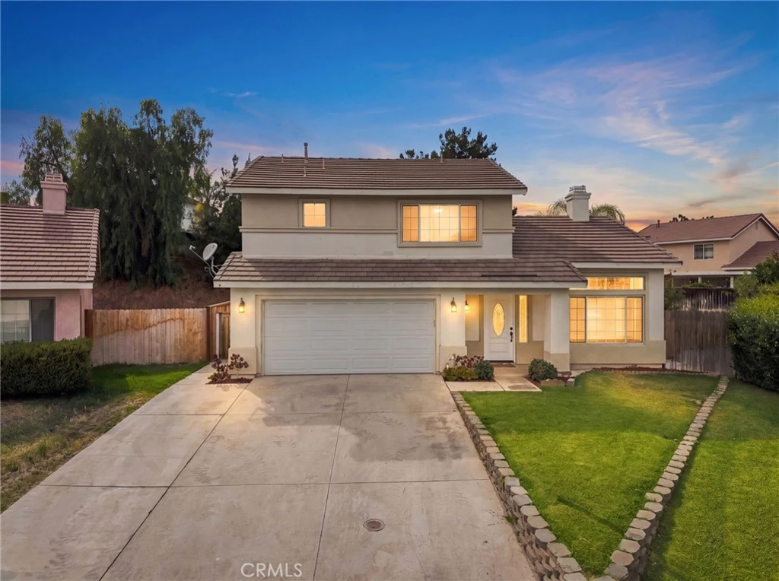
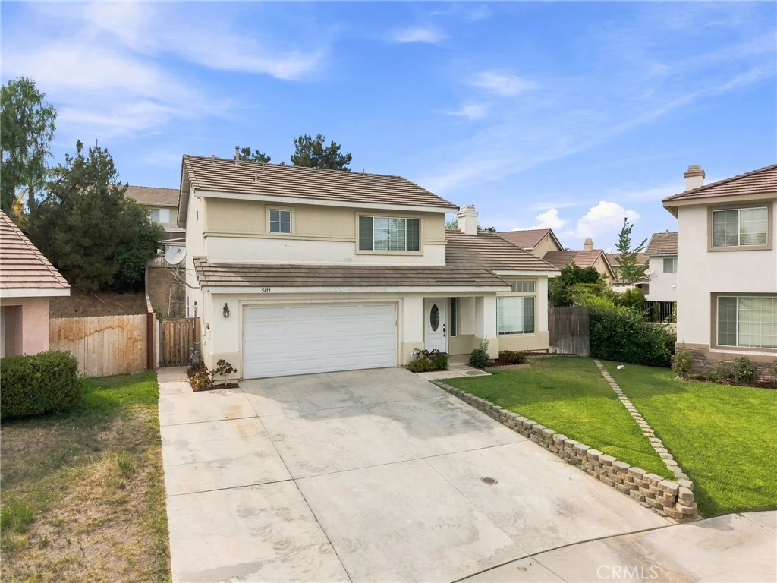
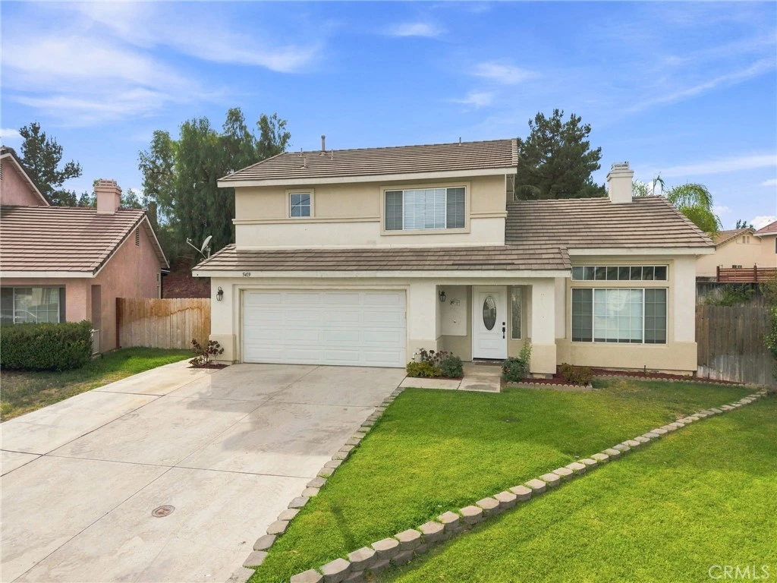
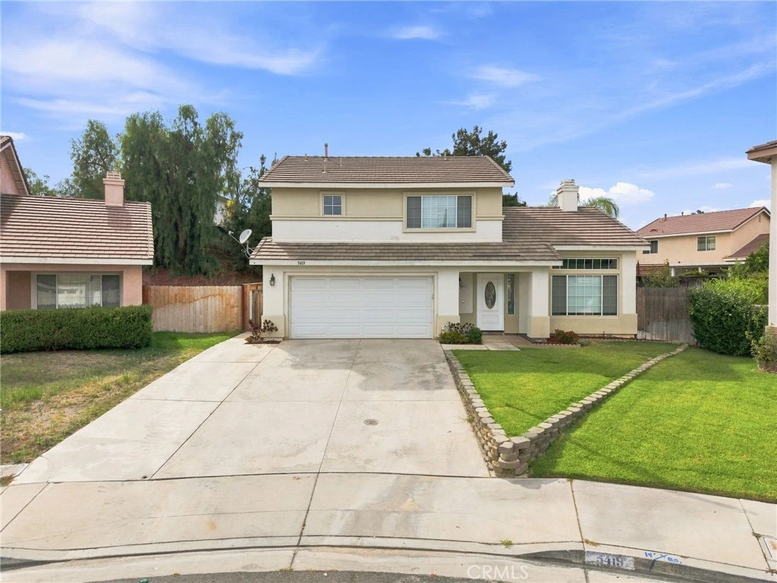
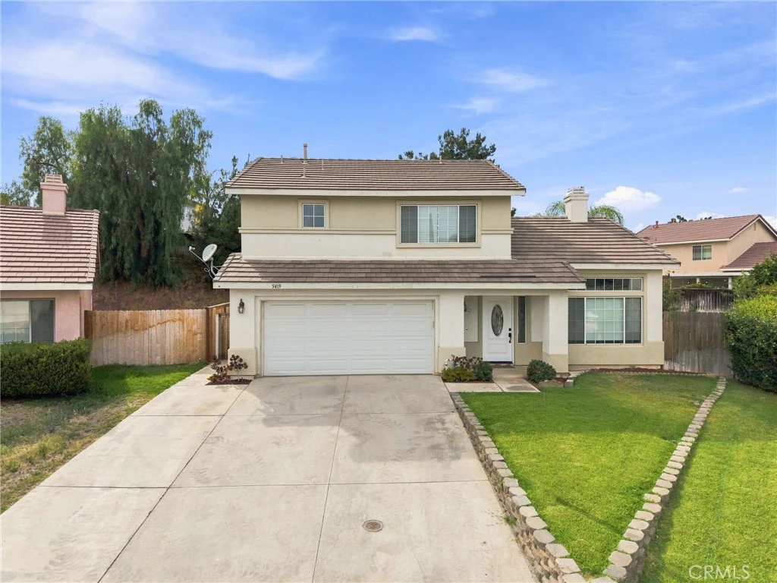
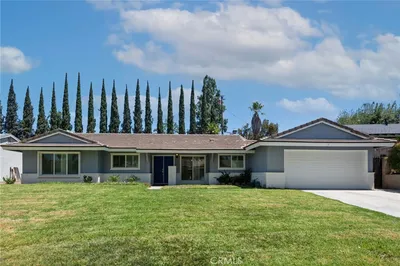
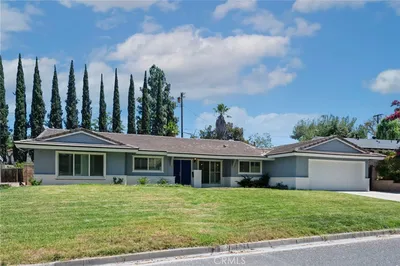
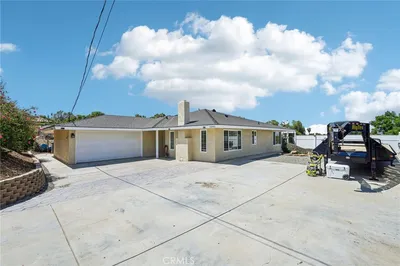
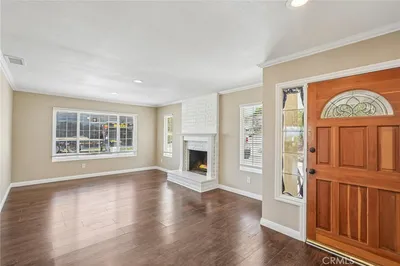
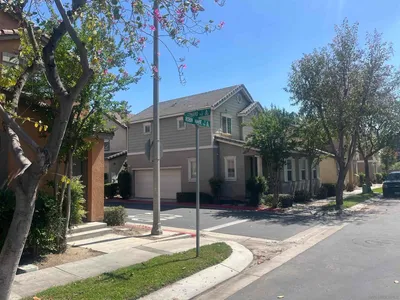
Welcome to 5419 Lauder Ct., a beautifully maintained home situated on a cul-de-sac in Riverside, conveniently located near UC Riverside with easy access to the 60 and 215 freeways. This inviting two-story home offers 3 bedrooms, 2 full bathrooms, and a convenient half bathroom downstairs, along with a functional floor plan designed for comfortable everyday living. Step inside to find tile flooring throughout the entire first floor, providing a clean, cohesive look that's also easy to maintain. The kitchen has been upgraded over the past few years with box shaker cabinets and quartz countertops, offering a fresh and modern feel with plenty of cabinet and counter space. The kitchen opens directly to the living room, creating a connected living space that's ideal for everyday living and entertaining. A half bathroom downstairs provides added convenience for guests, and the home also features a dedicated inside laundry room. Upstairs, you'll find three bedrooms and two full bathrooms. There is also plenty of additional storage space provided by recently installed cabinets in the upstairs hallway, perfect for keeping linens, household items, and everyday necessities neatly organized. Each of the bedroom has ceiling fans as well. Step outside to a spacious backyard with room for entertaining and relaxing. An aluminum patio cover creates a comfortable shaded outdoor area that's perfect for outdoor dining, barbecues, gatherings with family and friends, or simply relaxing. The proximity to UC Riverside, and the Riverside STEM school, and convenient access to both the 60 and 215 freeways is something great about the location of this home. With its updated kitchen, open living area, tile flooring throughout the first floor, inside laundry room, additional upstairs storage, Alumawood patio cover, spacious backyard, and desirable cul-de-sac location, 5419 Lauder Ct. offers a great combination of comfort, functionality, and convenience. Make this great home yours today.
Property Facts
bed
Bedrooms
3
bathtub
Bathrooms
3
square_foot
Square Feet
1,555
landscape
Lot Size
6,098 sqft
calendar_month
Year Built
2000
home_work
Property Type
Single Family Residence
timer
Days on Market
0
garage
Garage Total
2
fingerprint
MLS #
IV26182952
Interior Details
General Interior
Interior Features
Ceiling Fans, Separate Formal Dining Room, Eat In Kitchen, Quartz Counters, Walk In Closets
Flooring
Laminate, Tile
Fireplace
Living Room
Kitchen & Appliances
Appliances
Gas Range, Microwave
Laundry
Inside, Laundry Room
Bed & Bath
Main Level Bathrooms
1
Climate Control
Cooling
Central Air
Heating
Central
Parking
Total Parking Spaces
2
Garage Spaces
2
Attached Garage
Yes
Parking Features
Door Multi, Garage
Exterior & Lot
Building & Construction
Patio & Porch
Covered
Fencing
Wood
Construction
Stucco
Foundation
Slab
Lot & Grounds
Lot Features
Cul De Sac, Front Yard, Sprinklers In Rear, Sprinklers In Front, Lawn, Landscaped, Level, Yard
Sewer
Public Sewer
Water Source
Public
Community & HOA
Community Features
Storm Drains, Street Lights, Suburban, Sidewalks
Mortgage Calculator
Total Monthly
$0
Principal & Interest:
$0Property Tax:
$0Home Insurance:
$0HOA Fees:
$0$
$
%
Nearby Schools
| Rating | School Name |
|---|---|
4 | Seneca Elementary Elementary School |
10 | Riverside Stem Academy Elementary School |
N/A | Kindercare Learning Center Private School |
N/A | Immanuel House Institute Of Higher Learning Private School |
3 | Box Springs Elementary Elementary School |
Convenience Score
Market Insights
92507|Riverside
Estimated Value
Calculating...
No change vs. last year
Value history is still building for this area.
Market Temperature
Seller'sBalancedBuyer's
0d30d60d180d
Balanced
Balanced market
30 Days
Avg. time on market
This is a Balanced Market. Homes are selling at a moderate pace.
Flood & Climate Risk
Noise Levels

Ready to Take the Next Step?
Get expert support from a local agent today.
call
(800)-330-9306Available 9AM - 7PM
Similar Homes You Might Like
Based on price, location, and features


Recently Sold

$635,000
3 bd | 3 ba | 1,555 sqft