1 / 20
imagesmode View 20 photos
For Sale
$625,000
Est. $3,500/mo6360 Manzanita Way, Riverside, CA 92504
bed
3
Bedrooms
bathtub
3
Bathrooms
square_foot
1,903
Sq Ft
About this home
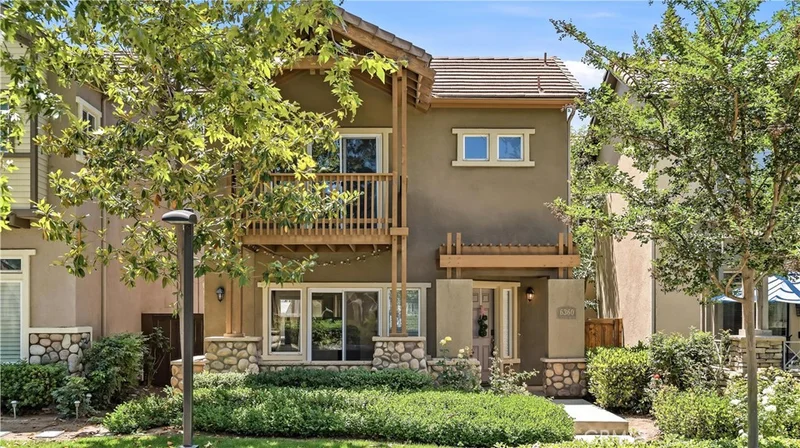
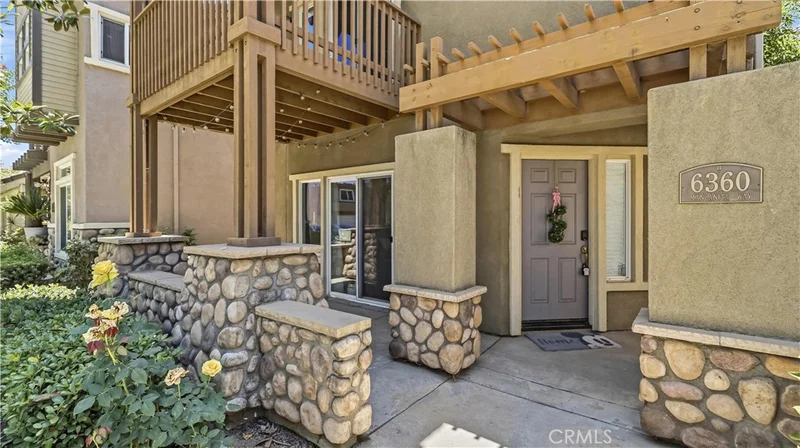
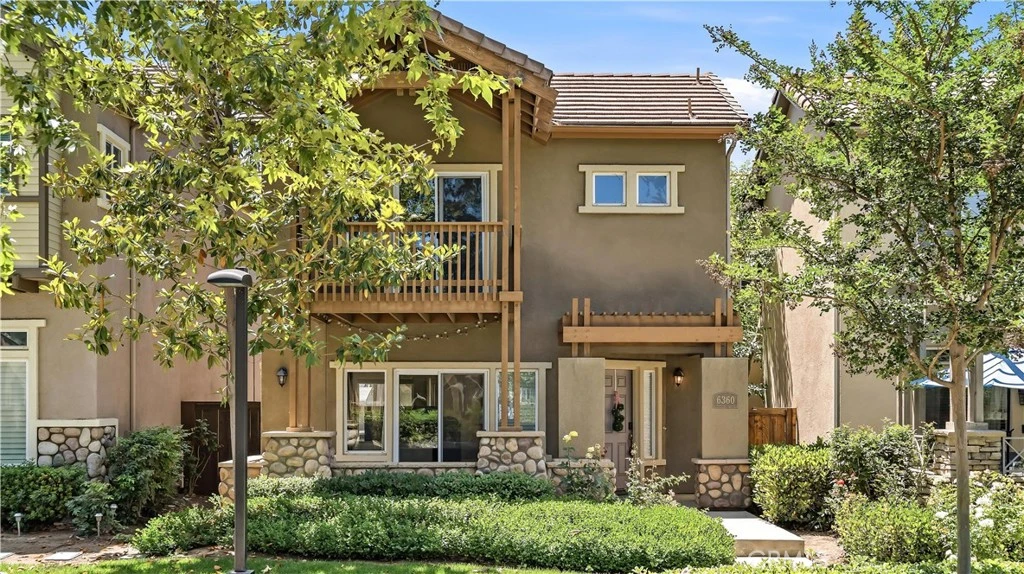
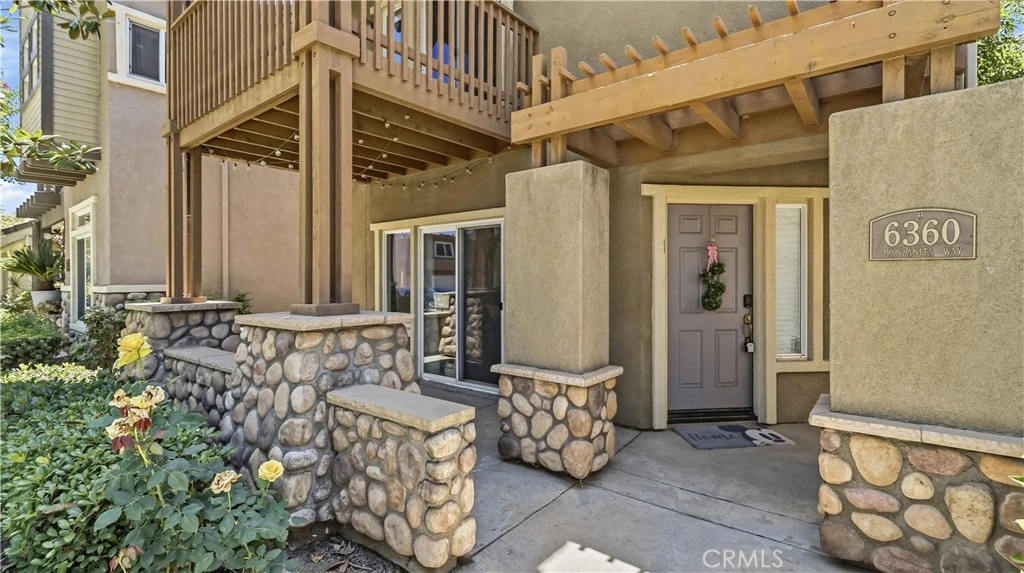
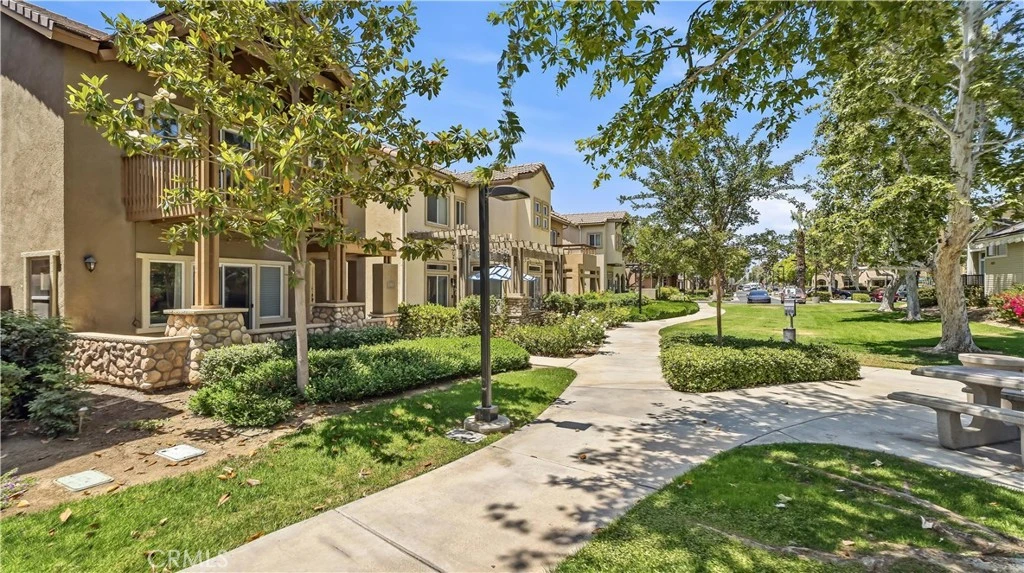
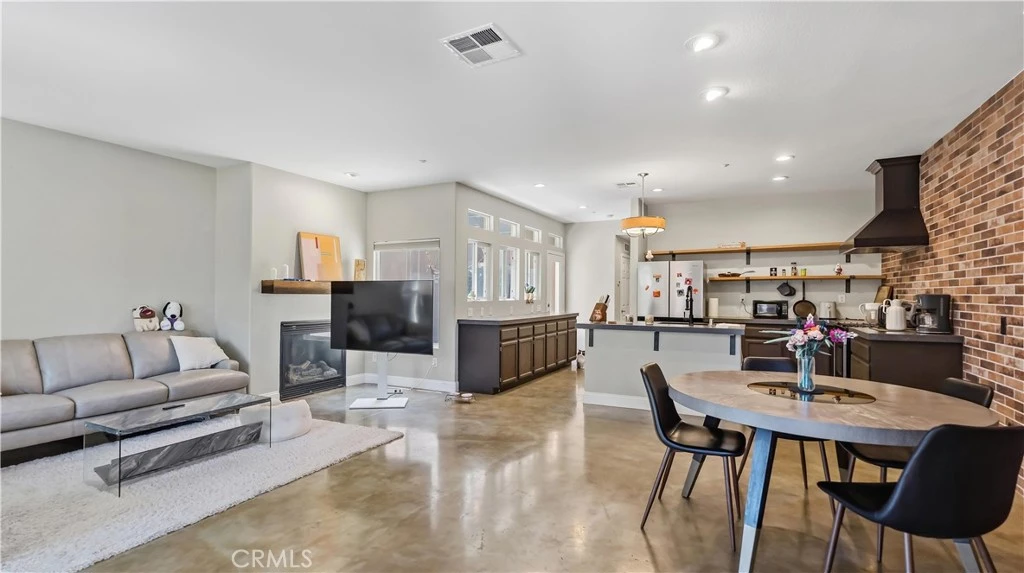
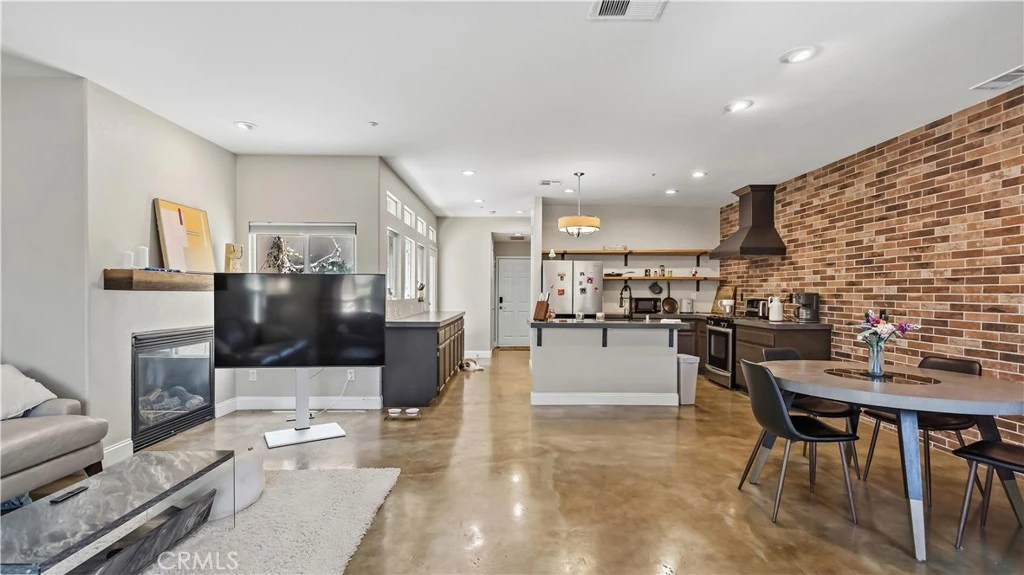
Welcome to this beautifully upgraded home features 3-bedroom, 2-bath home offering 1,903 sq. ft. of thoughtfully designed living space in a sought-after Atherton gated community. Beautifully upgraded with custom concrete flooring, a striking brick accent wall, and a cozy fireplace that anchors the living room. The kitchen is a culinary delight with custom features including a range hood, engineered stone countertops, and a center island with additional seating, and open shelving. Enjoy multiple outdoor living spaces, including a charming front porch, a surprisingly spacious side yard with endless possibilities, and a private second-floor balcony off the primary suite. Primary retreat features a walk-in closet, dual-sink vanity, and a walk-in shower. Ceiling fans in all bedrooms provide year-round comfort. Residents enjoy resort-style amenities including a sparkling pool, relaxing jacuzzi, playground, and tot lot and the privacy and security of gated community living.
Property Facts
bed
Bedrooms
3
bathtub
Bathrooms
3
square_foot
Square Feet
1,903
landscape
Lot Size
2,614 sqft
calendar_month
Year Built
2007
home_work
Property Type
Single Family Residence
timer
Days on Market
47
payments
HOA Fee
$298/mo
garage
Garage Total
2
fingerprint
MLS #
WS26125877
Interior Details
General Interior
Interior Features
Breakfast Bar, Balcony, Separate Formal Dining Room, Multiple Staircases, Open Floorplan, Recessed Lighting, Storage, Unfurnished, All Bedrooms Up, Attic, Loft, Walk In Closets
Flooring
Concrete, Wood
Fireplace
Gas, Gas Starter, Living Room
Kitchen & Appliances
Appliances
Gas Cooktop, Gas Oven, Range Hood, Tankless Water Heater, Water To Refrigerator, Water Purifier
Laundry
Electric Dryer Hookup, Gas Dryer Hookup, Laundry Room
Bed & Bath
Main Level Bathrooms
1
Climate Control
Cooling
Central Air, Electric, Energy Star Qualified Equipment, Attic Fan
Heating
Central, Energy Star Qualified Equipment, Fireplaces, Natural Gas
Parking
Total Parking Spaces
2
Garage Spaces
2
Attached Garage
Yes
Parking Features
Direct Access, Garage
Exterior & Lot
Building & Construction
Patio & Porch
Front Porch, Patio
Fencing
Excellent Condition
Security
Gated Community
Lot & Grounds
Lot Features
Close To Clubhouse, Garden, Landscaped, Near Park
Pool Features
Community, Association
Spa Features
Association, Community
Sewer
Public Sewer
Water Source
Public
Community & HOA
Association Info
AssociationAtherton Square
HOA Fee$298
FrequencyMonthly
HOA Amenities
Call For Rules, Clubhouse, Outdoor Cooking Area, Barbecue, Picnic Area, Playground, Pool, Spa Hot Tub
Community Features
Curbs, Gutters, Suburban, Sidewalks, Gated, Park, Pool

Mortgage Calculator
Total Monthly
$0
Principal & Interest:
$0Property Tax:
$0Home Insurance:
$0HOA Fees:
$0$
$
%
Nearby Schools
| Rating | School Name |
|---|---|
5 | Mountain View Elementary Elementary School |
4 | Sierra Middle Middle School |
N/A | Growing Place Private School |
4 | Jefferson Elementary Elementary School |
5 | Ramona High High School |
Convenience Score
Market Insights
92504|Riverside
Estimated Value
Calculating...
No change vs. last year
Value history is still building for this area.
Market Temperature
Seller'sBalancedBuyer's
0d30d60d180d
Balanced
Balanced market
30 Days
Avg. time on market
This is a Balanced Market. Homes are selling at a moderate pace.
Flood & Climate Risk
Noise Levels

Ready to Take the Next Step?
Get expert support from a local agent today.
call
(800)-330-9306Available 9AM - 7PM
Similar Homes You Might Like
Based on price, location, and features



Recently Sold





$625,000
3 bd | 3 ba | 1,903 sqft
Browse Homes by City
Explore real estate in popular California communities.
Popular Cities to Buy
Los Angeles Real EstateSan Diego Real EstateSan Jose Real EstateIrvine Real EstateLong Beach Real EstatePalm Springs Real EstatePalm Desert Real EstateRiverside Real EstateTemecula Real EstateIndio Real EstateLake Arrowhead Real EstateLancaster Real EstateOakland Real EstateVictorville Real EstateCorona Real EstateHemet Real Estate
Popular Cities to Rent
Apartments in Los AngelesApartments in San DiegoApartments in San JoseApartments in IrvineApartments in Long BeachApartments in Palm SpringsApartments in Palm DesertApartments in RiversideApartments in TemeculaApartments in IndioApartments in Lake ArrowheadApartments in LancasterApartments in OaklandApartments in VictorvilleApartments in CoronaApartments in Hemet