For Sale
$999,999
Est. $5,600/mo6174 Hawarden, Riverside, CA 92506
bed
4
Bedrooms
bathtub
3
Bathrooms
square_foot
2,642
Sq Ft
About this home
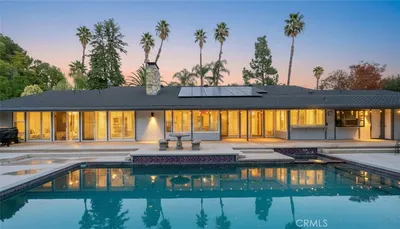
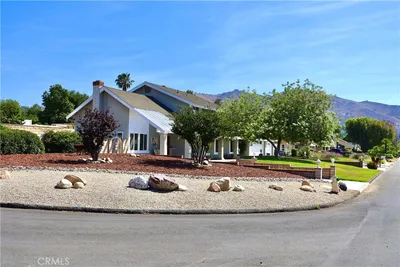
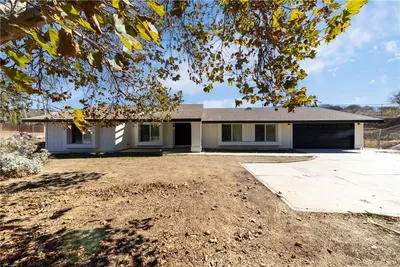
Welcome to Hawarden Hills, where comfort, space, and thoughtful updates come together in a beautifully remodeled home. Set on an expansive 23,000+ square foot lot, this 2,642 square foot residence offers 4 bedrooms, 3 bathrooms, and plenty of room to enjoy both everyday living and entertaining. Inside, natural light fills the open-concept living and dining areas, creating a warm and inviting atmosphere with an easy flow throughout the main living spaces. At the heart of the home is a fully remodeled kitchen featuring quartz countertops, soft-close cabinetry, and a pot filler, combining functionality with a clean, modern design. The home also offers extensive recent upgrades designed to provide comfort and peace of mind, including a new HVAC system, electrical panel, full rewiring, new insulation, new plumbing with a complete PEX repipe, and energy-efficient windows. Step outside to a newly poured horseshoe driveway and an expansive yard with plenty of possibilities for outdoor dining, gatherings, recreation, future improvements, or simply enjoying the privacy that comes with such a generous lot. A custom RV gate provides added flexibility for recreational vehicles and larger vehicles. Located in an established Riverside neighborhood, the property offers convenient access to shopping, dining, schools, and everyday amenities while maintaining a residential setting. Whether you're looking for more room to grow, a home designed for entertaining, or simply a place that offers more space both inside and out, this property provides an opportunity to enjoy a comfortable lifestyle with convenient access to the surrounding Inland Empire, Orange County, and Los Angeles areas. With its extensive upgrades, generous lot, and inviting layout, this is a home designed to be enjoyed for years to come.
Property Facts
bed
Bedrooms
4
bathtub
Bathrooms
3
square_foot
Square Feet
2,642
landscape
Lot Size
23,087 sqft
calendar_month
Year Built
1956
home_work
Property Type
Single Family Residence
timer
Days on Market
0
payments
HOA Fee
N/A
garage
Garage Total
2
fingerprint
MLS #
IV26177578
Interior Details
General Interior
Interior Features
Eat In Kitchen, Open Floorplan, Quartz Counters, Recessed Lighting, All Bedrooms Down, Walk In Closets
Flooring
Vinyl
Fireplace
Dining Room, Family Room, Wood Burning
Kitchen & Appliances
Appliances
Dishwasher, Electric Range, Electric Water Heater, Disposal, Range Hood
Laundry
Washer Hookup, Electric Dryer Hookup, Inside, Laundry Room
Bed & Bath
Main Level Bedrooms
4
Main Level Bathrooms
3
Climate Control
Cooling
Central Air
Heating
Central
Parking
Total Parking Spaces
2
Garage Spaces
2
Parking Features
Circular Driveway, Concrete, Driveway, Driveway Up Slope From Street, Garage, Garage Door Opener, Rv Potential, Rv Access Parking
Exterior & Lot
Building & Construction
Fencing
Chain Link, Excellent Condition
Security
Carbon Monoxide Detectors, Fire Detection System, Smoke Detectors
Construction
Drywall, Ducts Professionally Air Sealed, Concrete, Plaster, Stucco
Foundation
Raised, Slab
Roof
Shingle
Lot & Grounds
Lot Features
Zero To One Unit Acre, Back Yard, Sprinklers In Rear, Sprinklers In Front, Landscaped, Sprinklers Timer
Sewer
Septic Type Unknown
Water Source
Public
Community & HOA
Association Info
Community Features
Biking, Curbs, Hiking, Mountainous
Mortgage Calculator
Total Monthly
$0
Principal & Interest:
$0Property Tax:
$0Home Insurance:
$0HOA Fees:
$0$
$
%
Nearby Schools
| Rating | School Name |
|---|---|
6 | Matthew Gage Middle Middle School |
3 | Summit View Independent Study Elementary School |
1 | Raincross High (Continuation) High School |
N/A | Educational Options Center State Preschool Middle School |
1 | Opportunity Program High School |
Convenience Score
Market Insights
92506|Riverside
analytics
Estimated Value
Calculating...
trending_up0%vs. last year
Value history is still building for this area.
Market Temperature
Seller'sBalancedBuyer's
0d30d60d180d
Balanced
Balanced market
30 Days
Avg. time on market
This is a Balanced Market. Homes are selling at a moderate pace.
flood
Flood & Climate Risk
volume_up
Noise Levels

Ready to Take the Next Step?
Get expert support from a local agent today.
call
(800)-330-9306Available 9AM - 7PM
Similar Homes You Might Like
Based on price, location, and features