1 / 20
$799,000FOR SALE
4 beds · 3 baths · 2,292 sqft
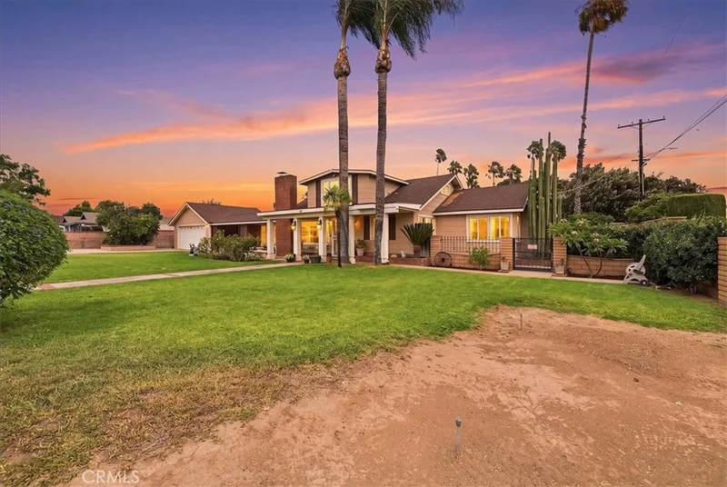
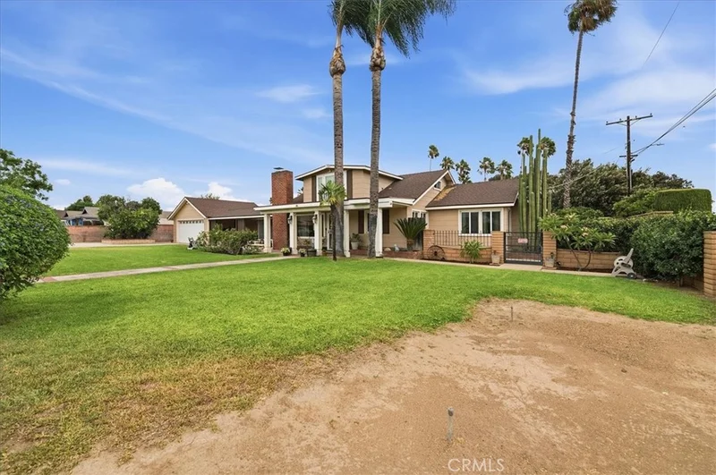
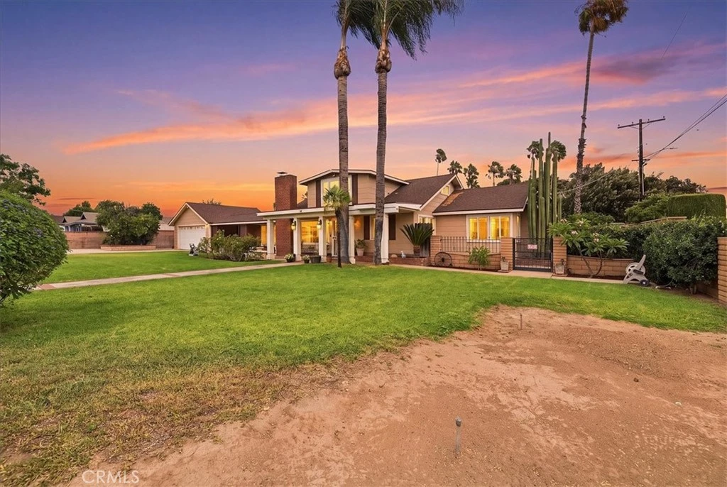
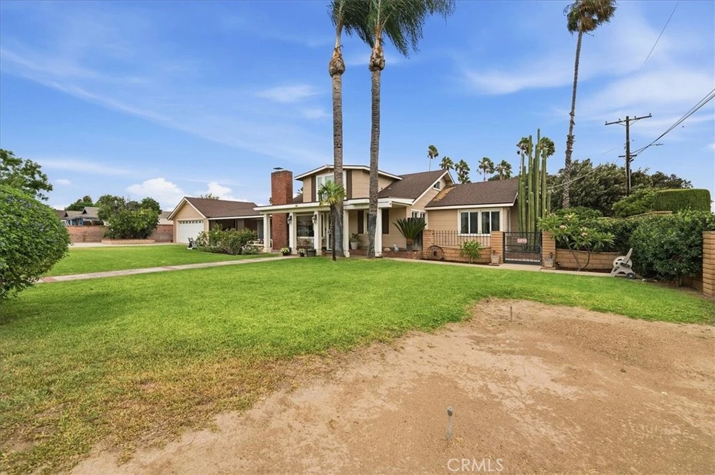
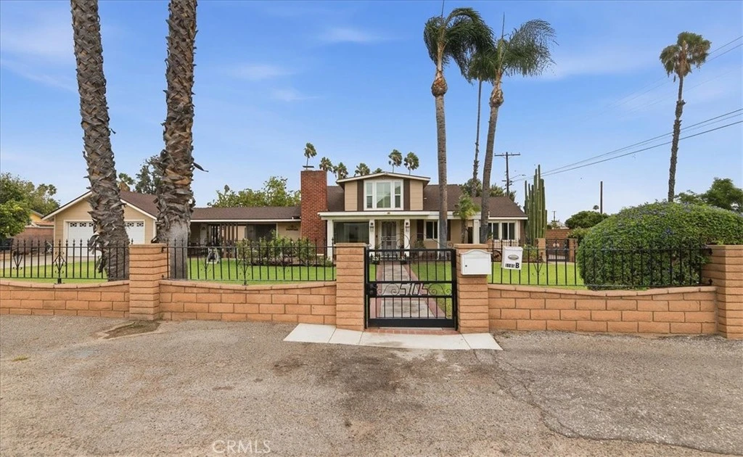
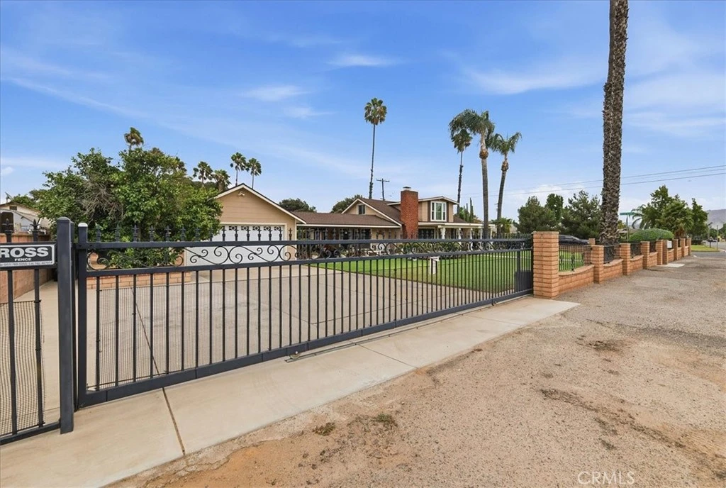
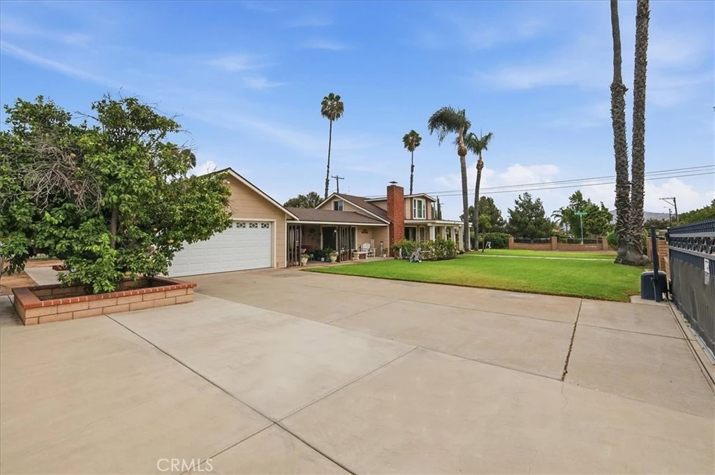
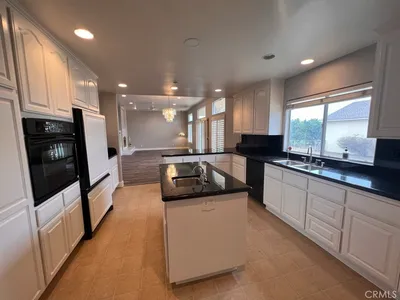
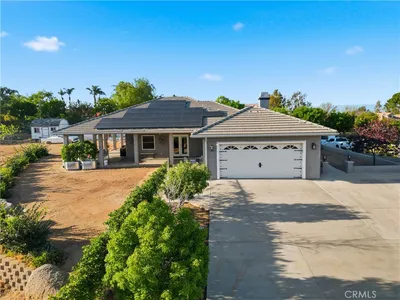
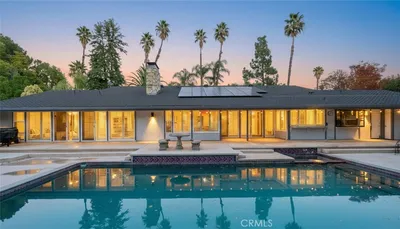
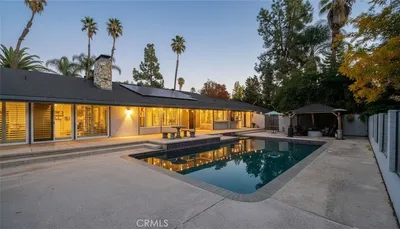
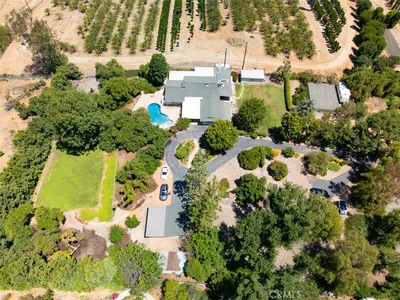
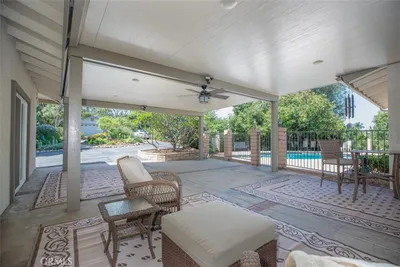
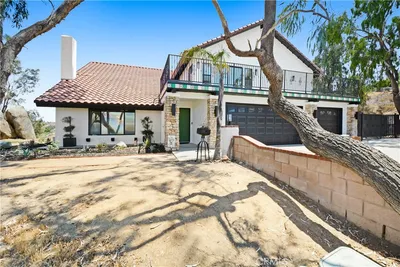
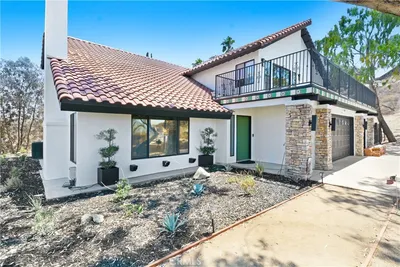
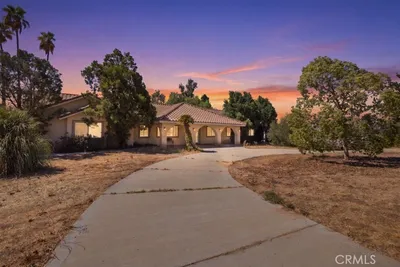
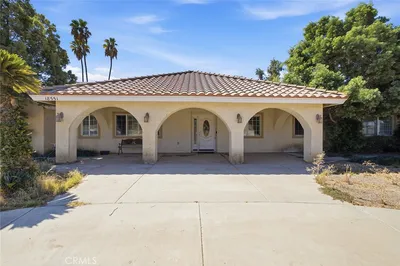
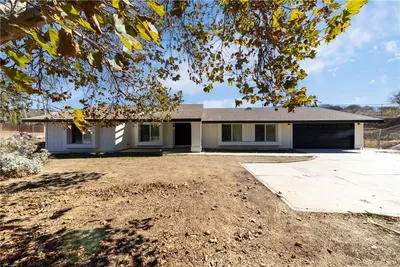
First time on the market in 57 years—this is the kind of Riverside property that rarely becomes available! Set on an expansive .31-acre lot, 5105 Golden Avenue offers a rare combination of space, character, flexibility, and income potential in an established Riverside neighborhood. The main residence features 4 bedrooms and 2 bathrooms with multiple living and gathering spaces, including a living room, family room, dining area, den, and mudroom. Two fireplaces add warmth and character, including one gas fireplace and one traditional wood-burning fireplace. The spacious kitchen offers abundant cabinetry and workspace, while a dedicated indoor laundry room adds everyday convenience. Beyond the primary living areas, the home also features a basement and substantial attic space, providing an uncommon amount of additional usable and storage space. A large covered front porch creates an inviting entrance and another great place to enjoy the outdoors. Adding tremendous versatility is the detached 1-bedroom, 1-bath ADU with its own separate meter—creating an excellent opportunity for rental income, extended family, guests, or multigenerational living. Outside, the 13,504-square-foot lot offers plenty of room to spread out with mature landscaping, lawn areas, multiple outdoor spaces, gated access, a long driveway, and a detached two-car garage. With its 4-bedroom, 2-bath main residence, separately metered 1-bedroom, 1-bath ADU, two fireplaces, oversized lot, basement, attic space, detached garage, and abundant parking, this rare Riverside property offers an exceptional combination of everyday living, versatility, and long-term investment potential.
Listed by JAMES MONKS • Tower Agency
Bedrooms
5
Bathrooms
3
Square Feet
2,700
Lot Size
13,504 sqft
Year Built
1942
Property Type
Single Family Residence
Days on Market
0
Garage Total
2
MLS #
IV26187199
Interior Features
Built In Features, Ceiling Fans, Separate Formal Dining Room, Eat In Kitchen, Recessed Lighting, Storage, Attic
Flooring
Carpet, Tile
Fireplace
Family Room, Living Room
Appliances
Dishwasher, Gas Range, Microwave
Laundry
Inside, Laundry Room
Main Level Bedrooms
4
Main Level Bathrooms
2
Cooling
Central Air
Heating
Central
Total Parking Spaces
2
Garage Spaces
2
Attached Garage
Yes
Parking Features
Driveway, Garage, On Site
Patio & Porch
Covered, Front Porch, Patio
Construction
Stucco
Lot Features
Back Yard, Front Yard, Lawn, Landscaped, Level, Yard
Sewer
Unknown
Water Source
Public
Suburban
$0
| Rating | School Name |
|---|---|
3 | Valley View Elementary Elementary School |
4 | Twinhill Elementary Elementary School |
N/A | Gateway High School |
4 | Phillip M. Stokoe Elementary Elementary School |
4 | Collett Elementary Elementary School |
Balanced market
Avg. time on market
This is a Balanced Market. Homes are selling at a moderate pace.

Get expert support from a local agent today.
Based on price, location, and features