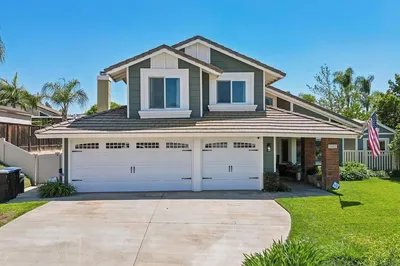
SoldClosed on August 7, 2026
$615,000
Sold Price2663 Doubletree, Riverside, CA 92506
bed
4
Bedrooms
bathtub
2
Bathrooms
square_foot
1,792
Square Feet
About this home
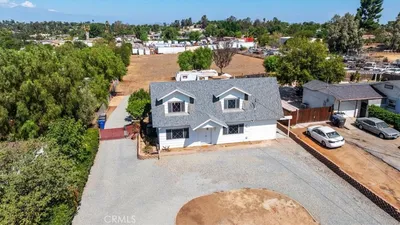
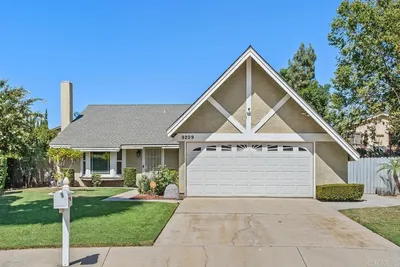
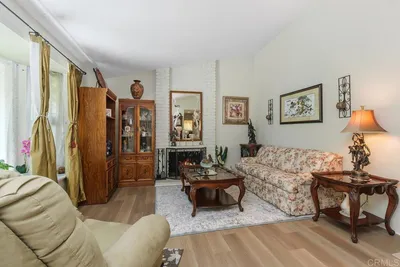
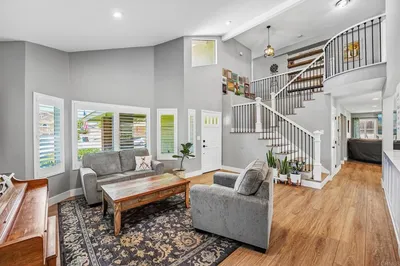
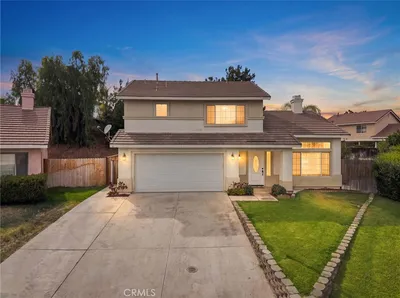
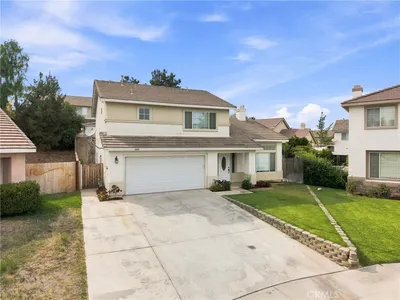
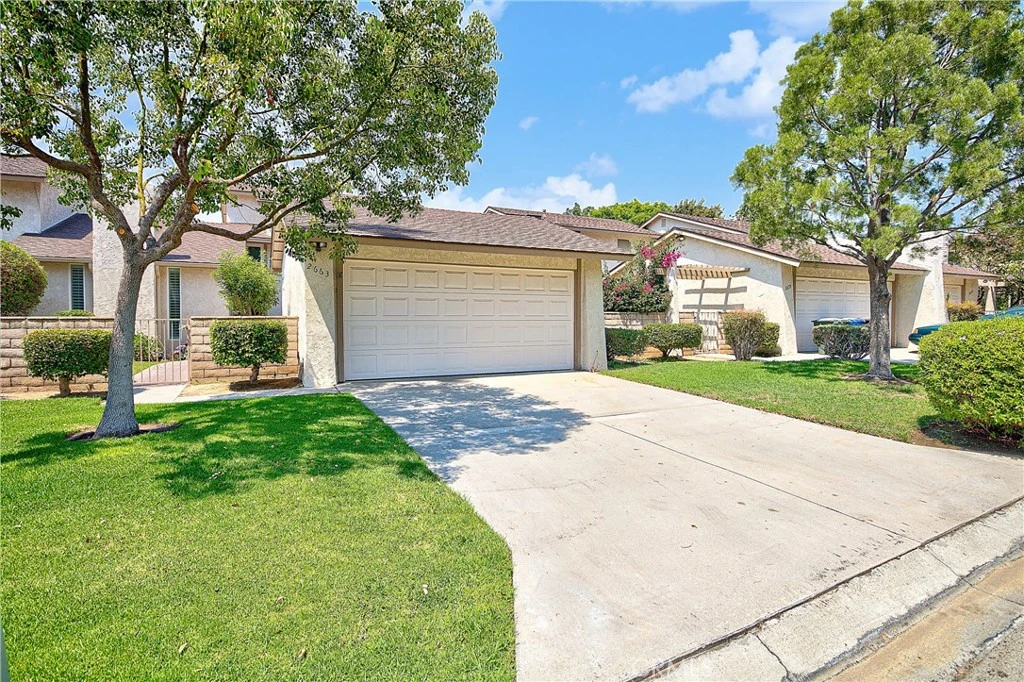
Welcome to the highly sought-after community of The Trees, ideally located just off historic Victoria Avenue. This beautifully maintained residence offers a wonderful blend of comfort, charm, and convenience. Enter through a private, gated courtyard enhanced with attractive brick walkway and mature landscaping, creating a warm and inviting first impression. Inside, the spacious living room is enhanced by cathedral ceilings and an abundance of windows that fill the space with natural light, creating an open and airy atmosphere. A custom mantel fireplace serves as a beautiful focal point, while sliding glass doors open to the courtyard, seamlessly connecting indoor and outdoor living. An adjacent dining area completes the inviting living space. The well-appointed kitchen showcases custom tile countertops, abundant cabinetry, stainless steel appliances, recessed lighting, and a convenient breakfast bar. The kitchen opens to a comfortable family room or TV sitting area complete with built-in cabinetry and sliding doors leading to the rear patio. The desirable downstairs primary suite offers privacy and convenience, featuring an upgraded bathroom, walk-in closet, and direct access to the backyard patio through sliding glass doors. Upstairs, you'll find three additional bedrooms and an upgraded full bathroom with a tub and shower combination, providing plenty of space for family and guests. Additional highlights include dual-pane windows, custom window coverings, paneled interior doors, slate-tiled rear patio, a producing avocado tree, and an attached two-car garage. Residents of The Trees enjoy an array of community amenities, including a sparkling pool, kiddie pool, covered picnic area, basketball court, and on-site RV parking. HOA dues also include water, exterior maintenance, and roof care, making this an exceptional opportunity to enjoy low-maintenance living in one of Riverside's most desirable communities.
infoProperty Facts
bed
Bedrooms
4
bathtub
Bathrooms
2
square_foot
Square Feet
1,792
landscape
Lot Size
3,049 sqft
calendar_month
Year Built
1974
home_work
Property Type
Single Family Residence
timer
Days on Market
13
payments
HOA Fee
$500/mo
garage
Garage Total
2
fingerprint
MLS #
IV26135312
chairInterior Details
General Interior
Interior Features
Breakfast Bar, Built In Features, Ceiling Fans, Cathedral Ceilings, Separate Formal Dining Room, Granite Counters, High Ceilings, Open Floorplan, Recessed Lighting, Tile Counters, Two Story Ceilings, Main Level Primary, Primary Suite
Fireplace
Gas, Gas Starter, Living Room
Kitchen & Appliances
Appliances
Dishwasher, Gas Cooktop, Disposal, Gas Range, Gas Water Heater, Microwave, Refrigerator, Vented Exhaust Fan, Water To Refrigerator, Water Heater, Dryer, Washer
Laundry
Washer Hookup, Gas Dryer Hookup, In Garage
Bed & Bath
Main Level Master
Yes
Climate Control
Cooling
Central Air, Gas
Heating
Central, Forced Air, Natural Gas
deckExterior & Lot
Building & Construction
Patio & Porch
Brick, Open, Patio, Stone
Fencing
Block
Security
Carbon Monoxide Detectors, Smoke Detectors
Construction
Drywall, Concrete, Stucco
Foundation
Slab
Roof
Asphalt, Shingle
Direction Faced
Southeast
Nearby Schools
| Rating | School Name |
|---|---|
3 | Washington Elementary Elementary School |
6 | Matthew Gage Middle Middle School |
1 | Opportunity Program High School |
N/A | Educational Options Center State Preschool Middle School |
3 | Summit View Independent Study Elementary School |
Convenience Score

This Home is Sold
Curious what your home is worth? Get a free valuation.
call
(800)-330-9306Available 9AM - 6PM
Similar Homes You Might Like
Based on price, location, and features