1 / 20
VIRTUAL TOUR
$849,888FOR SALE
6 beds · 4 baths · 3,368 sqft
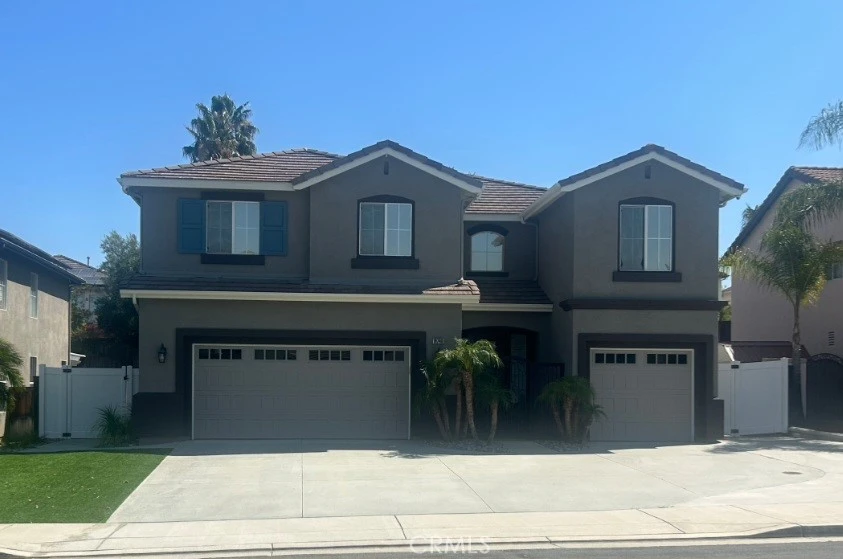
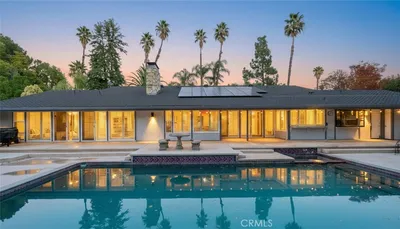
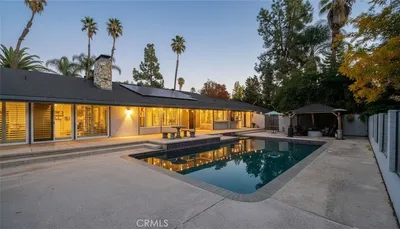
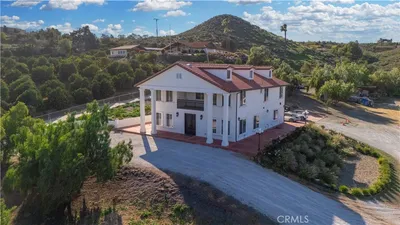
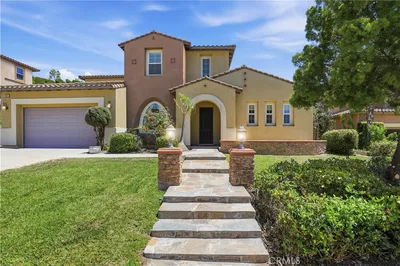
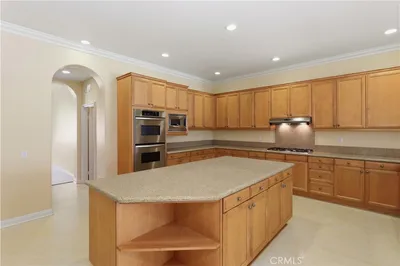
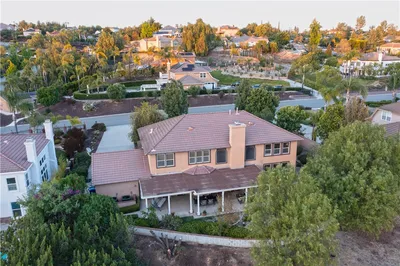
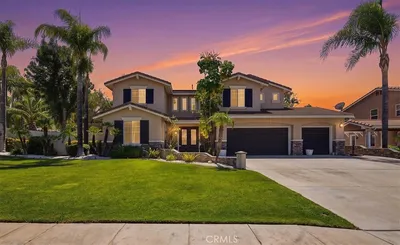
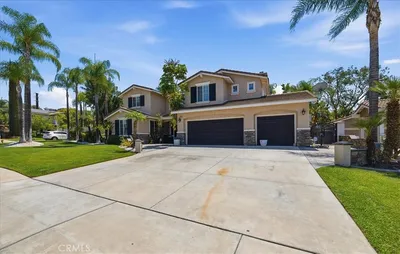
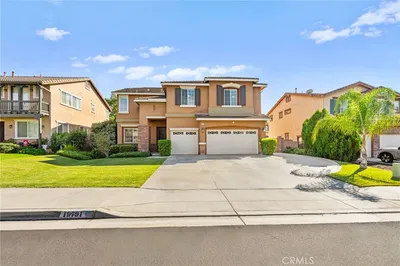
Turnkey Orangecrest pool home offering approx. 3,805 sq ft with 5 bedrooms and 3 baths. The remodeled kitchen showcases custom cabinetry, upgraded countertops, and KitchenAid appliances, opening to bright living spaces built for entertaining. Out back, a sparkling pool and spa anchor a low-maintenance turf yard, with matching turf in front for easy curb appeal. Major systems are handled—dual A/C units, whole-house fans, whole-house water heater, and a freshly painted exterior. The spacious primary suite features a custom closet build-out, while the finished garage boasts built-in cabinets, counter, fresh paint, epoxy floors, new garage doors, and EV charging. A new wrought iron gate frames the front walkway, complemented by dual vinyl gates. Home also offers a full CCTV system! Minutes from Orangecrest Community Park, shopping, and Riverside Unified schools. Move-in ready with pride of ownership throughout!
Bedrooms
5
Bathrooms
3
Square Feet
3,805
Lot Size
6,970 sqft
Year Built
2001
Property Type
Single Family Residence
Days on Market
7
HOA Fee
N/A
Garage Total
3
MLS #
OC26139405
Interior Features
Ceiling Fans, Dry Bar, Granite Counters, High Ceilings, Open Floorplan, Pantry, Two Story Ceilings, Bedroom On Main Level, Loft, Walk In Closets
Flooring
Carpet, Laminate
Fireplace
Family Room, Gas
Appliances
Dishwasher, Microwave
Laundry
Laundry Room
Main Level Master
Yes
Cooling
Central Air, Whole House Fan
Heating
Central
Patio & Porch
Covered, Patio
Fencing
Wood
Roof
Tile
| Rating | School Name |
|---|---|
9 | Benjamin Franklin Elementary Elementary School |
8 | John F. Kennedy Elementary Elementary School |
8 | Amelia Earhart Middle Middle School |
8 | Tomas Rivera Elementary Elementary School |
8 | Mark Twain Elementary Elementary School |

Curious what your home is worth? Get a free valuation.
Based on price, location, and features