1 / 20
VIRTUAL TOUR
$849,888FOR SALE
6 beds · 4 baths · 3,368 sqft
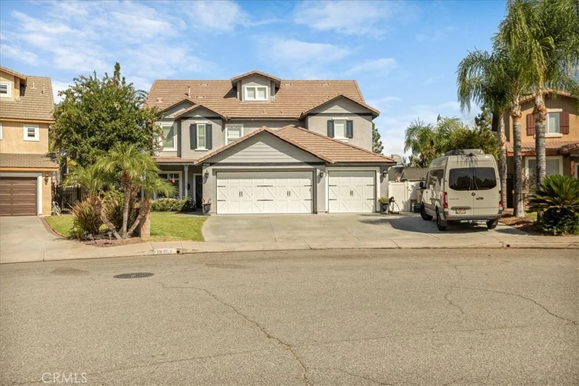
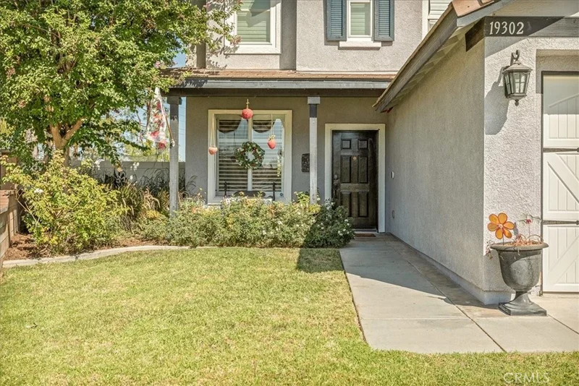
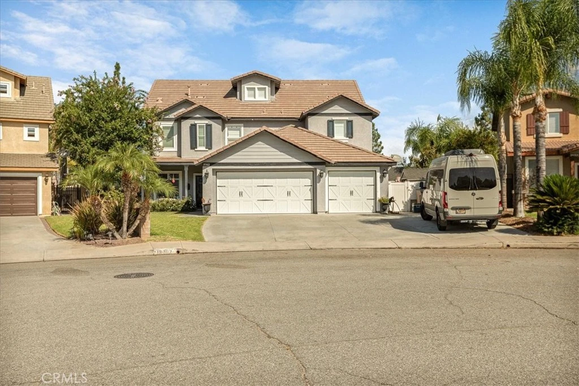
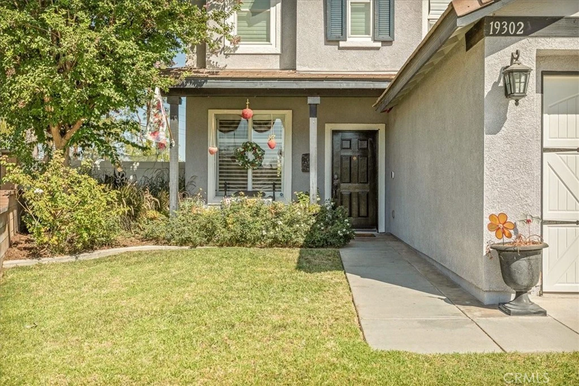
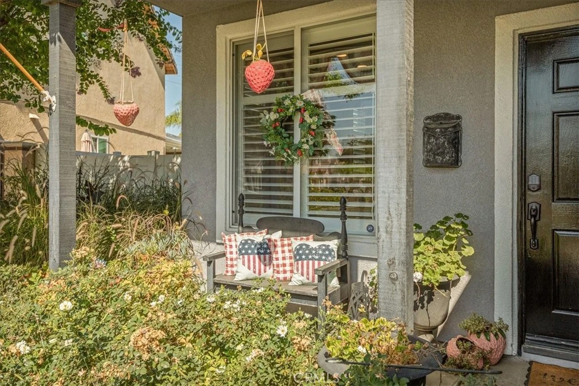
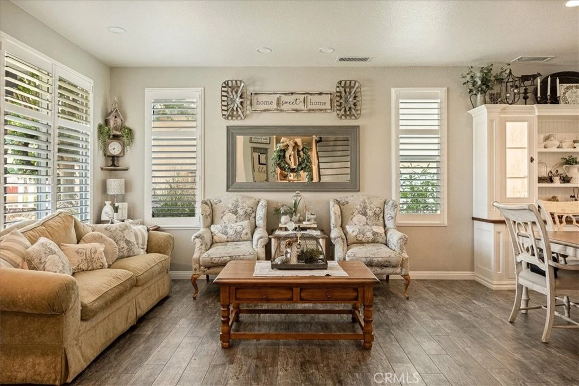
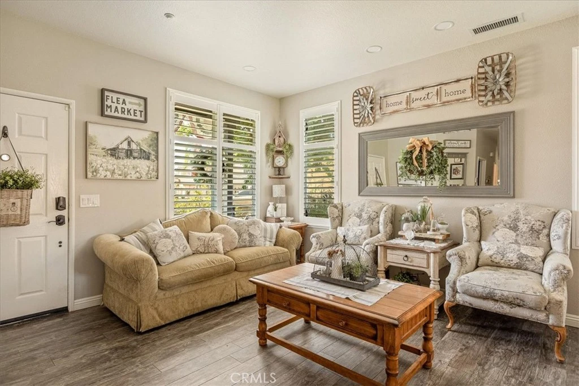
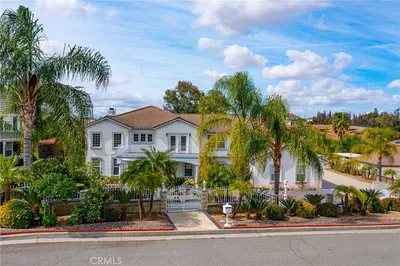
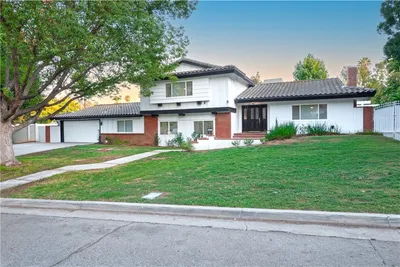
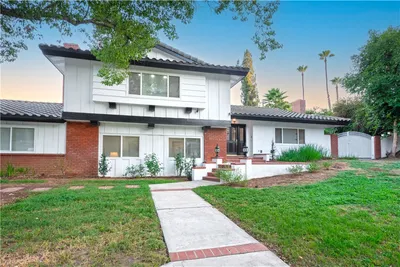
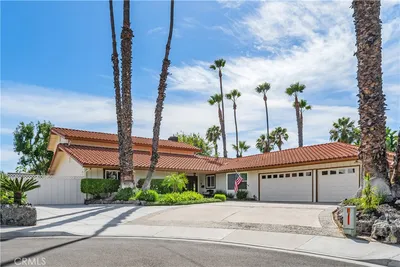
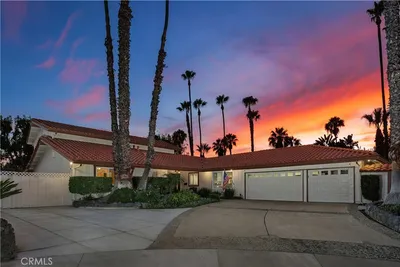
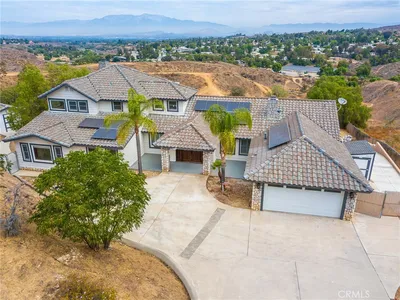
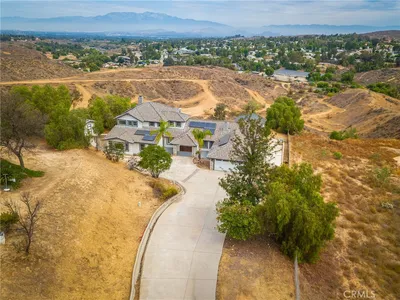
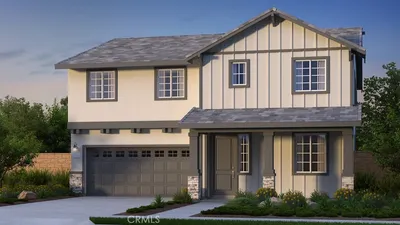
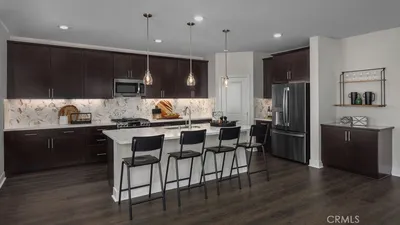
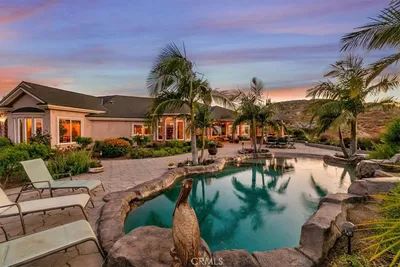
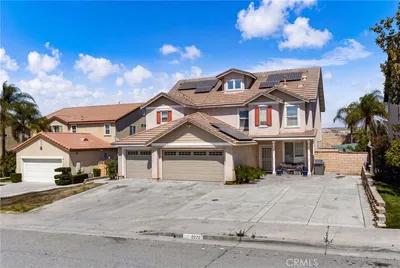
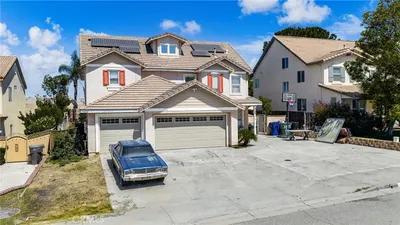
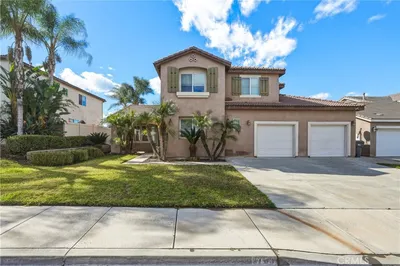
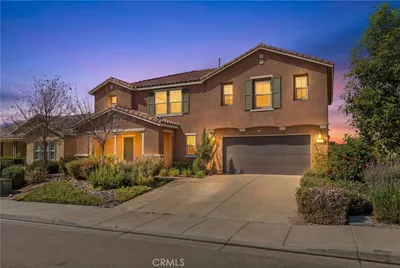
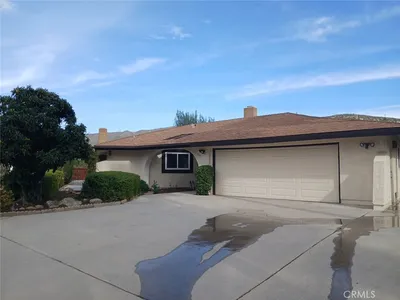
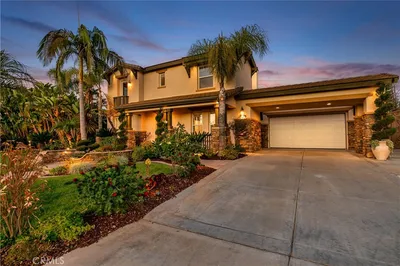
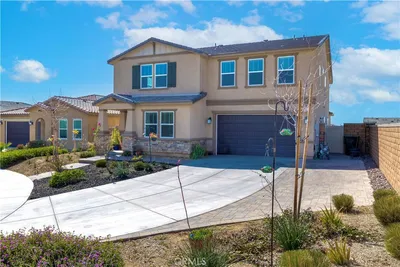
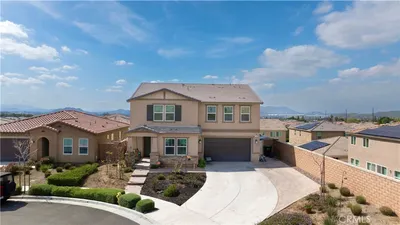
Welcome home to this beautifully upgraded residence in the highly desirable Orange Grove community, offering 6 bedrooms, 3 full bathrooms, and plenty of space to gather, relax, and entertain. From the moment you enter, you are greeted by bright natural light and an open, welcoming floor plan. The spacious dining area features built in cabinetry and a charming coffee bar that flows effortlessly into the stunning kitchen. The heart of the home is the beautifully designed kitchen, complete with a large center island, honed leather finish granite/marble countertops, abundant cabinetry and storage, double ovens including a French door oven, Wolf Series range, pot filler, custom hood, and Café Series stainless steel appliances that are all included. Large picture windows bring in natural light while showcasing the expansive backyard. The adjoining family room creates a comfortable gathering space with a fireplace, built in cabinetry, and recessed lighting throughout. A downstairs bedroom and full bathroom offer wonderful flexibility for guests, a home office, or multigenerational living. Upstairs, the spacious primary suite provides a relaxing retreat with a walk in closet and ensuite bathroom featuring dual vanities and a soaking tub. The upper level also includes a versatile loft, game room, or flex space to fit your lifestyle. Step outside to a backyard designed for both relaxing and entertaining. The large lot features an extended covered patio, half court basketball area, fire pit, garden spaces, multiple fruit trees, outdoor misters, storage sheds, and plenty of room to create your own outdoor oasis or future pool. With a 3 car garage, ample private parking, numerous upgrades, and a convenient location near schools, shopping, dining, and everyday amenities, this home offers comfort, space, and so much to enjoy. Schedule your private showing today!
Listed by TANYA URIBES • EXP REALTY OF SOUTHERN CA. INC
Bedrooms
6
Bathrooms
4
Square Feet
3,391
Lot Size
12,197 sqft
Year Built
2001
Property Type
Single Family Residence
Days on Market
0
Garage Total
3
MLS #
IG26187367
Interior Features
Breakfast Bar, Built In Features, Block Walls, Ceiling Fans, Separate Formal Dining Room, Granite Counters, High Ceilings, Open Floorplan, Recessed Lighting, Storage, Two Story Ceilings, Bedroom On Main Level, Instant Hot Water, Loft, Walk In Closets
Flooring
Vinyl
Fireplace
Family Room, Gas Starter
Accessibility
Safe Emergency Egress From Home
Appliances
Built In Range, Convection Oven, Double Oven, Dishwasher, Freezer, Disposal, Ice Maker, Microwave, Refrigerator, Range Hood, Self Cleaning Oven, Vented Exhaust Fan, Water To Refrigerator, Water Heater
Laundry
Laundry Room, Stacked
Main Level Bedrooms
1
Main Level Bathrooms
1
Cooling
Central Air
Heating
Central
Total Parking Spaces
4
Garage Spaces
3
Open Parking Spaces
1
Attached Garage
Yes
Parking Features
Door Multi, Direct Access, Garage Faces Front, Garage, Rv Access Parking, One Space
Patio & Porch
Rear Porch, Covered, Front Porch
Fencing
Block, Excellent Condition, Vinyl
Security
Carbon Monoxide Detectors, Smoke Detectors
Foundation
Slab
Roof
Tile
Lot Features
Irregular Lot, Lawn, Landscaped, Sprinkler System, Walkstreet
Sewer
Public Sewer
Water Source
Public
Storm Drains, Street Lights, Sidewalks
$0
| Rating | School Name |
|---|---|
8 | John F. Kennedy Elementary Elementary School |
9 | Benjamin Franklin Elementary Elementary School |
8 | Amelia Earhart Middle Middle School |
8 | Martin Luther King Jr. High High School |
8 | Tomas Rivera Elementary Elementary School |
Balanced market
Avg. time on market
This is a Balanced Market. Homes are selling at a moderate pace.

Get expert support from a local agent today.
Based on price, location, and features