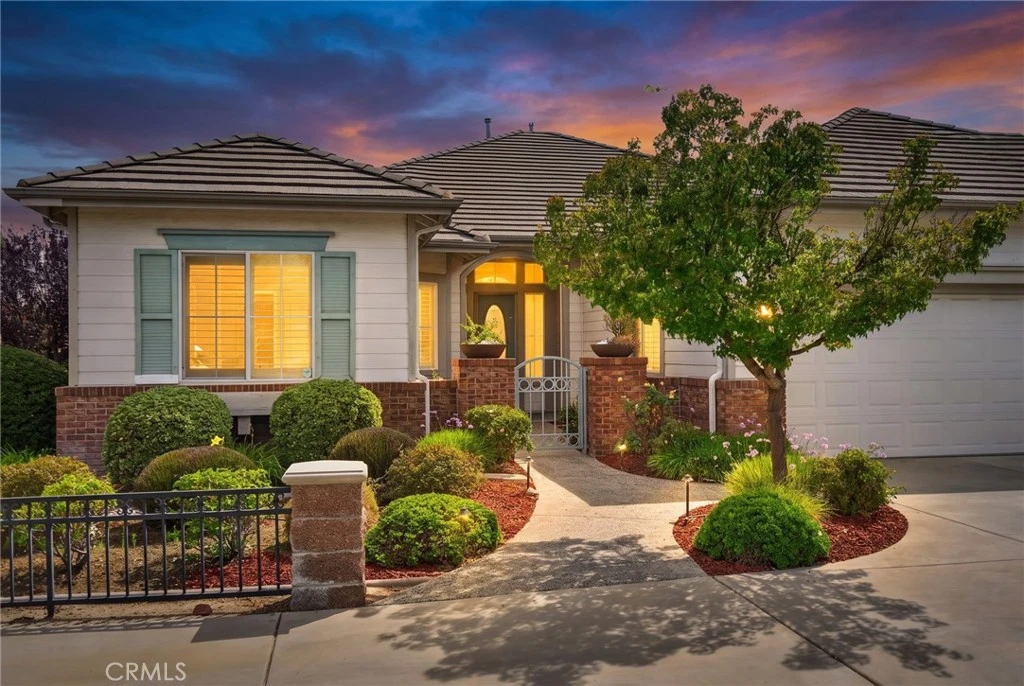
For Sale
$1,339,900
Est. $7,503/mo18063 Gwynn Road, Riverside, CA 92508
bed
3
Bedrooms
bathtub
5
Bathrooms
square_foot
3,215
Sq Ft
About this home
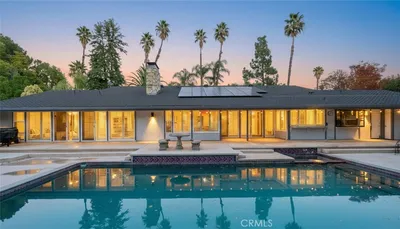
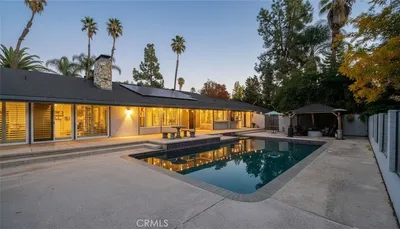
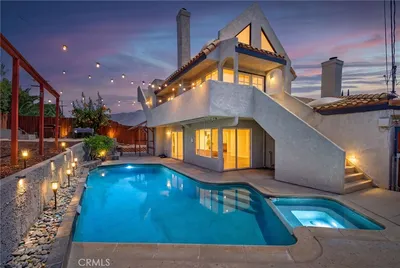
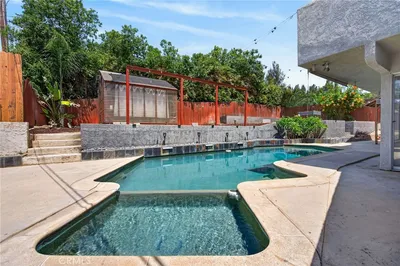
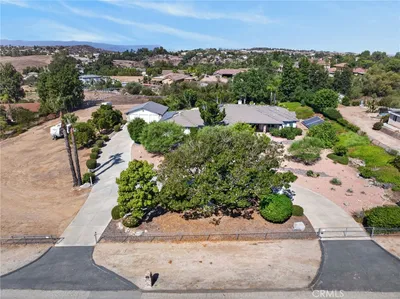
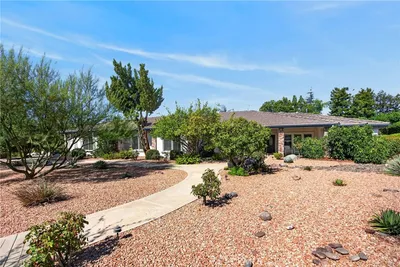
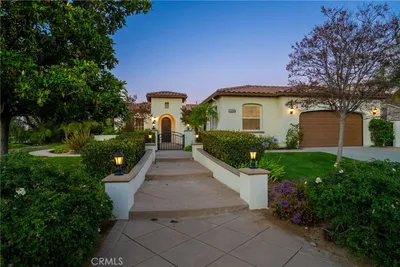
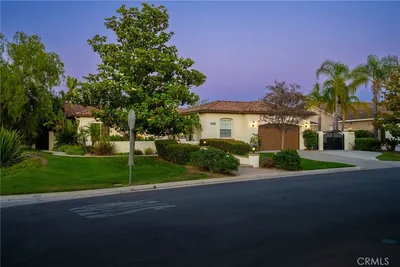
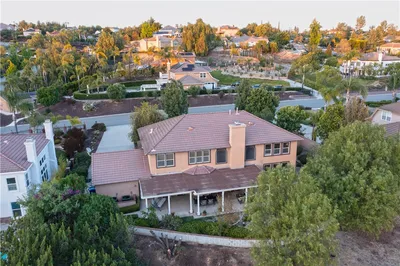
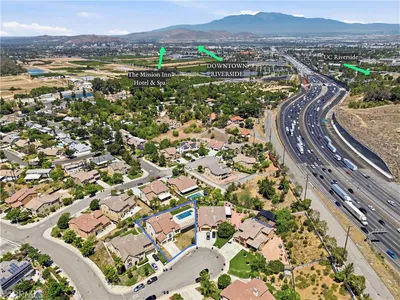
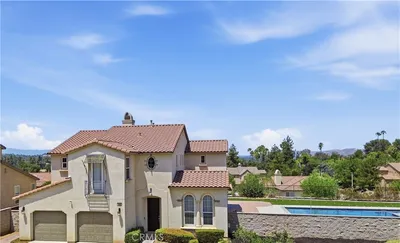
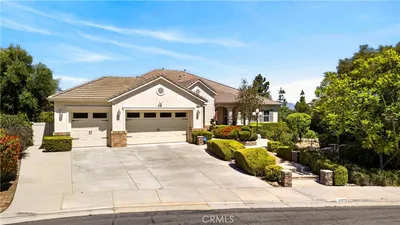
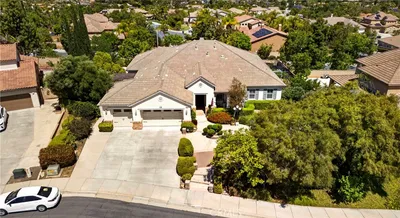
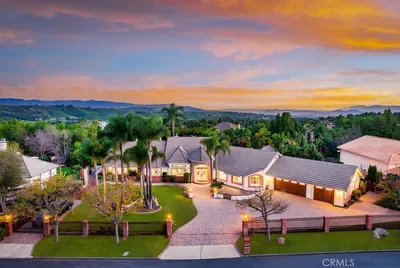
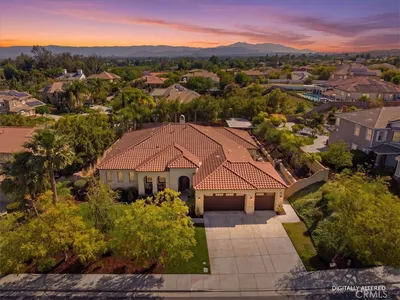
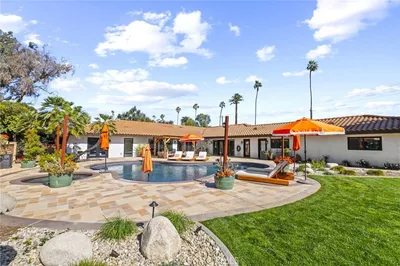
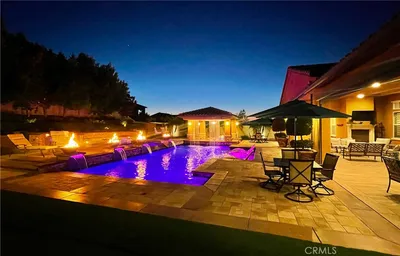
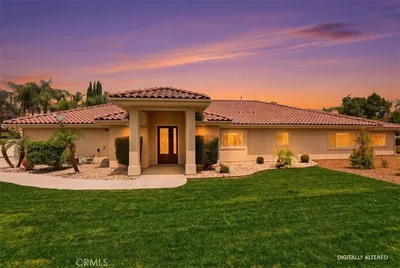
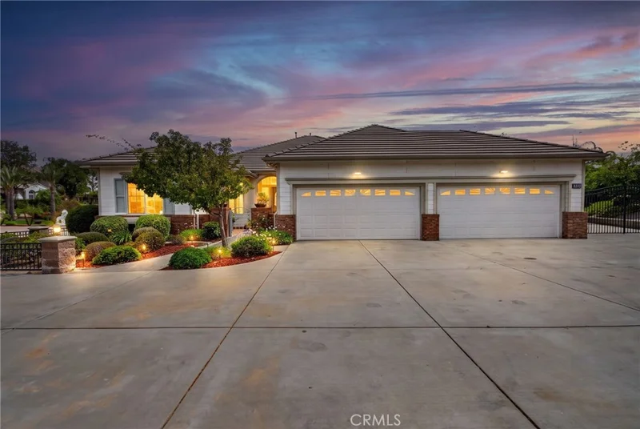
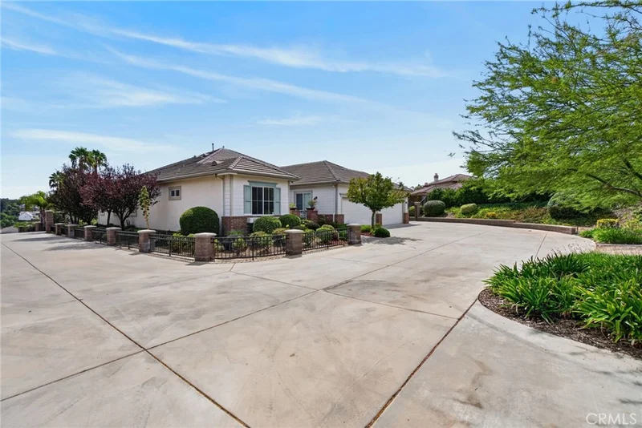
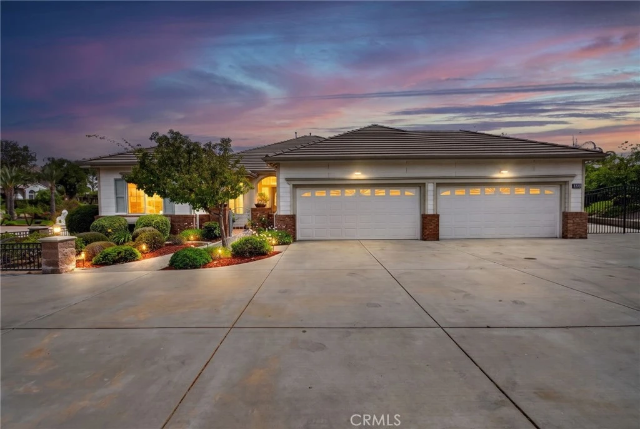
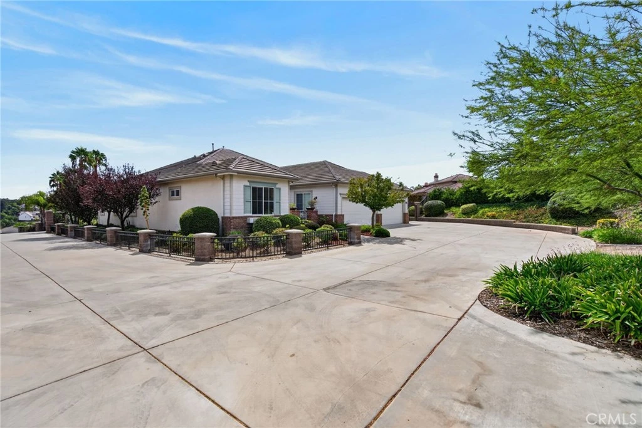
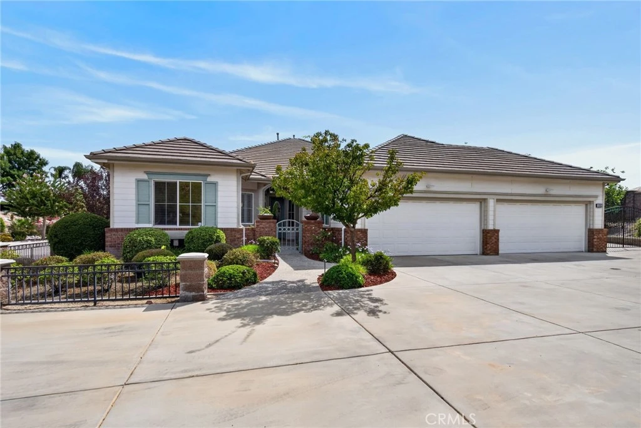
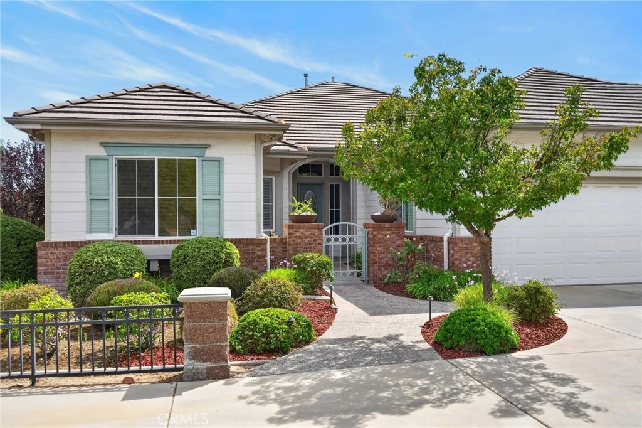
Beautiful Luxury Crystal Ridge Estate. Located at the top of a Cul De Sac, this single level Pool home offers privacy and affordability with low taxes, no HOA and owned solar. The expansive lot is meticulously landscaped for beauty and low maitenance along with room for expansion. As you enter, the travertine flooring that runs throughout the common living areas sets the tone for the quality this home offers. The formal dining room is highlighted with an accent design on the flooring. The formal living room has an abundance of natural light from the floor to ceiling windows that look out onto the grounds and your view. The kitchen is the home’s masterpiece, offering an abundance of cabinets in a rich dark finish, granite counter tops, a commercial grade range along with an additional wall oven, a convection microwave and high-end KitchenAid built in refrigerator. The large center island with sink and dishwasher also provides a large extension for table side dining. The family room is open to the kitchen and features coordinating built in cabinets for your entertainment devices along with surround sound. There is a built-in bar area that houses a wine refrigerator. The butler’s pantry is conveniently located for ease of entertainment between the kitchen and formal dining room. The primary suite is located towards the rear of the home in its own wing and has an amazing view of your private estate. The primary bathroom has an oversized walk-in shower, deep soaking tub and dual vanities along with a walk-in closet that has thoughtfully designed built ins. There is a separate Jr Suite with private bath located down its own hallway adjacent to the ½ bath. The office and 2nd bedroom and 3rd full bath are located on the opposite side of the home providing privacy and lends to multi-generational living. The rear yard was designed for entertainment and privacy. The pool and spa are center stage, and the outdoor covered kitchen area make this home the place to host fabulous events. The pool house has an additional ½ bath. The owned solar, 4 car garages, designer touches throughout and expansive grounds all add to the home’s desirability. Located in one of the most sought-after areas of Riverside.
Property Facts
bed
Bedrooms
3
bathtub
Bathrooms
5
square_foot
Square Feet
3,215
landscape
Lot Size
37,897 sqft
calendar_month
Year Built
2001
home_work
Property Type
Single Family Residence
timer
Days on Market
0
garage
Garage Total
4
fingerprint
MLS #
IV26183482
Interior Details
General Interior
Interior Features
Breakfast Bar, Built In Features, Ceiling Fans, Coffered Ceilings, Separate Formal Dining Room, Granite Counters, High Ceilings, In Law Floorplan, Open Floorplan, Pantry, Recessed Lighting, Storage, All Bedrooms Down, Primary Suite
Flooring
Carpet, Stone, Tile
Fireplace
Family Room, Living Room
Kitchen & Appliances
Appliances
Six Burner Stove, Convection Oven, Double Oven, Dishwasher, Disposal, Microwave, Refrigerator, Range Hood, Dryer, Washer
Laundry
Laundry Room
Bed & Bath
Main Level Bedrooms
4
Main Level Bathrooms
5
Climate Control
Cooling
Central Air, Dual
Heating
Central
Parking
Total Parking Spaces
4
Garage Spaces
4
Attached Garage
Yes
Parking Features
Driveway, Garage Faces Front, Rv Potential
Exterior & Lot
Building & Construction
Patio & Porch
Concrete, Covered, See Remarks
Fencing
Masonry, Wrought Iron
Roof
Concrete, Tile
Lot & Grounds
Lot Features
Cul De Sac
Pool Features
Private
Spa Features
Private
Sewer
Septic Type Unknown
Water Source
Public
Community & HOA
Community Features
Curbs
Mortgage Calculator
Total Monthly
$0
Principal & Interest:
$0Property Tax:
$0Home Insurance:
$0HOA Fees:
$0$
$
%
Nearby Schools
| Rating | School Name |
|---|---|
6 | William Howard Taft Elementary Elementary School |
8 | John F. Kennedy Elementary Elementary School |
7 | Castle View Elementary Elementary School |
N/A | Woodcrest Christian School System Private School |
9 | Benjamin Franklin Elementary Elementary School |
Convenience Score
Market Insights
92508|Riverside
Estimated Value
Calculating...
No change vs. last year
Value history is still building for this area.
Market Temperature
Seller'sBalancedBuyer's
0d30d60d180d
Balanced
Balanced market
30 Days
Avg. time on market
This is a Balanced Market. Homes are selling at a moderate pace.
Flood & Climate Risk
Noise Levels

Ready to Take the Next Step?
Get expert support from a local agent today.
call
(800)-330-9306Available 9AM - 7PM
Similar Homes You Might Like
Based on price, location, and features