1 / 22
VIRTUAL TOUR
$2,699,000FOR SALE
6 beds · 7 baths · 6,588 sqft
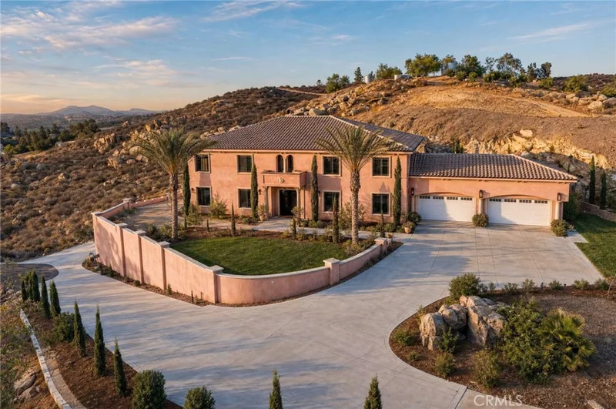
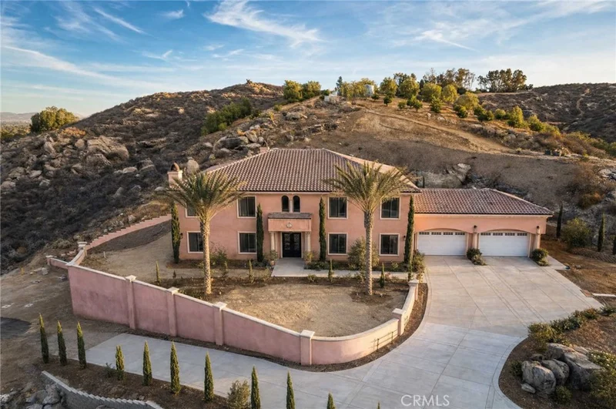
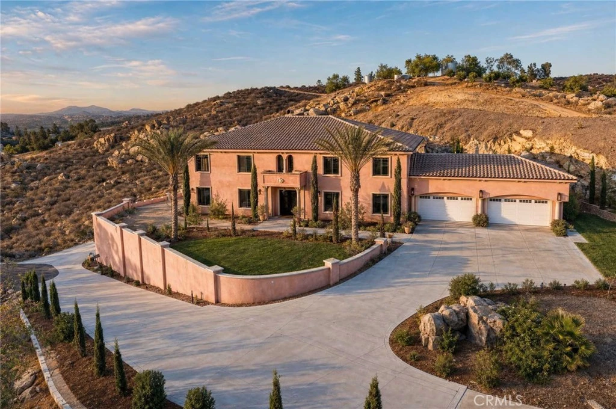
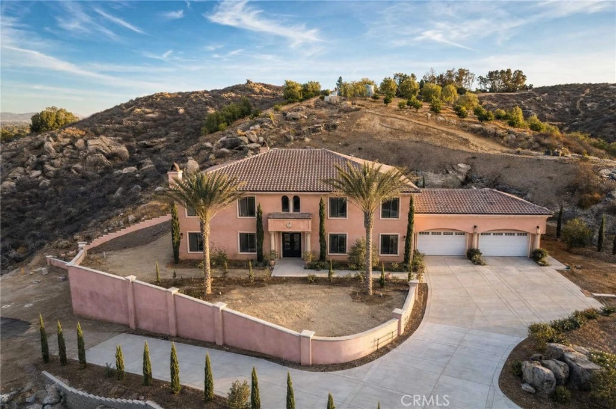
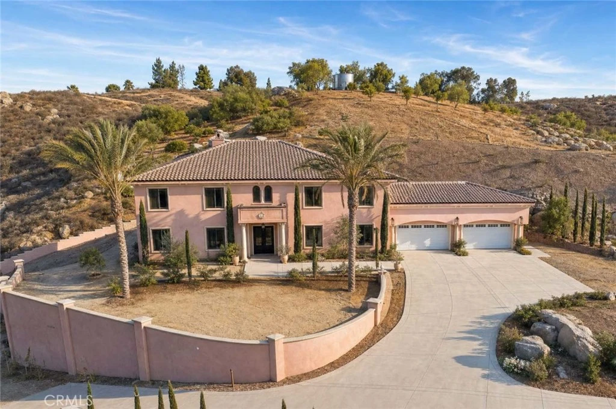
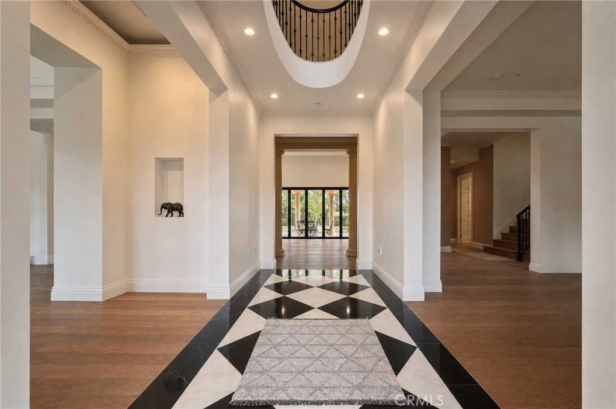
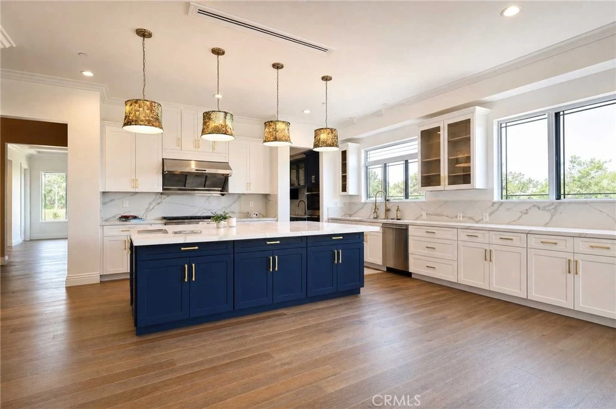
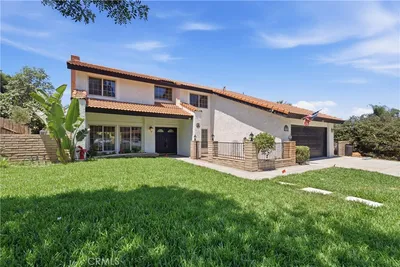
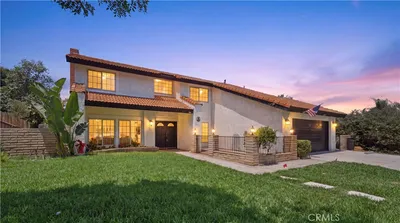
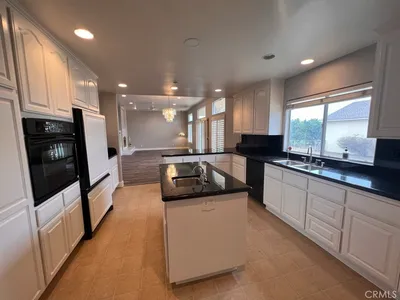
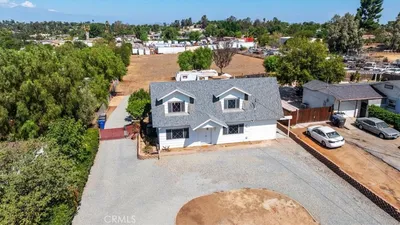
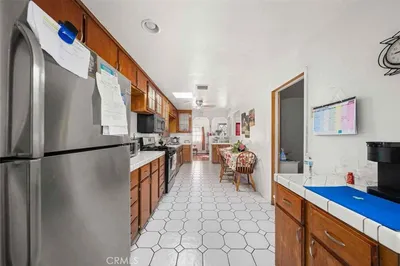
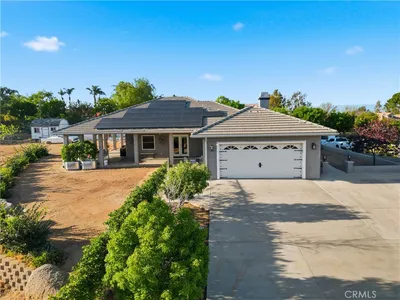
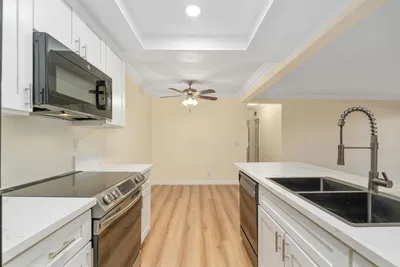
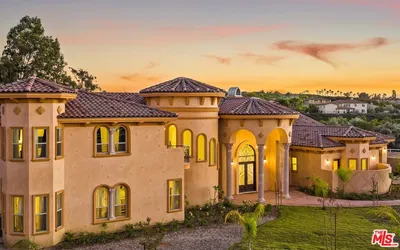
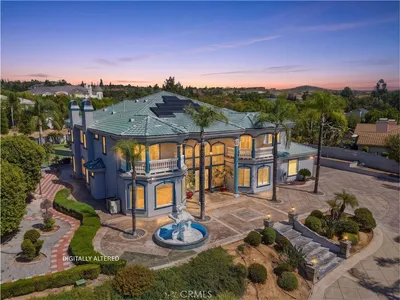
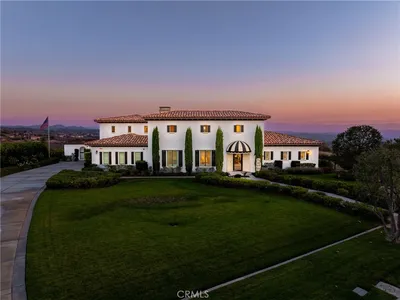
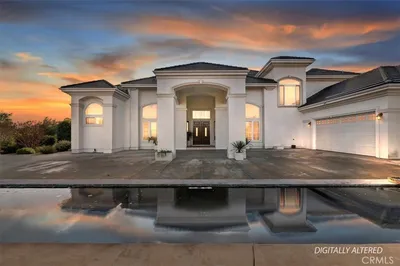
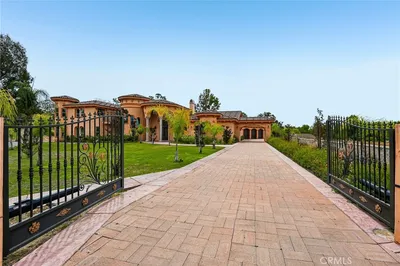
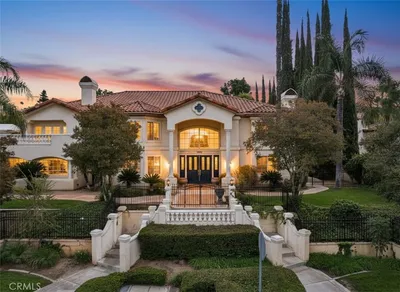
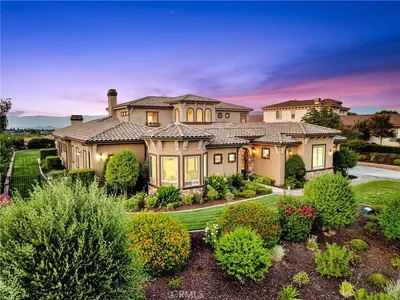
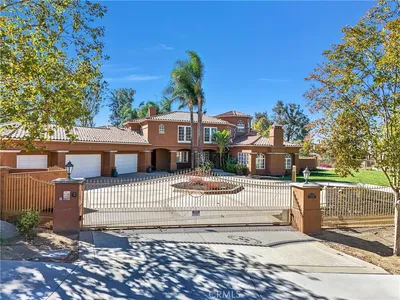
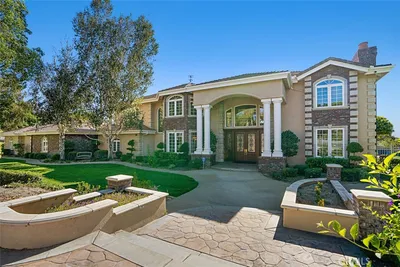
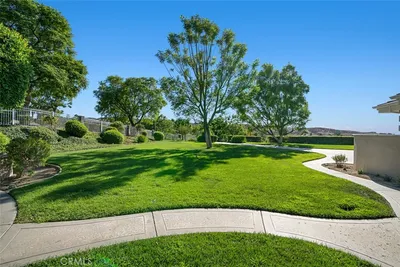
Experience unmatched space, privacy, and luxury in this beautifully renovated estate set on approximately 2.5 usable acres between Alessandro Heights and Woodcrest. Spanning over 7,100 square feet, the home features 6 spacious bedrooms and 6.5 bathrooms, offering an ideal layout for living, entertaining, and working. An expansive chef-inspired kitchen connects effortlessly to generous living areas, making it perfect for hosting any occasion. The primary retreat includes a spa-inspired bathroom and a substantial closet, while a dedicated library and executive office provide flexibility for work or study. The property's vast outdoor space opens up endless possibilities, from a resort-style pool to a private vineyard or equestrian facilities. A massive 4-car garage adds to the potential for collectors and hobbyists. With stunning views and mature landscaping, this estate is a rare opportunity to create your ideal lifestyle in the greater Riverside area. Enjoy the luxury of space, privacy, and the freedom to shape your property as you envision. This is more than a beautifully renovated home. It is an opportunity to own your own private estate, create the lifestyle you have imagined, and enjoy the kind of space and freedom that simply cannot be recreated on a typical residential lot.
Listed by Andro Chavez • Re/Pro Realty
Bedrooms
6
Bathrooms
7
Square Feet
7,152
Lot Size
108,900 sqft
Year Built
2022
Property Type
Single Family Residence
Days on Market
0
Garage Total
4
MLS #
PW26187521
Interior Features
Built In Features, Brick Walls, Balcony, Block Walls, Ceiling Fans, Crown Molding, Coffered Ceilings, High Ceilings, Open Floorplan, Pantry, Recessed Lighting, Storage, Bedroom On Main Level, Entrance Foyer, Primary Suite, Walk In Pantry, Wine Cellar, Walk In Closets
Flooring
Tile, Wood
Fireplace
Family Room, Gas, Living Room, Outside
Appliances
Six Burner Stove, Built In Range, Double Oven, Dishwasher, Gas Oven, Gas Water Heater, Tankless Water Heater
Laundry
Washer Hookup, Electric Dryer Hookup, Gas Dryer Hookup, Inside, Laundry Room, Upper Level
Main Level Bedrooms
1
Main Level Bathrooms
2
Cooling
Central Air
Heating
Central, Forced Air, Fireplaces
Total Parking Spaces
8
Garage Spaces
4
Open Parking Spaces
4
Attached Garage
Yes
Parking Features
Driveway, Garage
Patio & Porch
Rear Porch, Concrete, Covered, Deck, Front Porch, Porch
Security
Fire Sprinkler System
Lot Features
Lot Over40000 Sqft
Sewer
Private Sewer
Water Source
Public
Curbs, Hiking, Horse Trails, Lake, Park, Street Lights, Sidewalks
$0
| Rating | School Name |
|---|---|
6 | Matthew Gage Middle Middle School |
N/A | Educational Options Center State Preschool Middle School |
3 | Summit View Independent Study Elementary School |
1 | Raincross High (Continuation) High School |
1 | Opportunity Program High School |
Balanced market
Avg. time on market
This is a Balanced Market. Homes are selling at a moderate pace.

Get expert support from a local agent today.
Based on price, location, and features