1 / 22
VIRTUAL TOUR
$2,699,000FOR SALE
6 beds · 7 baths · 6,588 sqft
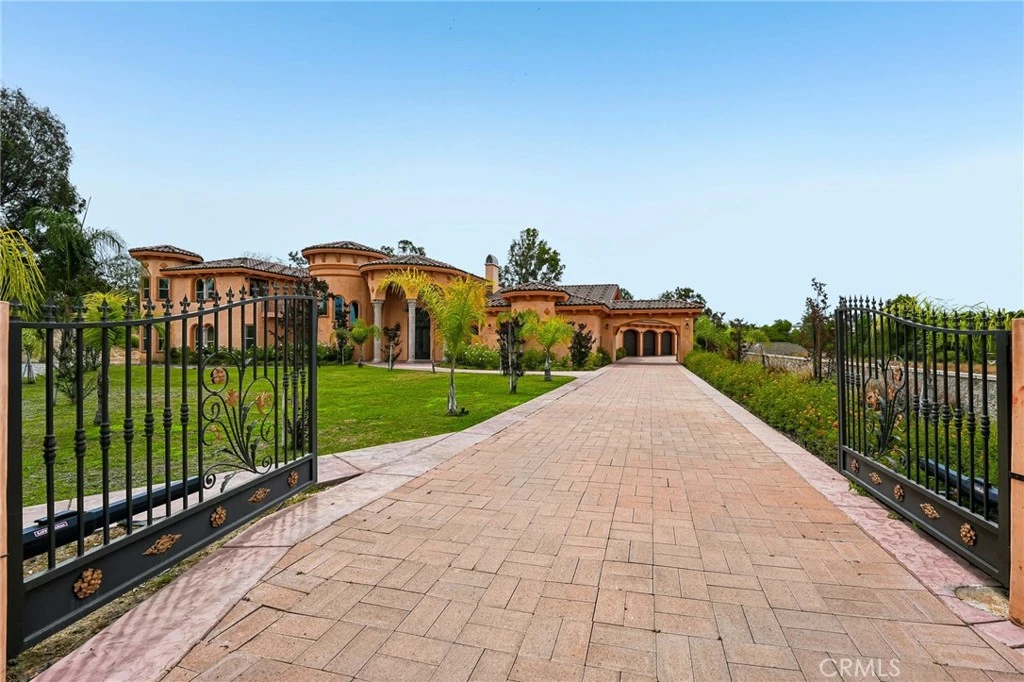
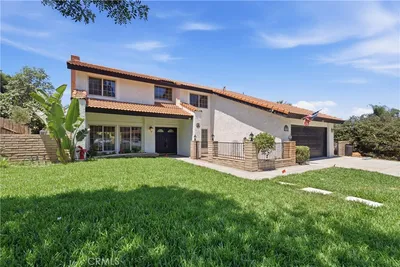
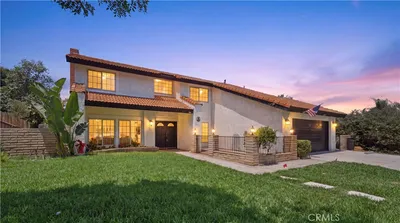
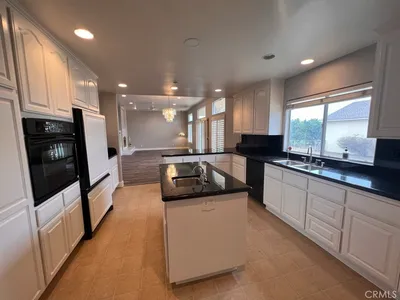
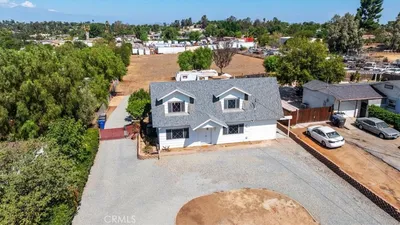
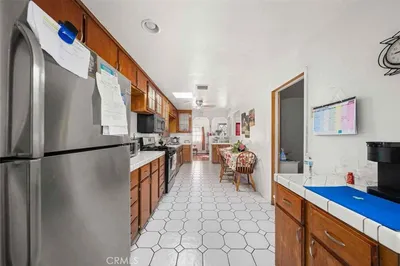
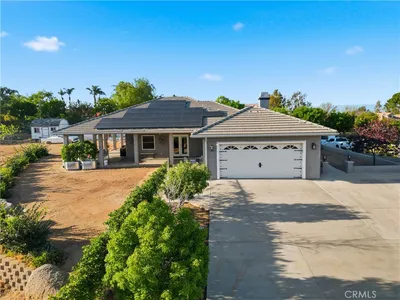
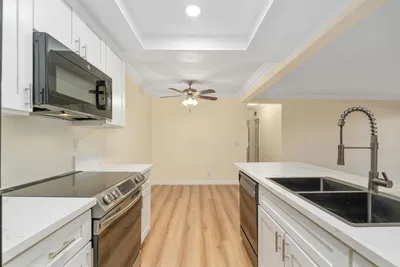
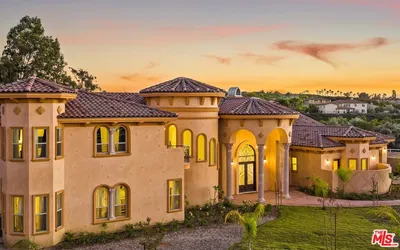
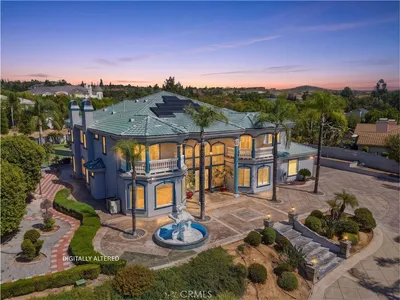
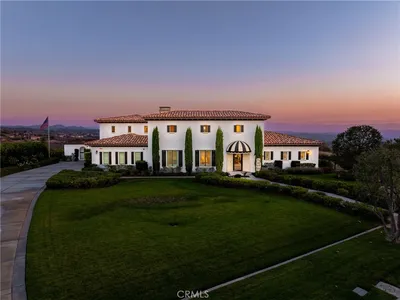
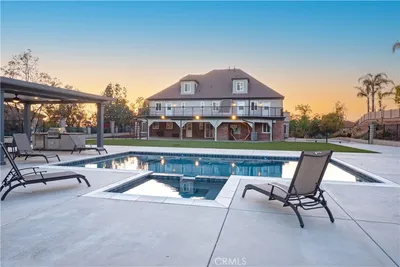
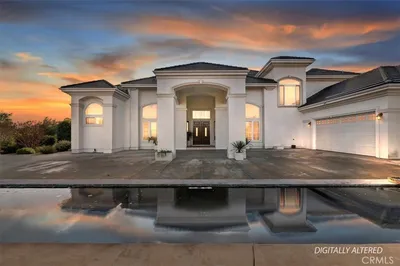
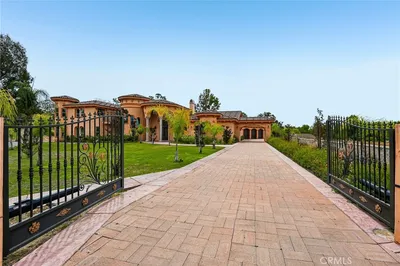
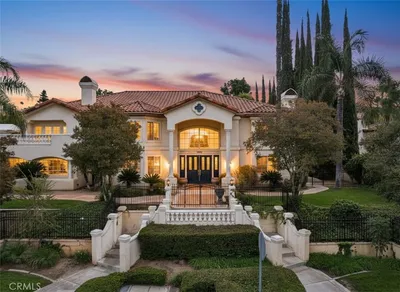
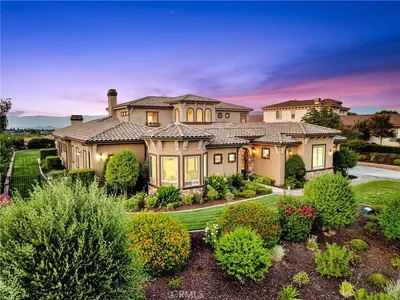
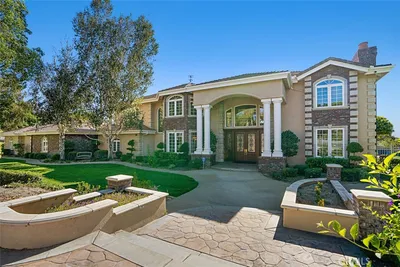
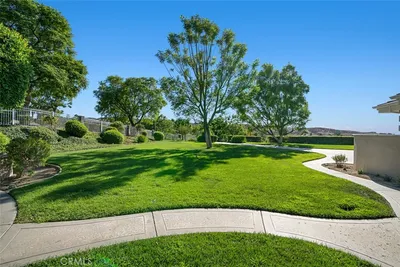
Situated behind private gates on a secluded cul-de-sac, this custom estate offers a rare blend of luxury, privacy, and resort-style living on two expansive acres. From the moment you enter, marble floors and a grand curved staircase create a stunning first impression, setting the tone for the custom finishes found throughout the home. Designed for both everyday comfort and grand-scale entertaining, the versatile floor plan includes a private first-floor primary suite with patio access, an expansive ensuite bath featuring a jetted tub and oversized shower, and beautifully appointed spaces that flow effortlessly for hosting. Each bedroom includes its own ensuite bath, offering exceptional comfort and privacy for family and guests. The chef’s kitchen is an entertainer’s dream with professional-grade stainless steel appliances, an oversized island, and an adjacent butler’s pantry complete with a second cooktop, dishwasher, and prep sink. Outdoor living is equally impressive, with a covered patio designed for unforgettable al fresco gatherings and a resort-like experience at home. A three-car garage completes this showcase property.. Included 100-Day Home Warranty with buyer activation
Bedrooms
5
Bathrooms
7
Square Feet
6,785
Lot Size
88,862 sqft
Year Built
2019
Property Type
Single Family Residence
Days on Market
2
HOA Fee
$45/mo
Garage Total
3
MLS #
IV26147908
Interior Features
Granite Counters, Bedroom On Main Level
Fireplace
Gas
Appliances
Dishwasher, Microwave
Laundry
Washer Hookup
Main Level Master
Yes
Cooling
Central Air, Electric
Heating
Central, Natural Gas
Construction
Stucco, Wood Siding
Roof
Tile
| Rating | School Name |
|---|---|
8 | John F. Kennedy Elementary Elementary School |
6 | William Howard Taft Elementary Elementary School |
9 | Benjamin Franklin Elementary Elementary School |
N/A | Woodcrest Christian School System Private School |
8 | Martin Luther King Jr. High High School |

Curious what your home is worth? Get a free valuation.
Based on price, location, and features