Topfind Realty
Renting

Search Rentals

Houses for RentTownhomes for RentCondos for RentView All Rentals →

Renting Resources

Why Rent With UsRenter GuideRent vs Buy Calculator

Renter Articles

How to Negotiate RentUnderstanding Your LeaseMoving Checklist for RentersAll Renter Articles
Buying

Search Homes

Houses for SaleTownhomes for SaleCondos for SaleView All Homes →

Buying Resources

Why Buy With UsBuyer GuideAffordability CalculatorInvestment CalculatorProperty Tax Calculator

Buyer Articles

Home Inspection TipsFirst-Time Buyer ChecklistImprove Your Credit Score
Selling

Selling Tools

Home ValuationNet Sheet CalculatorHELOC CalculatorRefinance Calculator

Selling Resources

Why Sell With UsSeller GuideFind a Seller's Agent

Seller Articles

Strategic PricingMaximize Profit When SellingSell While Buying Your Next Home
Mortgage

Today's Rates

Mortgage RatesRefinance Rates

Mortgage Tools

Mortgage CalculatorLoan Comparison

Mortgage Resources

Why Pre-Approval MattersCompare Mortgage OffersFind the Right Loan Program
Realtors
Topfind
Houses for RentTownhomes for RentCondos for RentView All Rentals →
Why Rent With UsRenter GuideRent vs Buy Calculator
How to Negotiate RentUnderstanding Your LeaseMoving Checklist for Renters
Houses for SaleTownhomes for SaleCondos for SaleView All Homes →
Why Buy With UsBuyer GuideAffordability CalculatorInvestment CalculatorProperty Tax Calculator
Home Inspection TipsFirst-Time Buyer ChecklistImprove Your Credit Score
Home ValuationNet Sheet CalculatorHELOC CalculatorRefinance Calculator
Why Sell With UsSeller GuideFind a Seller's Agent
Strategic PricingMaximize Profit When SellingSell While Buying Your Next Home
Mortgage RatesRefinance RatesMortgage CalculatorLoan Comparison
Why Pre-Approval MattersCompare Mortgage OffersFind the Right Loan Program
groupRealtorsinfoAbout Us
Continue with Google
Sign InSign Up
Topfind Realty
Renting

Search Rentals

Houses for RentTownhomes for RentCondos for RentView All Rentals →

Renting Resources

Why Rent With UsRenter GuideRent vs Buy Calculator

Renter Articles

How to Negotiate RentUnderstanding Your LeaseMoving Checklist for RentersAll Renter Articles
Buying

Search Homes

Houses for SaleTownhomes for SaleCondos for SaleView All Homes →

Buying Resources

Why Buy With UsBuyer GuideAffordability CalculatorInvestment CalculatorProperty Tax Calculator

Buyer Articles

Home Inspection TipsFirst-Time Buyer ChecklistImprove Your Credit Score
Selling

Selling Tools

Home ValuationNet Sheet CalculatorHELOC CalculatorRefinance Calculator

Selling Resources

Why Sell With UsSeller GuideFind a Seller's Agent

Seller Articles

Strategic PricingMaximize Profit When SellingSell While Buying Your Next Home
Mortgage

Today's Rates

Mortgage RatesRefinance Rates

Mortgage Tools

Mortgage CalculatorLoan Comparison

Mortgage Resources

Why Pre-Approval MattersCompare Mortgage OffersFind the Right Loan Program
Realtors
Topfind
Houses for RentTownhomes for RentCondos for RentView All Rentals →
Why Rent With UsRenter GuideRent vs Buy Calculator
How to Negotiate RentUnderstanding Your LeaseMoving Checklist for Renters
Houses for SaleTownhomes for SaleCondos for SaleView All Homes →
Why Buy With UsBuyer GuideAffordability CalculatorInvestment CalculatorProperty Tax Calculator
Home Inspection TipsFirst-Time Buyer ChecklistImprove Your Credit Score
Home ValuationNet Sheet CalculatorHELOC CalculatorRefinance Calculator
Why Sell With UsSeller GuideFind a Seller's Agent
Strategic PricingMaximize Profit When SellingSell While Buying Your Next Home
Mortgage RatesRefinance RatesMortgage CalculatorLoan Comparison
Why Pre-Approval MattersCompare Mortgage OffersFind the Right Loan Program
groupRealtorsinfoAbout Us
Continue with Google
Sign InSign Up
Real Estate/CA/Riverside/12213 Cortona Place
Photo 1 of 12213 Cortona Place
Photo 2 of 12213 Cortona Place
1 / 20
Main
Interior 1
Interior 2
Interior 3
Interior 4
imagesmode View 20 photos
For Sale
$1,599,999
Est. $8,960/mo

12213 Cortona Place, Riverside, CA 92503

bed
5
Bedrooms
bathtub
5
Bathrooms
square_foot
4,469
Sq Ft

About this home

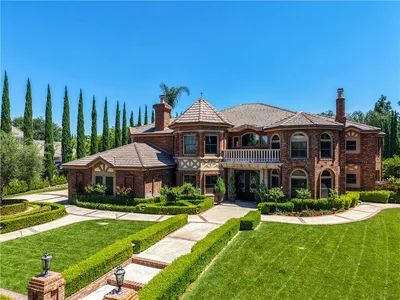
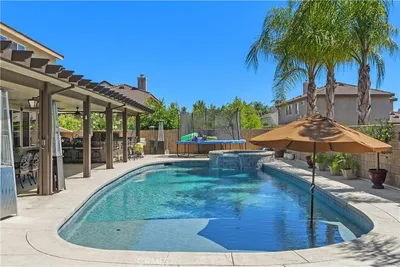
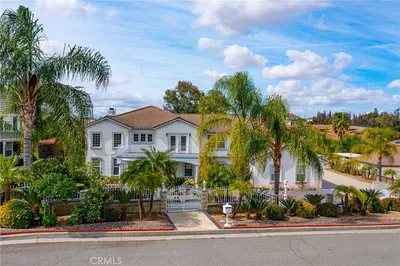
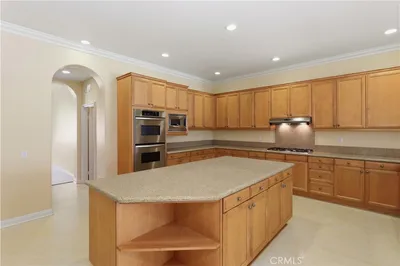
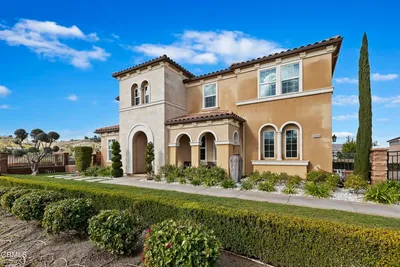
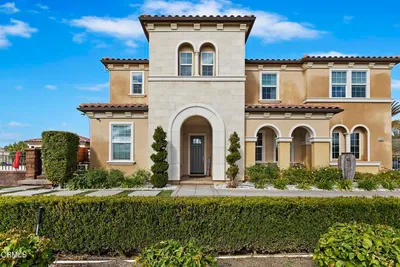
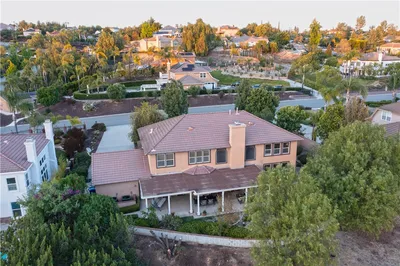
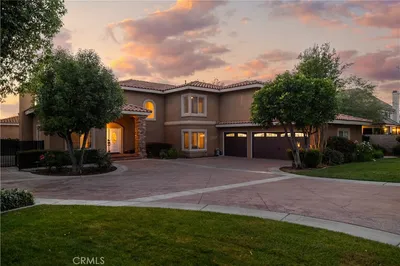
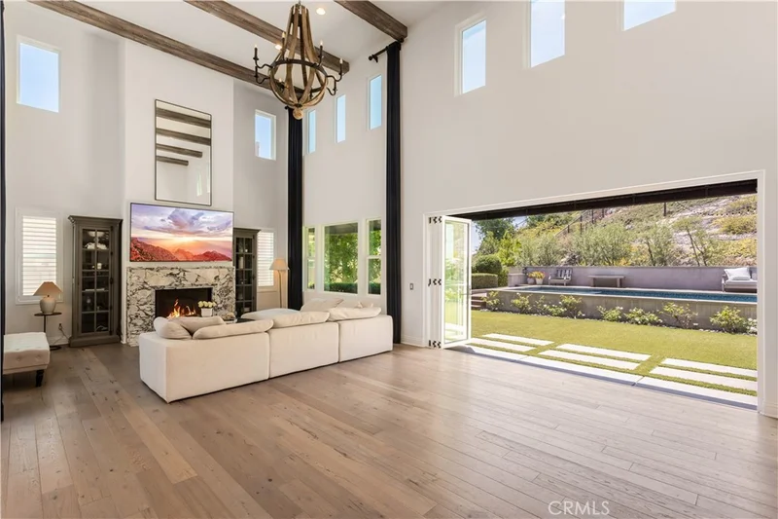
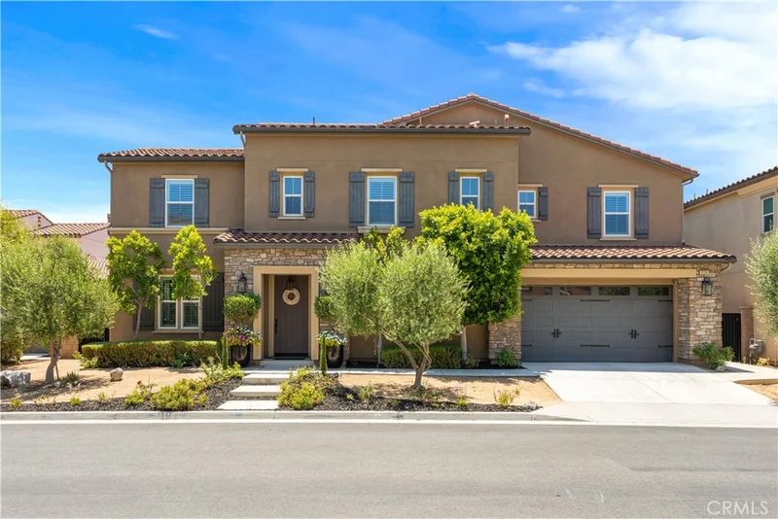
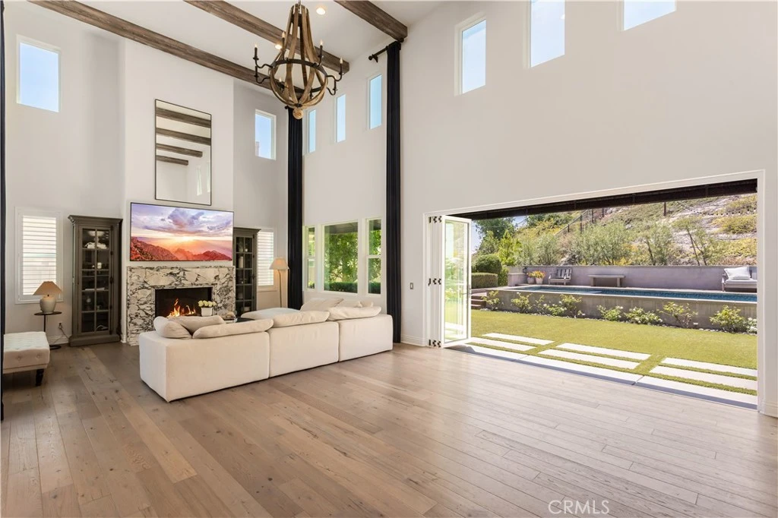
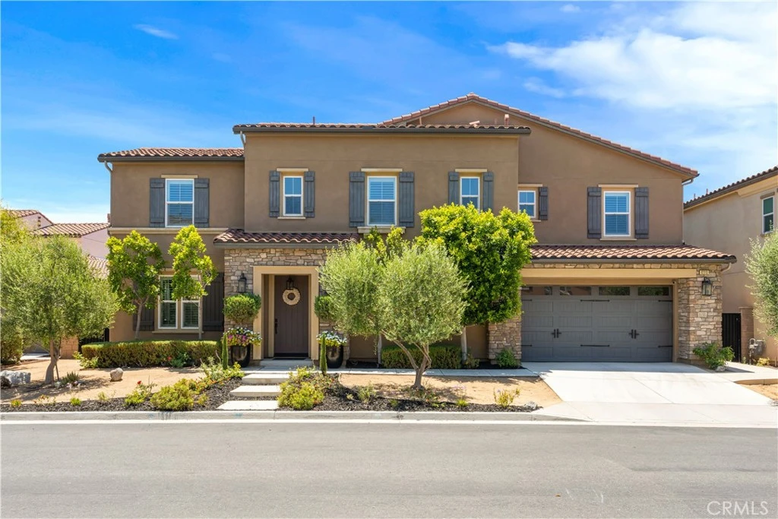
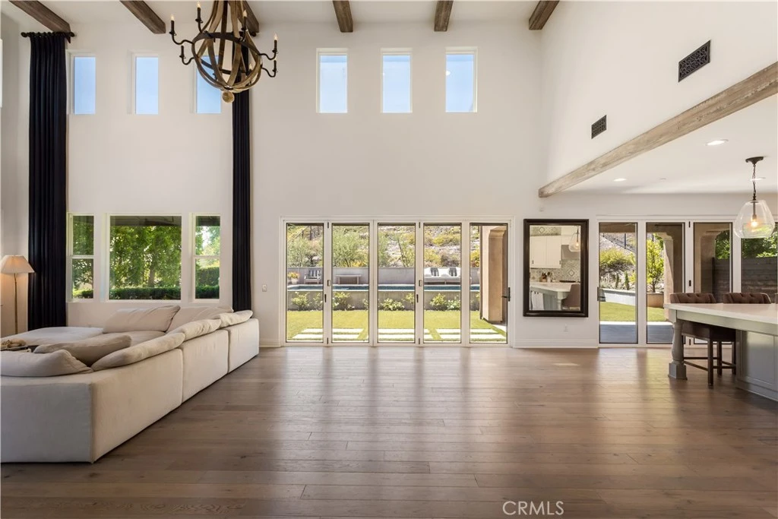
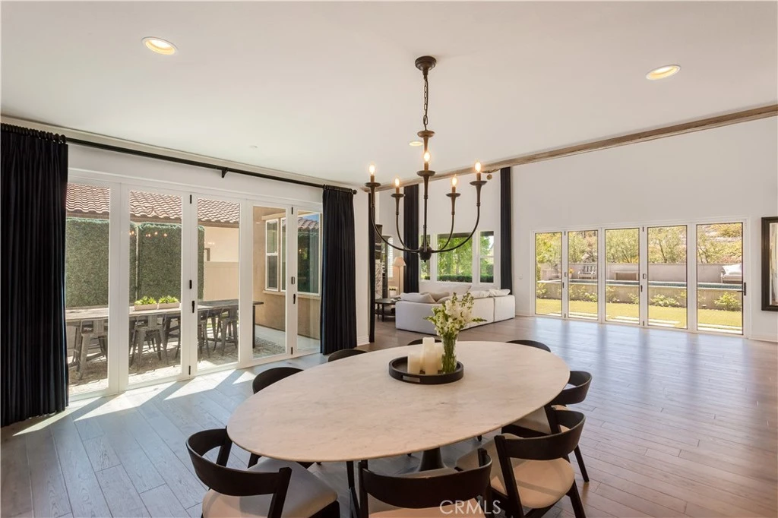
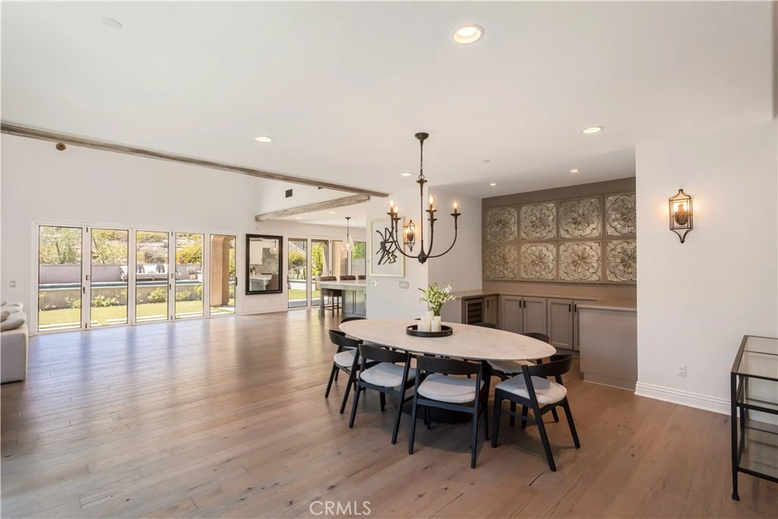
Nestled within the exclusive gates of Bella Vista Estates, a private community of luxury residences, this extraordinary Tuscan-inspired pool home embodies timeless elegance, sophisticated design, and effortless California living. Set among the rolling hills of Riverside, this impressive 5-bedroom, 4.5-bath residence offers an exceptional blend of architectural beauty! Step inside to discover an expansive open-concept floor plan highlighted by soaring two-story ceilings, abundant natural light, and multi-pane glass doors that display a stunning view of the sparkling pool and landscaped yard. The impressive great room serves as the heart of the home, creating a breathtaking gathering space with a seamless connection to the outdoors and a warm, inviting ambiance perfect for both everyday living and entertaining. The chef-inspired kitchen was thoughtfully designed for entertaining, featuring an oversized island, premium cabinetry, stainless steel appliances, double oven, and a spacious walk-in pantry. Whether hosting intimate dinners or large celebrations, the kitchen effortlessly accommodates every occasion. A highly desirable main-floor bedroom suite offers comfort and flexibility for guests, multigenerational living, or a private home office. Upstairs, an open loft overlooks the grand living area below, creating a sense of openness while providing additional living and entertainment space. The luxurious primary suite serves as a private retreat, complete with its own fireplace, private balcony with peek a boo views of the hills, oversized soaking tub, spacious walk-in shower, dual vanities, and two generous walk-in closets. Every detail has been thoughtfully curated to create a tranquil sanctuary designed for relaxation and comfort. Designed to embrace Southern California’s indoor-outdoor lifestyle, the backyard transforms into a private resort. Expansive sliding glass doors blur the line between indoor and outdoor living, opening to a spectacular entertaining space highlighted by a glimmering pool and spa, a covered outdoor living area, lush landscaping, and ample space to relax. Additional highlights include: four-car garage, solar power panels, easy access to major freeways, nearby shopping, and dining! Offering privacy and prestige, 12213 Cortona Place presents a rare opportunity to own one of Bella Vista Estates’ most distinguished residences—a home where luxury, comfort, and elegance come together in perfect harmony.

Property Facts

bed

Bedrooms

5

bathtub

Bathrooms

5

square_foot

Square Feet

4,469

landscape

Lot Size

12,632 sqft

calendar_month

Year Built

2016

home_work

Property Type

Single Family Residence

timer

Days on Market

51

payments

HOA Fee

$375/mo

garage

Garage Total

4

fingerprint

MLS #

IG26130512

Interior Details

General Interior

Interior Features

Balcony, Ceiling Fans, Separate Formal Dining Room, High Ceilings, In Law Floorplan, Open Floorplan, Pantry, Recessed Lighting, Bedroom On Main Level, Loft, Main Level Primary, Multiple Primary Suites, Primary Suite, Walk In Pantry, Walk In Closets

Fireplace

Family Room, Gas, Primary Bedroom

Kitchen & Appliances

Appliances

Double Oven, Dishwasher, Gas Range, Microwave, Tankless Water Heater

Laundry

Gas Dryer Hookup, Laundry Room

Bed & Bath

Main Level Bedrooms

1

Main Level Bathrooms

2

Climate Control

Cooling

Central Air

Heating

Central

Parking

Total Parking Spaces

4

Garage Spaces

4

Attached Garage

Yes

Parking Features

Direct Access, Driveway, Garage Faces Front, Garage

Exterior & Lot

Building & Construction

Patio & Porch

Covered

Security

Security System, Security Gate, Gated Community, Key Card Entry, Smoke Detectors

Roof

Tile

Lot & Grounds

Lot Features

Back Yard, Front Yard, Yard

Pool Features

Heated, Private

Spa Features

Heated, Private

Sewer

Public Sewer

Water Source

Public

Community & HOA

Association Info

AssociationBella Vista Estates
HOA Fee$375
FrequencyMonthly

HOA Amenities

Call For Rules, Controlled Access, Management, Security

Community Features

Curbs, Gutters, Street Lights, Sidewalks, Gated

Schedule a home tour with a Topfind agent

Mortgage Calculator

Total Monthly

$0

Principal & Interest:
$0
Property Tax:
$0
Home Insurance:
$0
HOA Fees:
$0
$
$
%

Nearby Schools

RatingSchool NameGradesDistance
8
Lake Mathews Elementary
Elementary School
K-60.9 mi
5
Arizona Middle
Middle School
6-81.4 mi
9
Lake Hills Elementary
Elementary School
K-51.8 mi
5
Allan Orrenmaa Elementary
Elementary School
K-51.9 mi
5
Harrison Elementary
Elementary School
P-62.1 mi

Convenience Score

Market Insights

92503|Riverside

Estimated Value

Calculating...
No change vs. last year
Value history is still building for this area.

Market Temperature

Seller'sBalancedBuyer's
0d30d60d180d
Balanced

Balanced market

30 Days

Avg. time on market

This is a Balanced Market. Homes are selling at a moderate pace.

Flood & Climate Risk

Noise Levels

Location

12213 Cortona Place

Riverside, CA 92503

Open in Mapsopen_in_new
Topfind Realty

Ready to Take the Next Step?

Get expert support from a local agent today.

call
(800)-330-9306Available 9AM - 7PM

Similar Homes You Might Like

Based on price, location, and features
7190 Wyndham Hill
7190 Wyndham Hill photo 2
1 / 20
VIRTUAL TOUR

$2,889,000

FOR SALE

7190 Wyndham Hill, Riverside, CA 92506

5 beds · 5 baths · 5,315 sqft

9479 Lost Grove
9479 Lost Grove photo 2
1 / 20

$999,800

FOR SALE

9479 Lost Grove, Riverside, CA 92508

5 beds · 5 baths · 4,479 sqft

7452 Breckenridge Drive
7452 Breckenridge Drive photo 2
1 / 62
VIRTUAL TOUR

$1,595,000

FOR SALE

7452 Breckenridge Drive, Riverside, CA 92506

4 beds · 5 baths · 4,586 sqft

17423 Wicker Way
17423 Wicker Way photo 2
1 / 66
VIRTUAL TOUR

$1,999,999

FOR SALE

17423 Wicker Way, Riverside, CA 92504

4 beds · 4 baths · 3,843 sqft

14427 Ashton
14427 Ashton photo 2
1 / 75
3D TOUR

$1,325,000

FOR SALE

14427 Ashton, Riverside, CA 92508

5 beds · 5 baths · 4,001 sqft

16861 Ridge Cliff Drive
16861 Ridge Cliff Drive photo 2
1 / 20
3D TOUR

$1,125,000

FOR SALE

16861 Ridge Cliff Drive, Riverside, CA 92503

4 beds · 4 baths · 4,237 sqft

16094 Mariposa Avenue
16094 Mariposa Avenue photo 2
1 / 68

$1,850,000

FOR SALE

16094 Mariposa Avenue, Riverside, CA 92504

5 beds · 4 baths · 5,084 sqft

14251 Ashton Lane
14251 Ashton Lane photo 2
1 / 69
VIDEO TOUR

$1,198,000

FOR SALE

14251 Ashton Lane, Riverside, CA 92508

4 beds · 4 baths · 3,700 sqft

Recently Sold

2542 Adage Way
VIRTUAL TOUR

$1,495,000

2542 Adage Way, Riverside, CA 92506

5 beds · 5 baths · 4,308 sqft

1173 Matterhorn
VIRTUAL TOUR

$1,335,000

1173 Matterhorn, Riverside, CA 92506

5 beds · 5 baths · 3,676 sqft

9449 Equestrian Drive
VIRTUAL TOUR

$1,210,000

9449 Equestrian Drive, Riverside, CA 92503

4 beds · 5 baths · 3,800 sqft

7815 Westpark Drive
VIDEO TOUR

$1,625,000

7815 Westpark Drive, Riverside, CA 92506

6 beds · 6 baths · 5,300 sqft

14329 Dove Canyon
3D TOUR

$1,150,000

14329 Dove Canyon, Riverside, CA 92503

5 beds · 5 baths · 3,758 sqft

8345 Carriage Court
VIRTUAL TOUR

$1,030,000

8345 Carriage Court, Riverside, CA 92508

5 beds · 4 baths · 4,172 sqft

4631 Ladera
VIRTUAL TOUR

$1,300,000

4631 Ladera, Riverside, CA 92501

4 beds · 4 baths · 3,606 sqft

17492 Mariposa Avenue

$1,089,000

17492 Mariposa Avenue, Riverside, CA 92504

4 beds · 4 baths · 4,213 sqft

$1,599,999
5 bd | 5 ba | 4,469 sqft
call
Topfind Realty
Download on theApp StoreGET IT ONGoogle Play

Company

  • About Us
  • Careers
  • Articles
  • Home Estimate

Explore

  • Renting
  • Buying
  • Selling
  • Realtors

Support

  • Help Center
  • Contact Us
  • Terms & Conditions
  • Privacy Policy

Tools

  • Mortgage Calculator
  • Affordability Calculator
  • Rent vs Buy Calculator
  • Refinance Calculator

Topfind Realty, DRE # 02240815, is a licensed real estate broker in California. Topfind Realty pledges to support the Fair Housing Act and adhere to Equal Housing Opportunity laws.

Copyright © 2026 Topfind Realty. All Rights Reserved.