Topfind Realty
Renting

Search Rentals

Houses for RentTownhomes for RentCondos for RentView All Rentals →

Renting Resources

Why Rent With UsRenter GuideRent vs Buy Calculator

Renter Articles

How to Negotiate RentUnderstanding Your LeaseMoving Checklist for Renters
Buying

Search Homes

Houses for SaleTownhomes for SaleCondos for SaleView All Homes →

Buying Resources

Why Buy With UsBuyer GuideAffordability CalculatorInvestment CalculatorProperty Tax Calculator

Buyer Articles

Master Your New Home BudgetBeat Moving StressPacking Secrets
Selling

Selling Tools

Home ValuationFind a Seller's Agent

Selling Resources

Why Sell With UsSeller GuideNet Sheet CalcHELOC Calculator

Seller Articles

Strategic PricingDownsizing Tips
Mortgage Rates

Today's Rates

Mortgage RatesRefinance RatesLoan ComparisonHELOC Calculator

Mortgage Resources

Understanding Mortgage RatesFirst-Time Homebuyer GuideWhen to Refinance Your Mortgage
Realtors
Topfind
Houses for RentTownhomes for RentCondos for RentView All Rentals →
Why Rent With UsRenter GuideRent vs Buy Calculator
How to Negotiate RentUnderstanding Your LeaseMoving Checklist for Renters
Houses for SaleTownhomes for SaleCondos for SaleView All Homes →
Why Buy With UsBuyer GuideAffordability CalculatorInvestment CalculatorProperty Tax Calculator
Master Your New Home BudgetBeat Moving StressPacking Secrets
Home ValuationFind a Seller's Agent
Why Sell With UsSeller GuideNet Sheet CalcHELOC Calculator
Strategic PricingDownsizing Tips
Mortgage RatesRefinance RatesLoan ComparisonHELOC Calculator
Understanding Mortgage RatesFirst-Time Homebuyer GuideWhen to Refinance Your Mortgage
groupRealtorsinfoAbout Us
Continue with Google
Sign InSign Up
Topfind Realty
Renting

Search Rentals

Houses for RentTownhomes for RentCondos for RentView All Rentals →

Renting Resources

Why Rent With UsRenter GuideRent vs Buy Calculator

Renter Articles

How to Negotiate RentUnderstanding Your LeaseMoving Checklist for Renters
Buying

Search Homes

Houses for SaleTownhomes for SaleCondos for SaleView All Homes →

Buying Resources

Why Buy With UsBuyer GuideAffordability CalculatorInvestment CalculatorProperty Tax Calculator

Buyer Articles

Master Your New Home BudgetBeat Moving StressPacking Secrets
Selling

Selling Tools

Home ValuationFind a Seller's Agent

Selling Resources

Why Sell With UsSeller GuideNet Sheet CalcHELOC Calculator

Seller Articles

Strategic PricingDownsizing Tips
Mortgage Rates

Today's Rates

Mortgage RatesRefinance RatesLoan ComparisonHELOC Calculator

Mortgage Resources

Understanding Mortgage RatesFirst-Time Homebuyer GuideWhen to Refinance Your Mortgage
Realtors
Topfind
Houses for RentTownhomes for RentCondos for RentView All Rentals →
Why Rent With UsRenter GuideRent vs Buy Calculator
How to Negotiate RentUnderstanding Your LeaseMoving Checklist for Renters
Houses for SaleTownhomes for SaleCondos for SaleView All Homes →
Why Buy With UsBuyer GuideAffordability CalculatorInvestment CalculatorProperty Tax Calculator
Master Your New Home BudgetBeat Moving StressPacking Secrets
Home ValuationFind a Seller's Agent
Why Sell With UsSeller GuideNet Sheet CalcHELOC Calculator
Strategic PricingDownsizing Tips
Mortgage RatesRefinance RatesLoan ComparisonHELOC Calculator
Understanding Mortgage RatesFirst-Time Homebuyer GuideWhen to Refinance Your Mortgage
groupRealtorsinfoAbout Us
Continue with Google
Sign InSign Up
Real Estate/CA/Rialto/682 W Cheshire (Sold)
3d_rotation3D Tour
Main
SOLD
Interior 1
Interior 2
Interior 3
Interior 4
grid_view Show all photos
SoldClosed on May 6, 2026
$660,000
Sold Price

682 W Cheshire, Rialto, CA 92377

bed
3
Bedrooms
bathtub
2
Bathrooms
square_foot
1,906
Square Feet

About this home

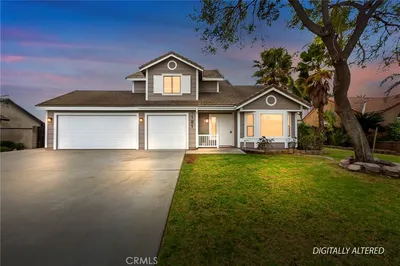
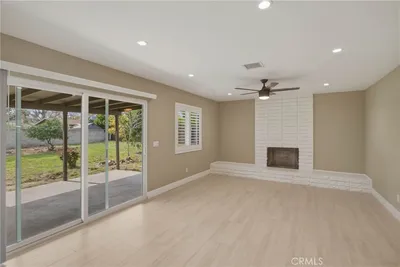
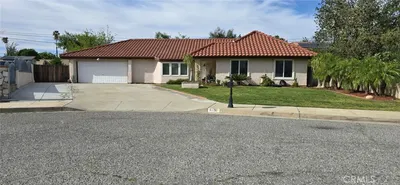
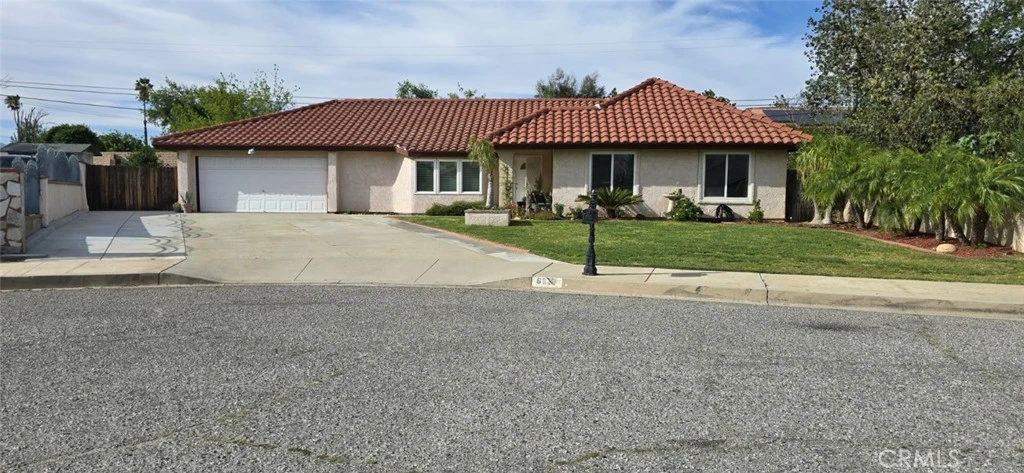
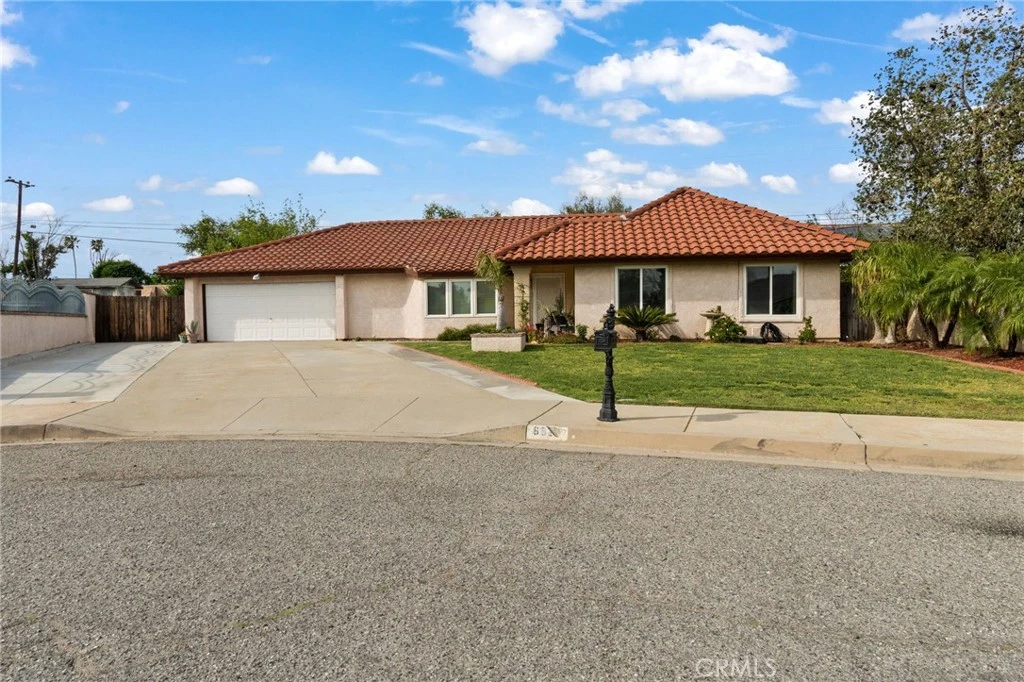
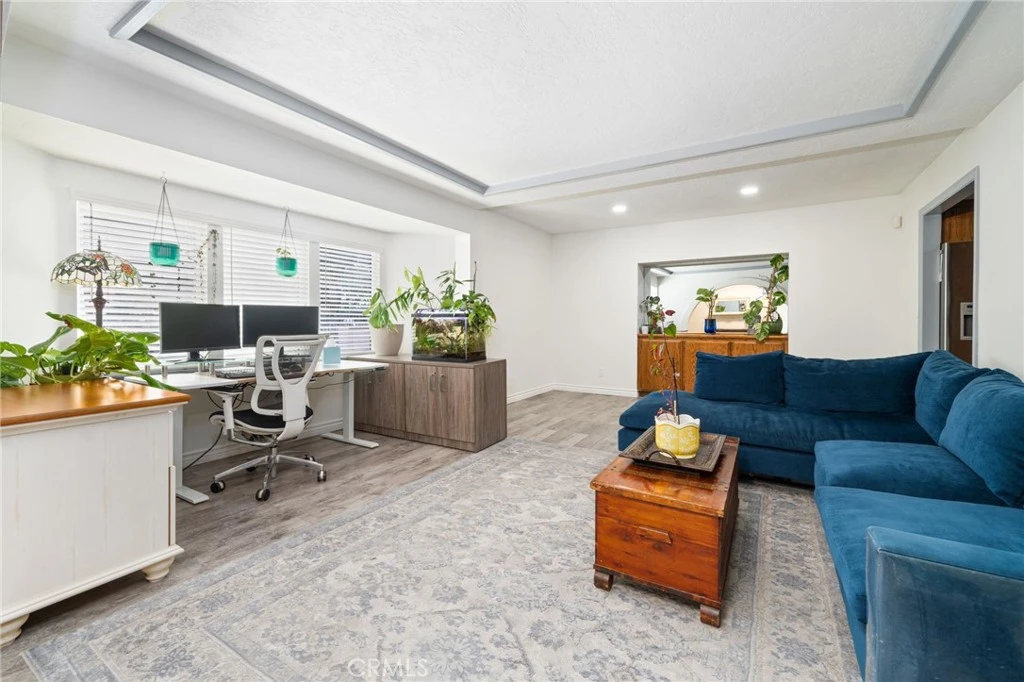
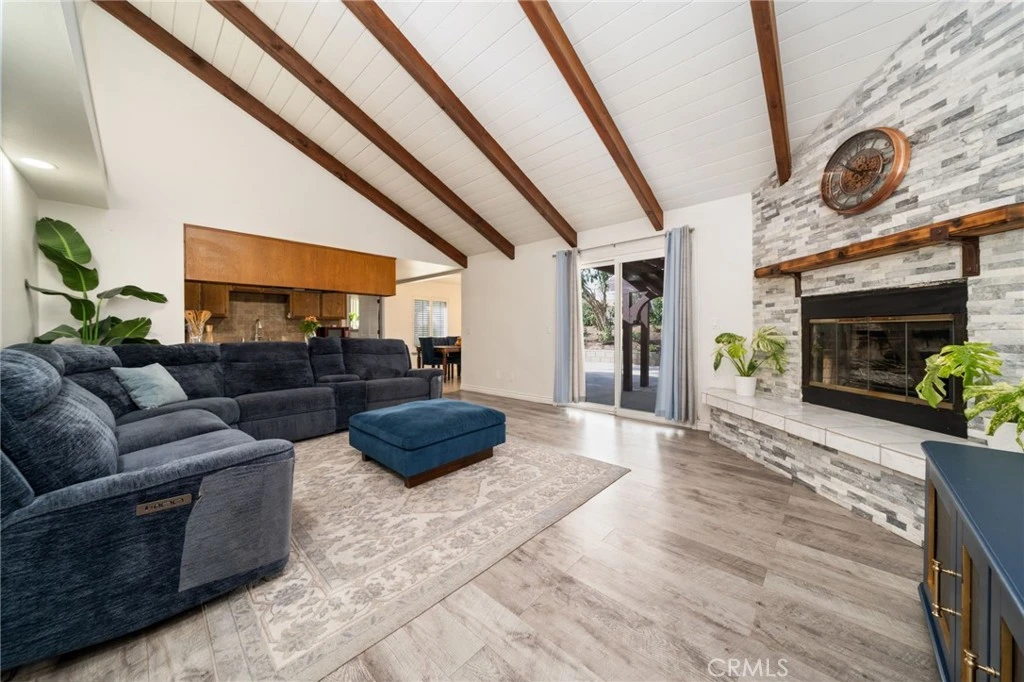
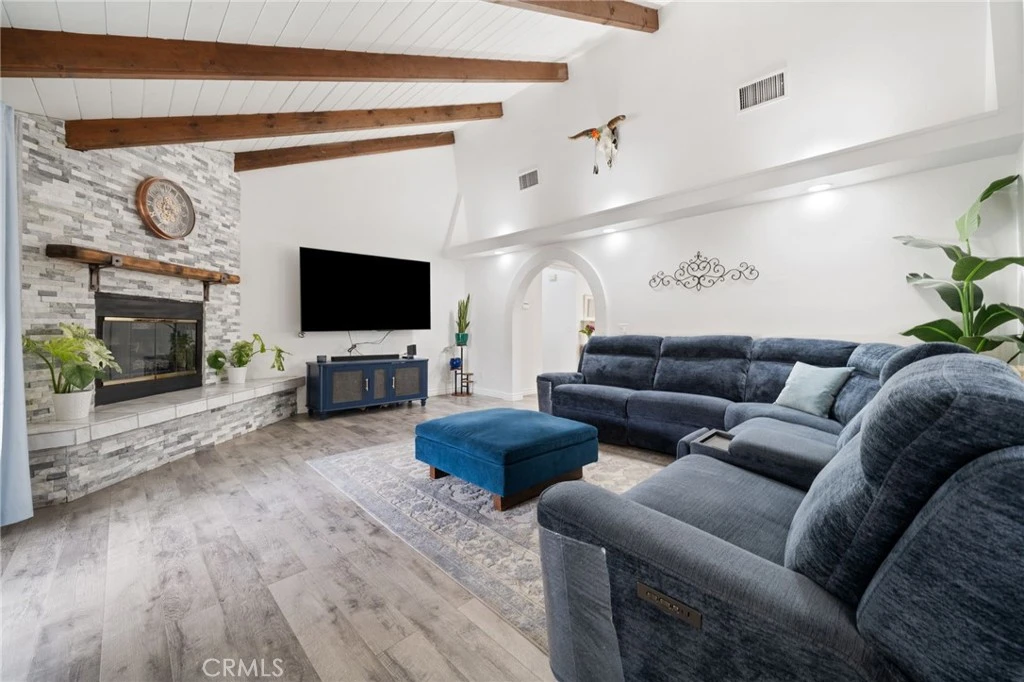
Welcome to this charming single-story Spanish-style home, perfectly situated at the end of a quiet cul-de-sac with desirable RV parking and a spacious driveway accommodating up to six vehicles. Nestled in a family-oriented neighborhood, this home offers convenient access to shopping and transportation while maintaining a peaceful residential feel. Step inside to discover beautiful Spanish arched entryways leading into the formal living and dining rooms, creating a warm and inviting first impression. The expansive family room showcases stunning natural wood open-beam vaulted ceilings and a cozy fireplace, making it the perfect space for relaxing or entertaining. The adjacent gourmet kitchen features gorgeous granite countertops, a newer stove, range, and oven, and flows seamlessly into the main living areas. Throughout the home, you’ll find rich natural wood moldings and wood-finished doors that add timeless character and charm. The open floor plan offers spacious rooms filled with natural light. The primary suite serves as a private retreat, complete with a walk-in closet and a large bathroom featuring dual vanity sinks, a soaking tub, and a separate shower. Sliding glass doors lead directly to the backyard patio, creating a seamless indoor-outdoor living experience. The backyard is truly an entertainer’s delight—thoughtfully redesigned with a concrete slab, retaining wall, and professional landscaping. Enjoy a tranquil setting surrounded by Texas privets, rose bushes, lavender plants, and sago palms, along with a fragrant greenhouse and sprinkler system. It’s the perfect space for BBQ gatherings or relaxing evenings outdoors. Additional upgrades include dual-pane windows, newer central A/C and forced air systems, and recessed lighting throughout. Both bathrooms have been tastefully remodeled with new faucets, countertops, and toilets, completing this beautifully maintained home that blends comfort, style, and functionality.

infoProperty Facts

bed

Bedrooms

3

bathtub

Bathrooms

2

square_foot

Square Feet

1,906

landscape

Lot Size

11,000 sqft

calendar_month

Year Built

1986

home_work

Property Type

Single Family Residence

timer

Days on Market

14

payments

HOA Fee

N/A

garage

Garage Total

2

fingerprint

MLS #

TR26074636

chairInterior Details

General Interior

Interior Features

Beamed Ceilings, Walk In Closets

Fireplace

Den

Kitchen & Appliances

Laundry

Laundry Room

Bed & Bath

Main Level Master

Yes

Climate Control

Cooling

Central Air

Heating

Central

deckExterior & Lot

Nearby Schools

RatingSchool NameGradesDistance
3
Elizabeth T. Hughbanks Elementary
Elementary School
P-50.3 mi
5
Ben F. Kolb Middle
Middle School
6-80.3 mi
4
Lena M. Preston Elementary
Elementary School
P-50.7 mi
8
W.J.C. Trapp Elementary
Elementary School
K-50.7 mi
7
Eisenhower High
High School
9-121.1 mi

Convenience Score

Topfind Realty

This Home is Sold

Curious what your home is worth? Get a free valuation.

call
(800)-330-9306Available 9AM - 6PM

Similar Homes You Might Like

Based on price, location, and features

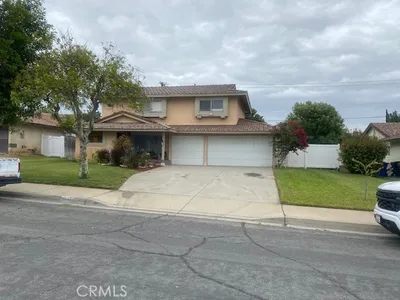
648 N Quince

$565,000

FOR SALE

648 N Quince, Rialto, CA 92376

4 beds · 3 baths · 1,644 sqft

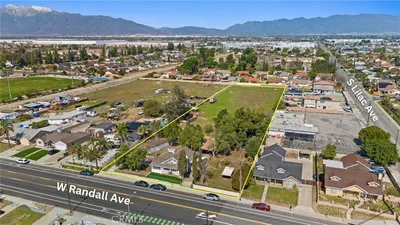
520 W Randall Avenue

$1,350,000

FOR SALE

520 W Randall Avenue, Rialto, CA 92376

3 beds · 2 baths · 1,636 sqft

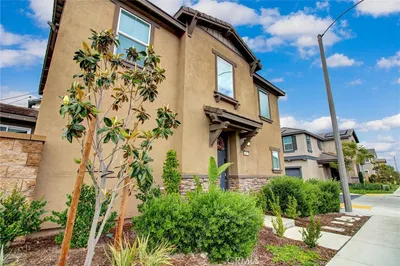
2497 Gunner Ridge
3D TOUR

$535,000

FOR SALE

2497 Gunner Ridge, Rialto, CA 92377

3 beds · 3 baths · 1,606 sqft

1665 N Fillmore Avenue N

$689,500

FOR SALE

1665 N Fillmore Avenue N, Rialto, CA 92376

4 beds · 3 baths · 1,905 sqft

385 Cachuma Court

$625,000

FOR SALE

385 Cachuma Court, Rialto, CA 92377

3 beds · 3 baths · 1,843 sqft

2709 W Buena Vista Drive
3D TOUR

$650,000

FOR SALE

2709 W Buena Vista Drive, Rialto, CA 92377

4 beds · 3 baths · 1,943 sqft

214 Bonita Lane
VIDEO TOUR

$549,000

FOR SALE

214 Bonita Lane, Rialto, CA 92376

3 beds · 3 baths · 1,549 sqft

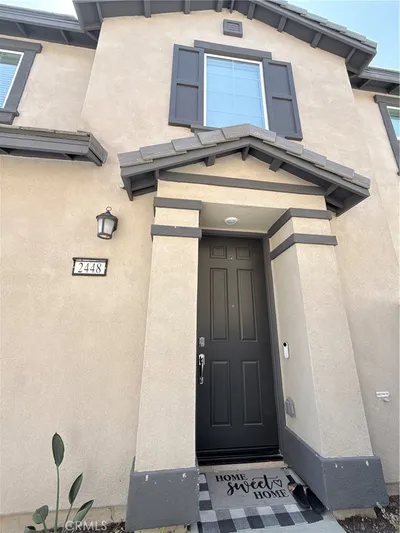
2448 Powell
3D TOUR

$585,000

FOR SALE

2448 Powell, Rialto, CA 92377

3 beds · 2 baths · 1,606 sqft

Recently Sold

1181 W Banyon
VIRTUAL TOUR

$740,000

SOLD

1181 W Banyon, Rialto, CA 92377

4 beds · 3 baths · 1,719 sqft

2335 Powell Drive
VIRTUAL TOUR

$575,000

SOLD

2335 Powell Drive, Rialto, CA 92377

3 beds · 3 baths · 1,705 sqft

5874 Olive
3D TOUR

$695,000

SOLD

5874 Olive, Rialto, CA 92377

4 beds · 2 baths · 1,894 sqft

1510 W Merrill

$511,500

SOLD

1510 W Merrill, Rialto, CA 92376

4 beds · 3 baths · 1,980 sqft

682 W Cheshire
3D TOUR

$660,000

SOLD

682 W Cheshire, Rialto, CA 92377

3 beds · 2 baths · 1,906 sqft

618 S Brampton Lane
VIRTUAL TOUR

$564,900

SOLD

618 S Brampton Lane, Rialto, CA 92376

4 beds · 3 baths · 2,201 sqft

5737 Riverside Avenue

$550,000

SOLD

5737 Riverside Avenue, Rialto, CA 92377

4 beds · 2 baths · 2,080 sqft

1105 W Victoria Street
3D TOUR

$565,000

SOLD

1105 W Victoria Street, Rialto, CA 92376

3 beds · 3 baths · 1,605 sqft

Topfind Realty

Company

  • About Us
  • Careers
  • Articles
  • Home Estimate

Explore

  • Renting
  • Buying
  • Selling
  • Realtors

Support

  • Help Center
  • Contact Us
  • Terms & Conditions
  • Privacy Policy

Topfind Realty, DRE # 02240815, is a licensed real estate broker in California. Topfind Realty pledges to support the Fair Housing Act and adhere to Equal Housing Opportunity laws.

Copyright © 2026 Topfind Realty. All Rights Reserved.