For Sale
$625,000
Est. $3,500/mo385 Cachuma Court, Rialto, CA 92377
bed
3
Bedrooms
bathtub
3
Bathrooms
square_foot
1,843
Square Feet
About this home
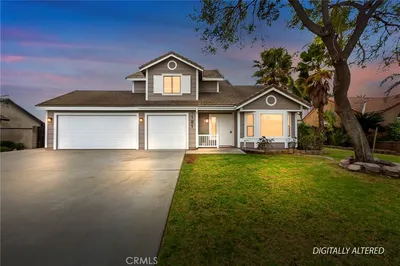
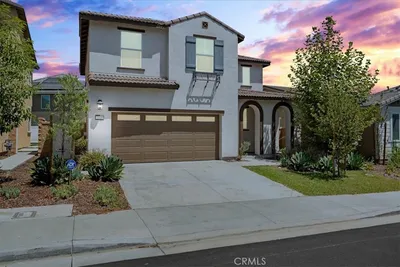
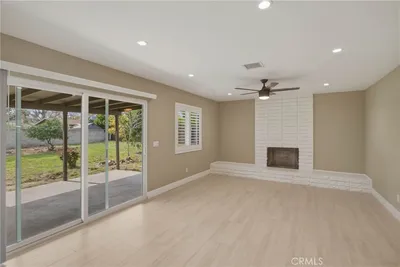
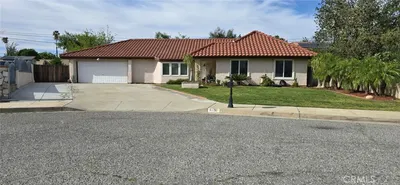
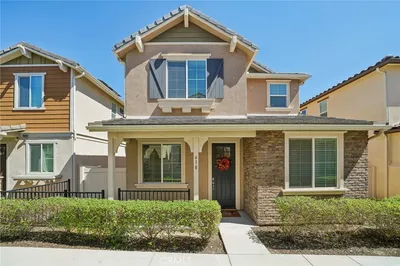
Tucked away on a quiet cul-de-sac in the River Ranch community in Rialto, this 1,843 sq ft home offers 3 bedrooms, 2 full baths, a powder room, and a dedicated office space, all wrapped in an open, light-filled layout. Tile flooring runs through the main living areas and into a kitchen made for gathering, with a large center island, plenty of counter and cabinet space, and an easy flow into the dining and living rooms. Upstairs, the primary suite offers a quiet/private escape with dual vanities, a spacious walk-in closet, and a well-appointed en-suite bath. Two additional bedrooms, a full bath, a generously spacious linen closet (it's massive!), upstairs laundry room, and a cozy loft complete the upper level, along with a flexible office space downstairs, offering so much room to grow. A few upgrades make this home stand out: custom dark wood plantation shutters downstairs, an expanded solar system with two time-of-use battery backups, a 220V garage outlet for EV charging, and a whole-home water treatment system. Out back, you'll find a low-maintenance yard with paver hardscaping and landscaped garden beds, ready for relaxing evenings and or weekend get-togethers. There's also a dedicated indoor laundry room, a two-car garage, a tankless water heater, and low HOA dues that include internet. And as a resident, you'll have access to great community amenities, including a pool, spa/hot tub, pickleball court (perfect for drilling those dinks!), a dog park, kids playground, and picnic/BBQ area for summer hangouts and birthday parties. With easy access to the 210 Freeway and just minutes from shopping, dining, Shandin Hills Golf Club, and Ontario International Airport, this home offers a great mix of comfort, efficiency, and everyday convenience in one of Rialto's most sought-after master-planned communities. 385 Cachuma Court is ready to welcome you home!
Property Facts
bed
Bedrooms
3
bathtub
Bathrooms
3
square_foot
Square Feet
1,843
landscape
Lot Size
3,763 sqft
calendar_month
Year Built
2023
home_work
Property Type
Single Family Residence
timer
Days on Market
1
payments
HOA Fee
$264/mo
garage
Garage Total
2
fingerprint
MLS #
IG26166018
Interior Details
General Interior
Interior Features
Built In Features, Separate Formal Dining Room, Granite Counters, Open Floorplan, Pantry, Recessed Lighting, All Bedrooms Up, Walk In Closets
Flooring
Tile
Kitchen & Appliances
Appliances
Built In Range, Dishwasher, Disposal, Gas Oven, Tankless Water Heater
Laundry
Inside
Bed & Bath
Main Level Bathrooms
1
Climate Control
Cooling
Central Air
Heating
Central
Parking
Total Parking Spaces
2
Garage Spaces
2
Attached Garage
Yes
Parking Features
Driveway, Garage
Exterior & Lot
Building & Construction
Fencing
Vinyl
Security
Carbon Monoxide Detectors, Fire Detection System, Smoke Detectors
Foundation
Slab
Roof
Tile
Lot & Grounds
Lot Features
Zero To One Unit Acre
Pool Features
Community, Association
Spa Features
Community
Sewer
Public Sewer
Water Source
Public
Community & HOA
Association Info
HOA Fee$264
FrequencyMonthly
HOA Amenities
Sport Court, Dog Park, Barbecue, Other, Picnic Area, Playground, Pickleball, Pool, Spa Hot Tub
Community Features
Biking, Dog Park, Sidewalks, Pool
Mortgage Calculator
Total Monthly
$0
Principal & Interest:
$0Property Tax:
$0Home Insurance:
$0HOA Fees:
$0$
$
%
Nearby Schools
| Rating | School Name |
|---|---|
3 | Elizabeth T. Hughbanks Elementary Elementary School |
4 | Lena M. Preston Elementary Elementary School |
5 | A. H. Morgan Elementary Elementary School |
5 | Ben F. Kolb Middle Middle School |
8 | W.J.C. Trapp Elementary Elementary School |
Convenience Score
Market Insights
92377|Rialto
analytics
Estimated Value
Calculating...
trending_up0%vs. last year
202120222023202420252026
Market Temperature
Seller'sBalancedBuyer's
0d30d60d180d
Balanced
Balanced market
30 Days
Avg. time on market
This is a Balanced Market. Homes are selling at a moderate pace.
flood
Flood & Climate Risk
Flood Risk
Minimal — not in a FEMA flood zone
Wildfire Risk
Moderate — near wildland-urban interface
Heat Risk
Low — moderate summer temperatures
Earthquake Risk
Southern California seismic zone
volume_up
Noise Levels
TrafficQuiet residential street
AirportMinimal airport noise
CommercialLow commercial activity nearby
streetview
Open Full Street Viewopen_in_newStreet View

Ready to Take the Next Step?
Get expert support from a local agent today.
call
(800)-330-9306Available 9AM - 7PM
Similar Homes You Might Like
Based on price, location, and features