For Sale
$688,888
Est. $3,858/mo2484 Allegheny Road, Rialto, CA 92377
bed
4
Bedrooms
bathtub
3
Bathrooms
square_foot
2,203
Sq Ft
About this home
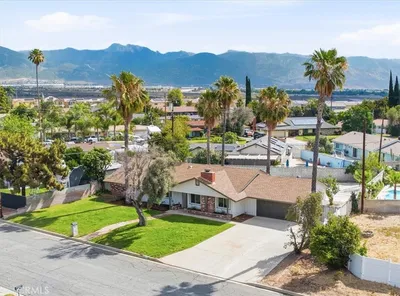
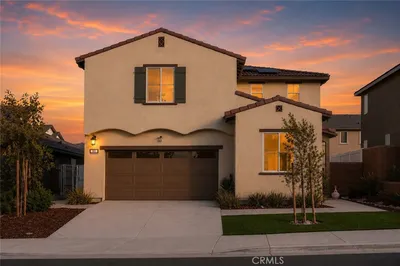
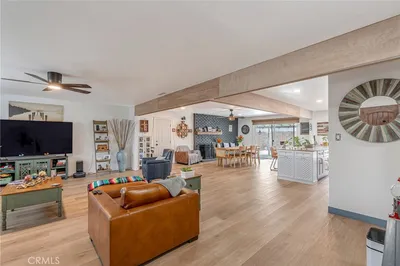
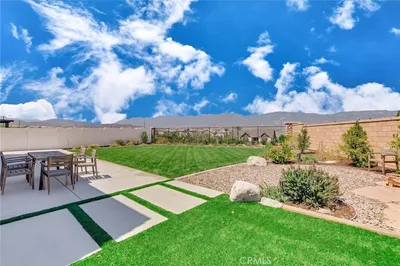
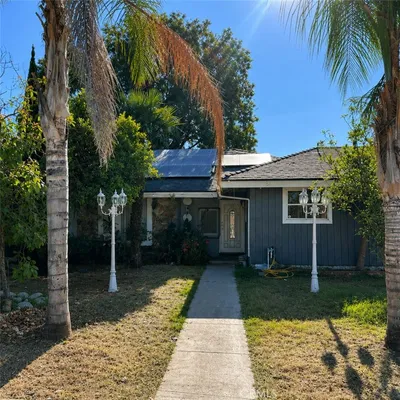
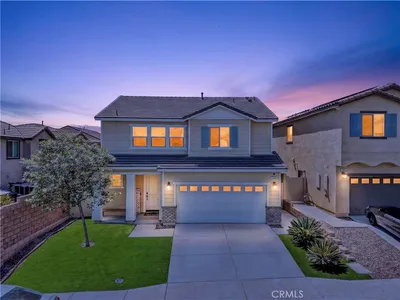
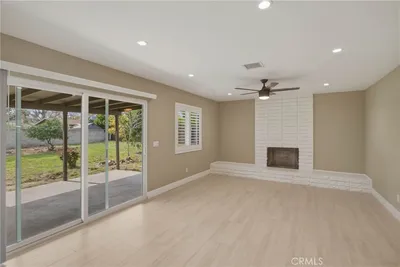
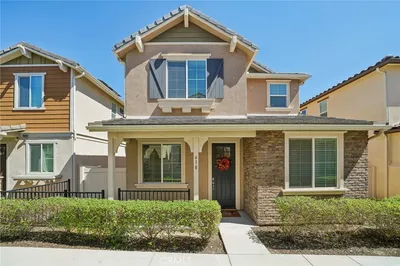
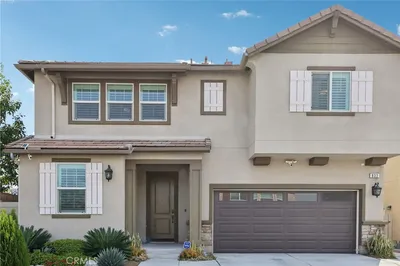

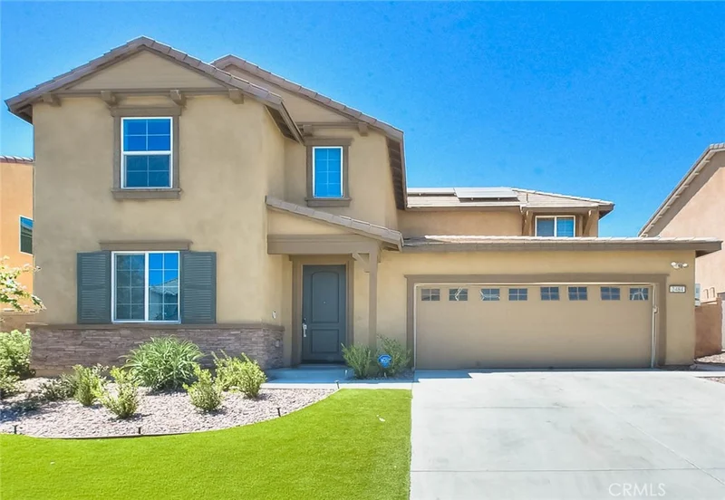
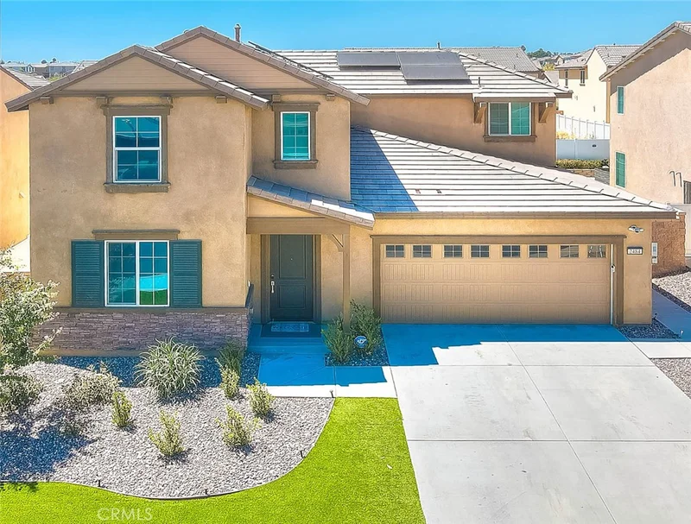
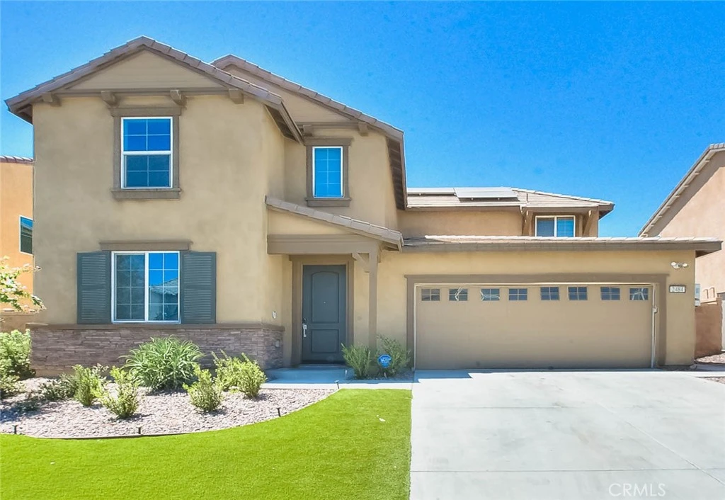
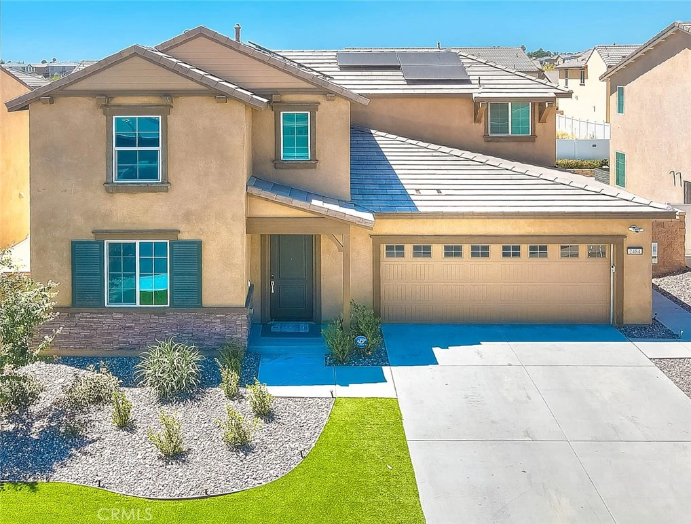
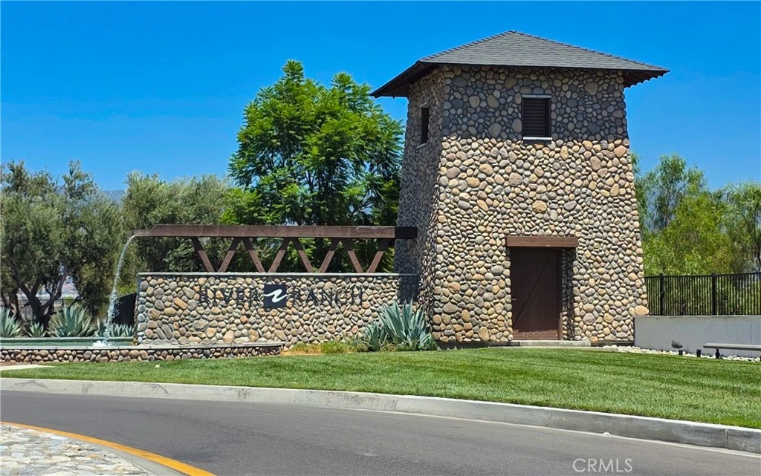
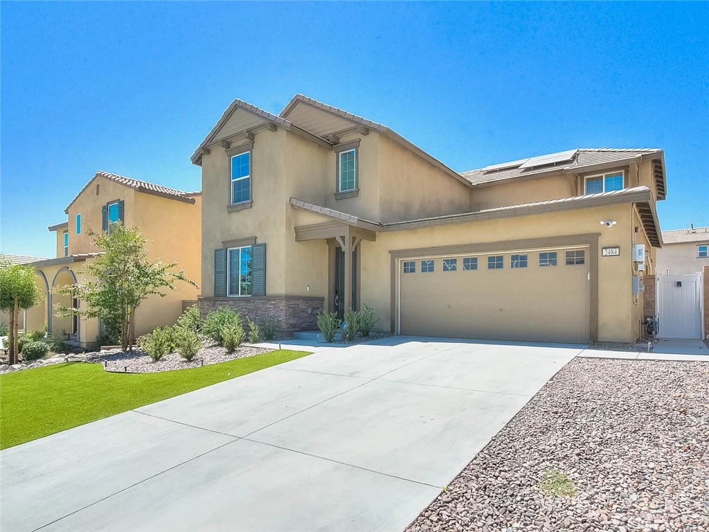
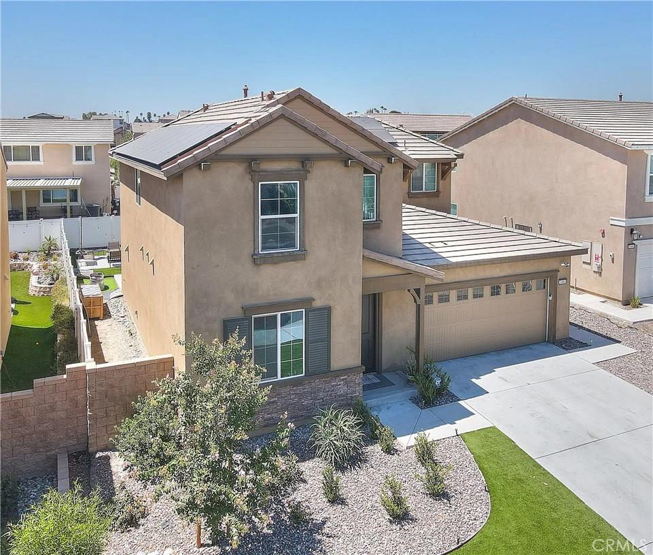
Discover contemporary comfort and effortless style in this beautifully designed two-story River Ranch home master plan community in Rialto. Featuring 4 bedrooms and 3 bathrooms, this residence offers a clean, modern minimalist aesthetic with a well-planned layout that works beautifully for everyday living and entertaining. The bright interior features wood flooring throughout and an open-concept design where the spacious living room, dining area, and kitchen flow naturally together. The sleek, modern kitchen features granite countertops, stainless steel appliances, a cooktop, double oven, and a generous center island with seating, creating the perfect spot for casual breakfasts, morning coffee, and everyday gatherings. A dedicated laundry room with custom built-in shelving adds functionality and organization. A downstairs bedroom and full bathroom provide flexibility for guests, a home office, or multigenerational living. Upstairs, the versatile loft offers additional space for a home office, media room, reading area, or relaxing retreat. The primary suite provides a private escape with a well-appointed bathroom and separates his-and-her walk-in closets for added storage. The additional bedrooms offer comfortable space for family and guests. The home also features a spacious two-car garage, offering convenient parking along with additional flexibility for storage, a home gym, workshop, or recreational equipment. The generous backyard creates an inviting outdoor extension of the home, with room for dining, entertaining, gardening, play, or simply enjoying the California sunshine. Residents of the River Ranch community also have access to wonderful amenities, including a resort-style pool and spa, clubhouse, playgrounds, walking paths, and outdoor recreation areas. Ideally located near major freeways, shopping centers, restaurants, entertainment, schools, and everyday conveniences, this home offers the perfect combination of comfortable living, community amenities, and accessibility. A stylish home with a functional layout, quality features, and room to enjoy both indoor and outdoor living—ready for its next chapter.
Property Facts
bed
Bedrooms
4
bathtub
Bathrooms
3
square_foot
Square Feet
2,203
landscape
Lot Size
5,301 sqft
calendar_month
Year Built
2023
home_work
Property Type
Single Family Residence
timer
Days on Market
1
payments
HOA Fee
$367.09/mo
garage
Garage Total
2
fingerprint
MLS #
CV26177078
Interior Details
General Interior
Interior Features
Breakfast Area, Block Walls, Ceiling Fans, Eat In Kitchen, Granite Counters, Open Floorplan, Pantry, Primary Suite, Walk In Closets
Flooring
Carpet, Laminate
Kitchen & Appliances
Appliances
Double Oven, Dishwasher, Gas Cooktop, Gas Oven, Microwave, Vented Exhaust Fan, Water To Refrigerator, Water Heater, Water Purifier
Laundry
Electric Dryer Hookup, Gas Dryer Hookup, Inside, Laundry Room
Bed & Bath
Main Level Bedrooms
1
Main Level Bathrooms
1
Climate Control
Cooling
Central Air
Heating
Central
Parking
Total Parking Spaces
2
Garage Spaces
2
Attached Garage
Yes
Parking Features
Direct Access, Door Single, Driveway, Garage Faces Front, Garage, Paved
Exterior & Lot
Building & Construction
Patio & Porch
Concrete
Fencing
Vinyl
Security
Carbon Monoxide Detectors, Smoke Detectors
Construction
Stucco
Foundation
Slab
Roof
Shingle
Lot & Grounds
Lot Features
Zero To One Unit Acre, Front Yard, Garden, Greenbelt, Landscaped, Sprinkler System
Pool Features
Community, In Ground, Solar Heat, Association
Spa Features
Heated, In Ground
Sewer
Public Sewer
Water Source
Public
Community & HOA
Association Info
HOA Fee$367.09
FrequencyMonthly
HOA Amenities
Dog Park, Other, Picnic Area, Playground, Pool, Spa Hot Tub
Community Features
Dog Park, Street Lights, Sidewalks, Pool
Mortgage Calculator
Total Monthly
$0
Principal & Interest:
$0Property Tax:
$0Home Insurance:
$0HOA Fees:
$0$
$
%
Nearby Schools
| Rating | School Name |
|---|---|
3 | Elizabeth T. Hughbanks Elementary Elementary School |
5 | Ben F. Kolb Middle Middle School |
8 | W.J.C. Trapp Elementary Elementary School |
4 | Lena M. Preston Elementary Elementary School |
5 | Vermont Elementary Elementary School |
Convenience Score
Market Insights
92377|Rialto
analytics
Estimated Value
Calculating...
trending_up0%vs. last year
Value history is still building for this area.
Market Temperature
Seller'sBalancedBuyer's
0d30d60d180d
Balanced
Balanced market
30 Days
Avg. time on market
This is a Balanced Market. Homes are selling at a moderate pace.
flood
Flood & Climate Risk
volume_up
Noise Levels

Ready to Take the Next Step?
Get expert support from a local agent today.
call
(800)-330-9306Available 9AM - 7PM
Similar Homes You Might Like
Based on price, location, and features