1 / 31
$1,290,000FOR SALE
3 beds · 2 baths · 1,636 sqft
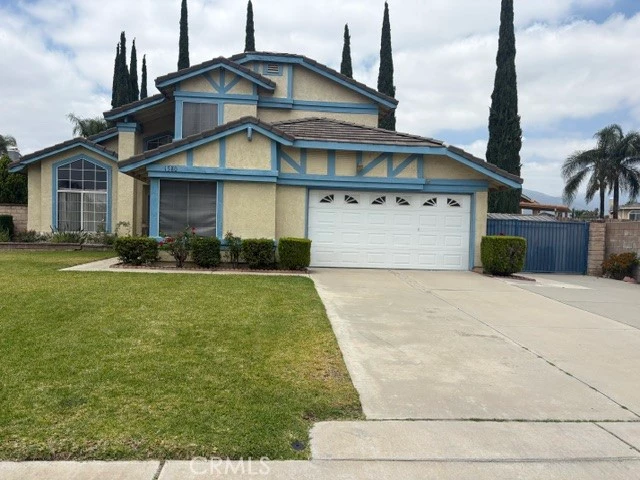
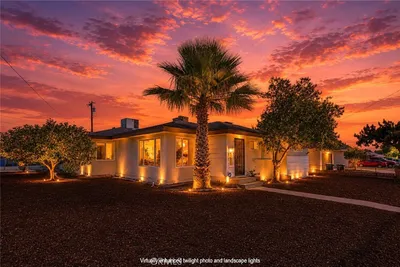
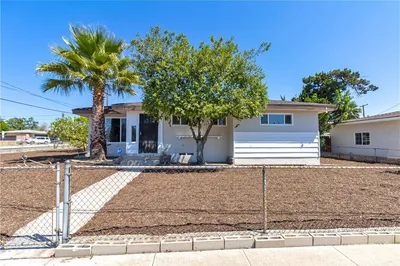
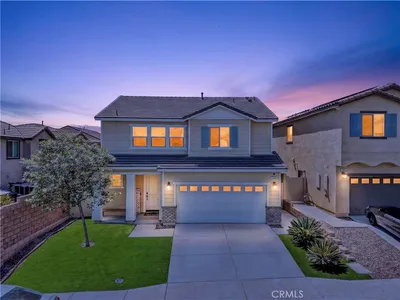
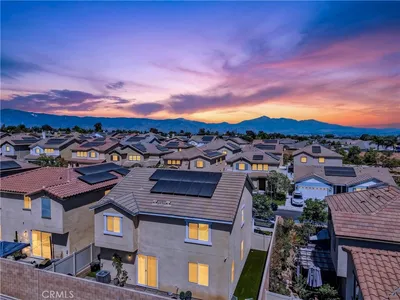
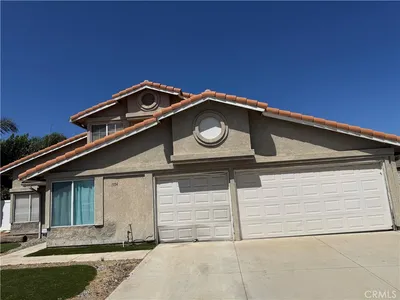
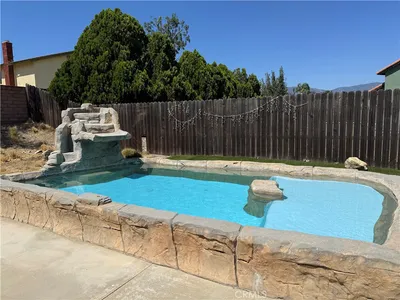
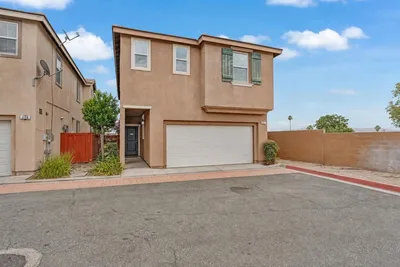
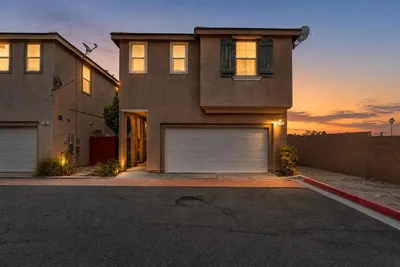
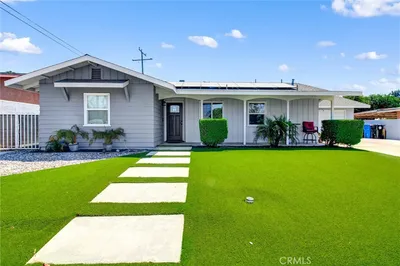
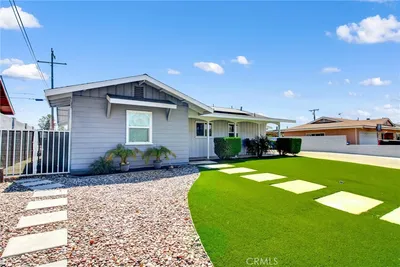
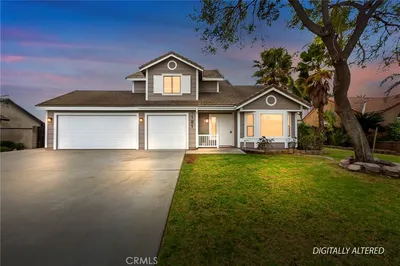
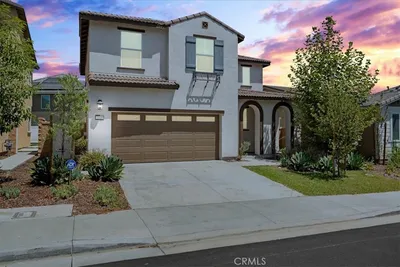
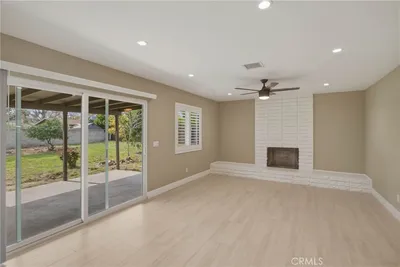
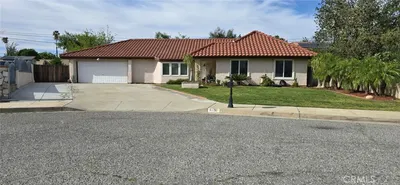
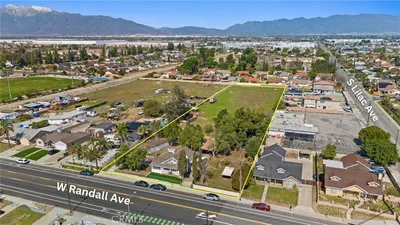

Spacious two-story home located in one of North Rialto's most desirable established neighborhoods. Offering approximately 1,799 square feet of living space on an expansive 9,500± square-foot lot, this 3-bedroom, 2.5-bath residence presents an outstanding opportunity for buyers seeking space, location, and the chance to add their own personal touches. Public records indicate the home was built in 1990. From the moment you arrive, you'll appreciate the home's attractive curb appeal, tile roof, attached two-car garage, and generous setback. Inside, you'll find a functional floor plan featuring spacious living areas, abundant natural light, a welcoming fireplace, and a layout designed for comfortable everyday living and entertaining. excellent potential for cosmetic updating. Whether your buyers are looking to modernize finishes over time or simply move in and enjoy immediately, this property provides a rare opportunity in a highly sought-after neighborhood. The oversized backyard offers endless possibilities for outdoor entertaining, gardening, children's play areas, or even the addition of a custom pool or outdoor living space (buyer to verify). With nearly a quarter-acre lot, there is room to create the backyard you've always envisioned. Conveniently located near parks, shopping, restaurants, schools, and major commuter routes including the 210 and 15 Freeways, this home offers both everyday convenience and excellent accessibility. Carter High School and other nearby schools
Bedrooms
3
Bathrooms
3
Square Feet
1,799
Lot Size
9,500 sqft
Year Built
1990
Property Type
Single Family Residence
Days on Market
5
HOA Fee
N/A
Garage Total
2
MLS #
IV26143699
Interior Features
Block Walls, Ceiling Fans, Separate Formal Dining Room, High Ceilings, Stair Climber, Storage, All Bedrooms Up, Primary Suite, Walk In Closets
Flooring
Carpet, Tile
Fireplace
Family Room, Gas
Appliances
Dishwasher, Electric Range, Gas Range, Gas Water Heater, Dryer, Washer
Laundry
Washer Hookup, Electric Dryer Hookup, Gas Dryer Hookup
Cooling
Central Air
Heating
Central, Fireplaces
Patio & Porch
Concrete, Covered, Open, Patio, Wood
Security
Smoke Detectors
Construction
Blown In Insulation
Foundation
Slab
Roof
Concrete, Tile
Direction Faced
South
| Rating | School Name |
|---|---|
7 | Wilmer Amina Carter High High School |
8 | W.J.C. Trapp Elementary Elementary School |
5 | Ethel Kucera Middle Middle School |
5 | Ben F. Kolb Middle Middle School |
4 | Dr. Edward Fitzgerald Elementary Elementary School |

Curious what your home is worth? Get a free valuation.
Based on price, location, and features