1 / 31
$1,290,000FOR SALE
3 beds · 2 baths · 1,636 sqft
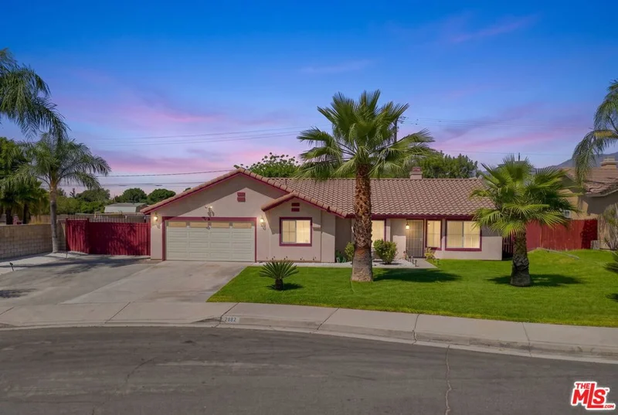
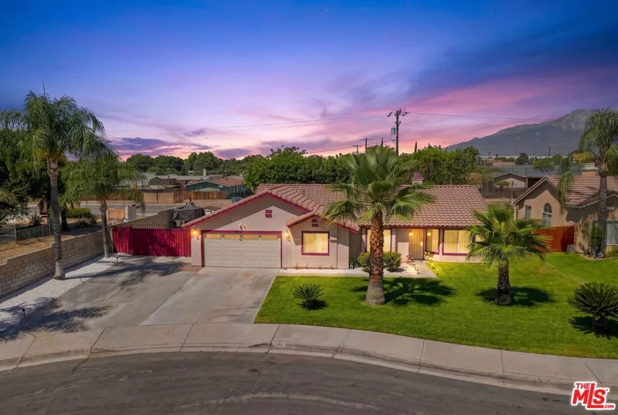
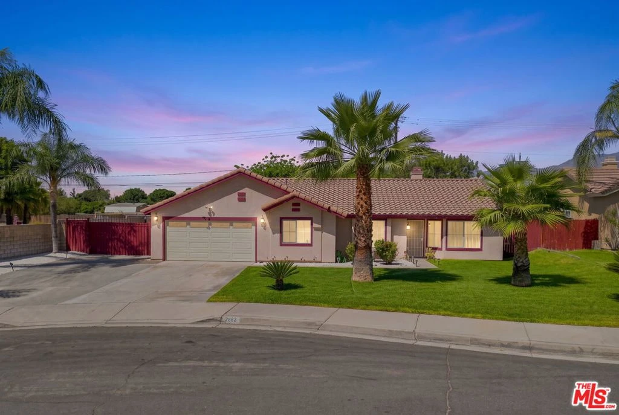
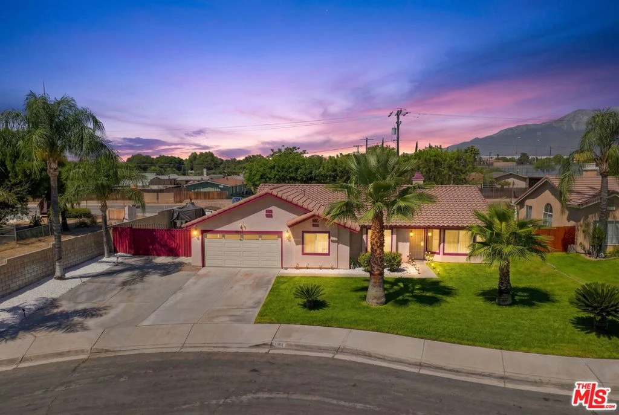
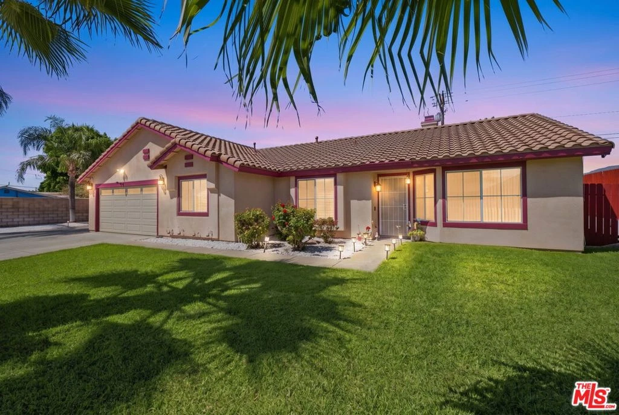
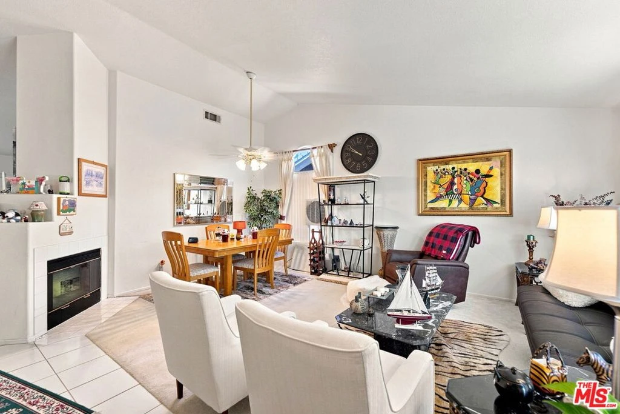
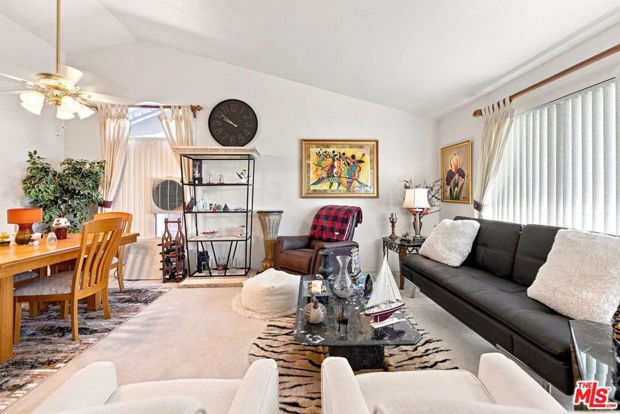
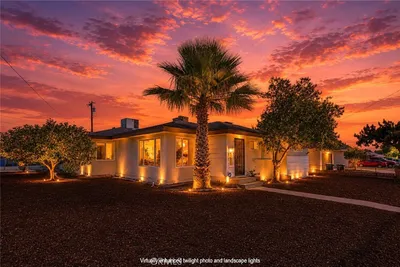
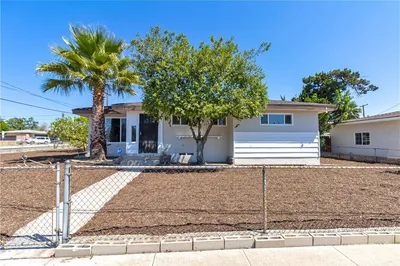
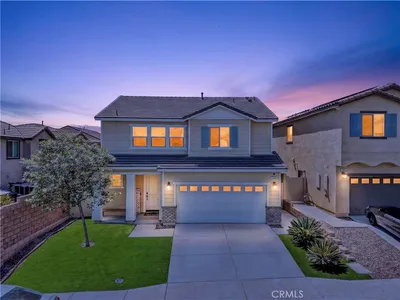
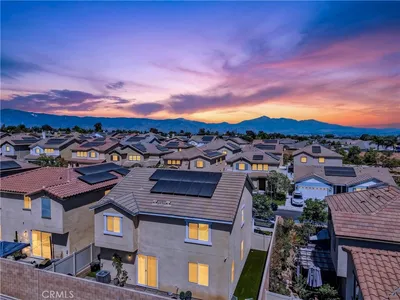
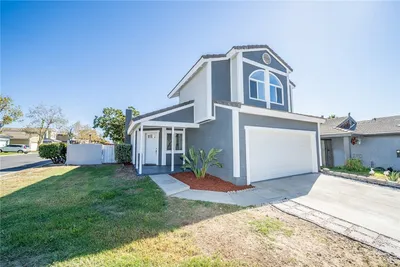
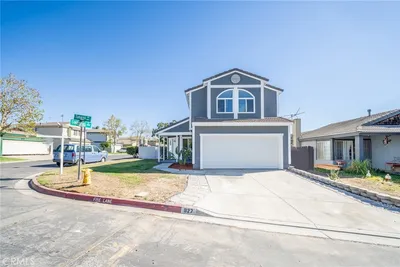
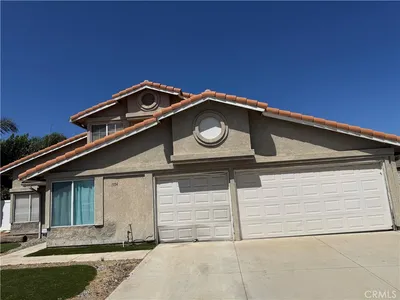
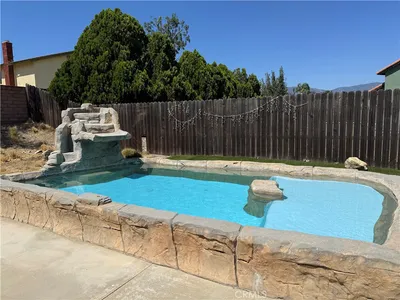
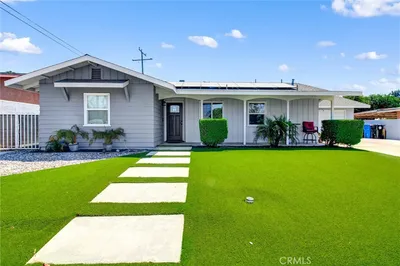
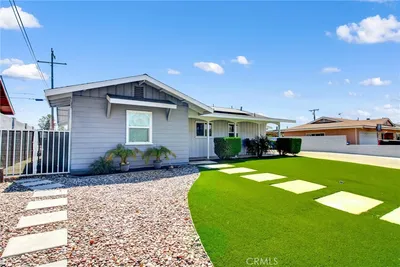
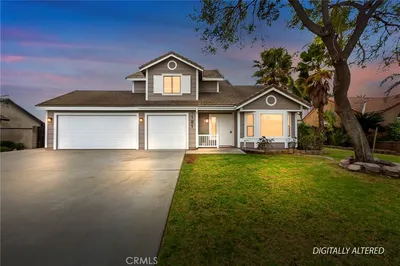
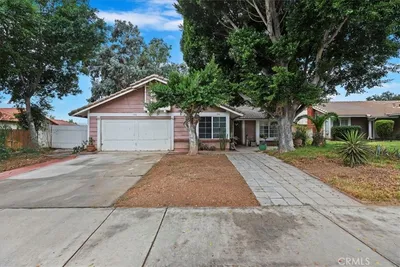
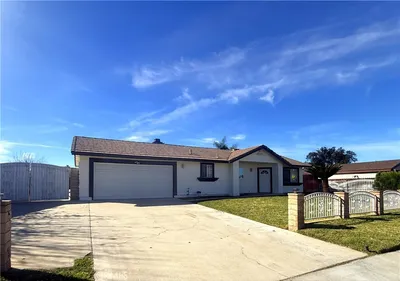
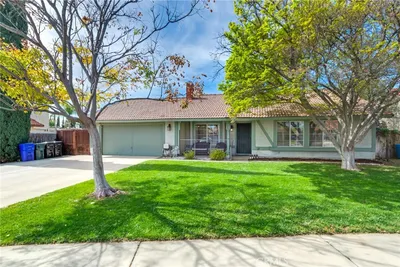
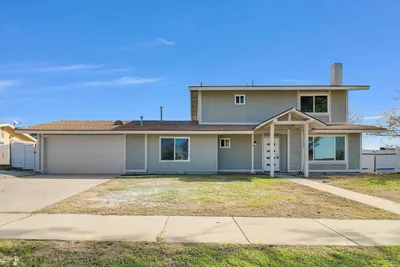
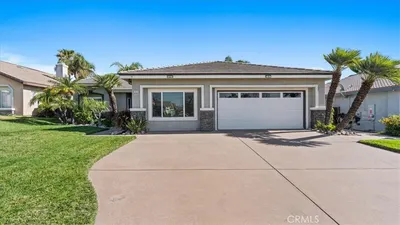
Location, layout, and land come together perfectly at 2642 N Lancewood Ave. Perched on a prominent corner lot north of the 210 freeway, this beautifully maintained single-story home affords the space and accessibility today's buyers are searching for. The expansive lot immediately solves your storage needs, showcasing fully accessible RV parking alongside a 2-car garage equipped with a brand-new door. Inside, a smart 1,574-square-foot footprint maximizes every inch of living space. This functional layout provides excellent flexibility, spotlighted by a versatile 3-bedroom plus bonus 4th bedroom configuration that is ideal for a dedicated home office, gym, or guest suite. Cozy up by the fireplace in the main living area, or step outside to enjoy stunning evening views of the San Bernardino Mountains. Beyond the move-in-ready interior and timeless tile roof, 2642 N Lancewood Ave offers an unmatched neighborhood lifestyle. You are just a short walk from local schools and the newly renovated Frisbie Park, which is packed with pristine little league and softball fields, basketball courts, a skatepark, and a dedicated dog park. For premier shopping, dining, and entertainment, you are only minutes away from the Renaissance Marketplace, home to Cinemark Bistro's heated luxury recliners and live music at Septembers Taproom. Outdoor enthusiasts will love the daily, unobstructed mountain views and easy connection to the historic Pacific Electric Trail for walking and cycling. Best of all, this north Rialto location serves as the perfect launchpad for weekend getaways, positioning you just a short drive from hiking and camping at Lytle Creek, or a quick escape up the mountain to Running Springs and Big Bear Lake.
Bedrooms
4
Bathrooms
2
Square Feet
1,574
Lot Size
8,700 sqft
Year Built
1997
Property Type
Single Family Residence
Days on Market
0
Garage Total
2
MLS #
26875557
Interior Features
Separate Formal Dining Room
Flooring
Carpet, Tile
Fireplace
Living Room
Appliances
Dishwasher, Microwave
Laundry
Inside
Cooling
Central Air
Heating
Central, Fireplaces
Total Parking Spaces
2
Garage Spaces
2
Attached Garage
Yes
Parking Features
Direct Access, Driveway, Garage, Rv Potential, Rv Access Parking
Patio & Porch
Open, Patio, Wood
Fencing
Brick, Wood
Security
Carbon Monoxide Detectors, Fire Detection System, Fire Sprinkler System, Smoke Detectors
Roof
Tile
Direction Faced
West
Lot Features
Back Yard, Front Yard, Yard
Sewer
Other
Water Source
Public

$0
| Rating | School Name |
|---|---|
7 | Wilmer Amina Carter High High School |
8 | W.J.C. Trapp Elementary Elementary School |
5 | Ben F. Kolb Middle Middle School |
3 | Elizabeth T. Hughbanks Elementary Elementary School |
5 | Ethel Kucera Middle Middle School |
Balanced market
Avg. time on market
This is a Balanced Market. Homes are selling at a moderate pace.

Get expert support from a local agent today.
Based on price, location, and features