1 / 20
OPEN SATURDAY, 8PM - 11PM
VIRTUAL TOUR
$688,888FOR SALE
4 beds · 3 baths · 2,203 sqft
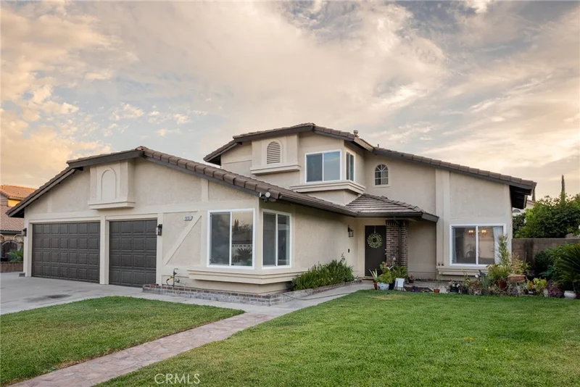
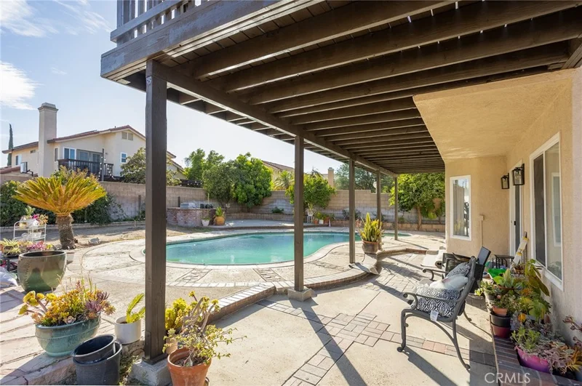
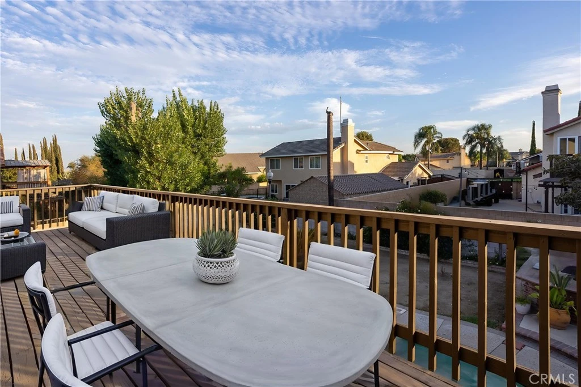
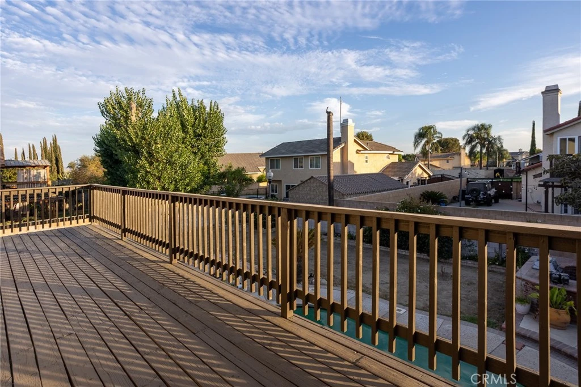
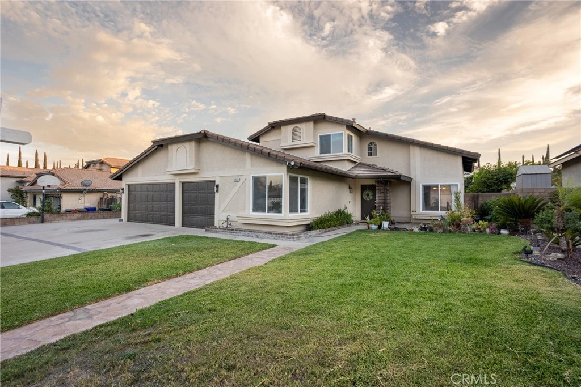
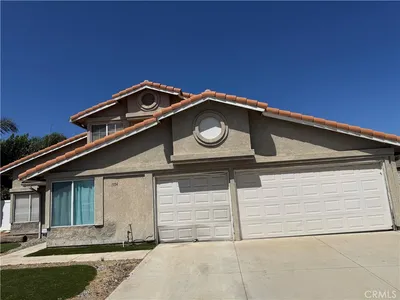
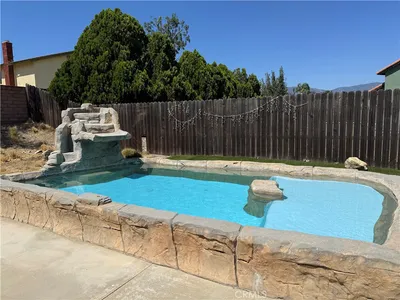
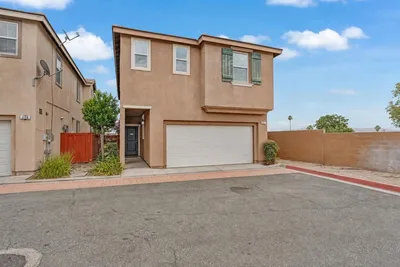
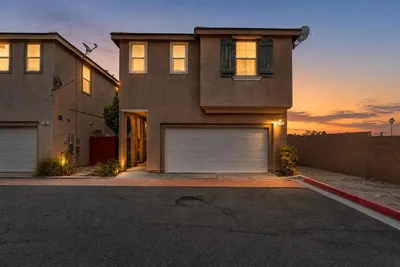
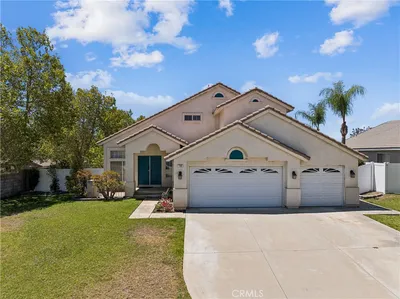
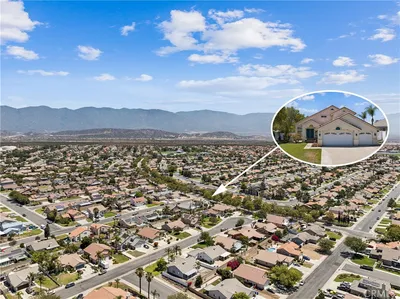
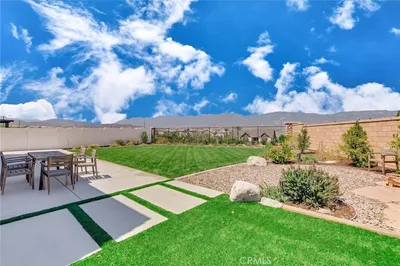
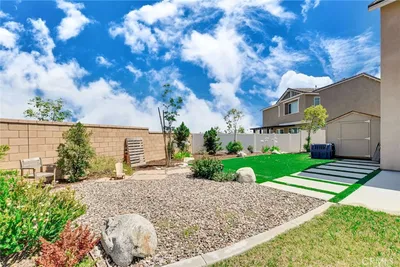
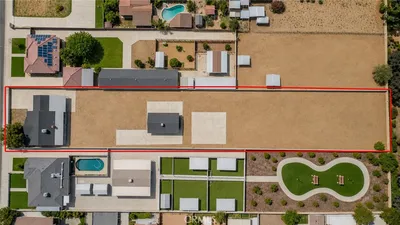
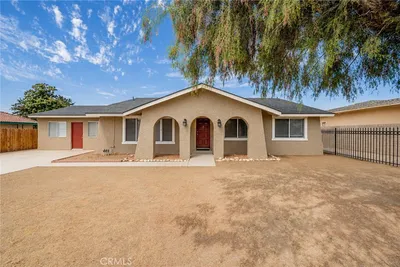
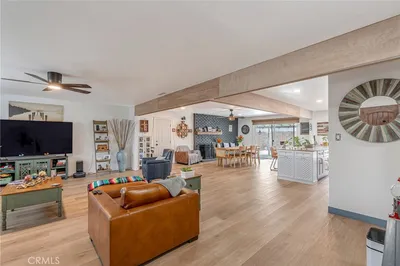
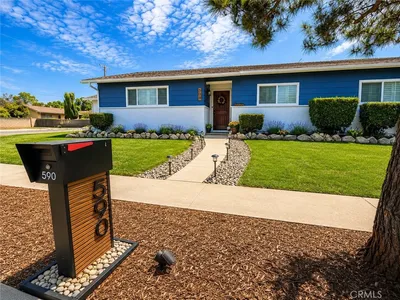
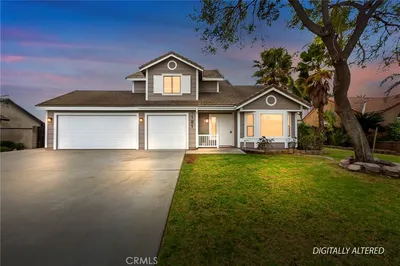
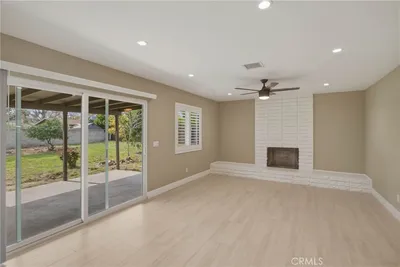
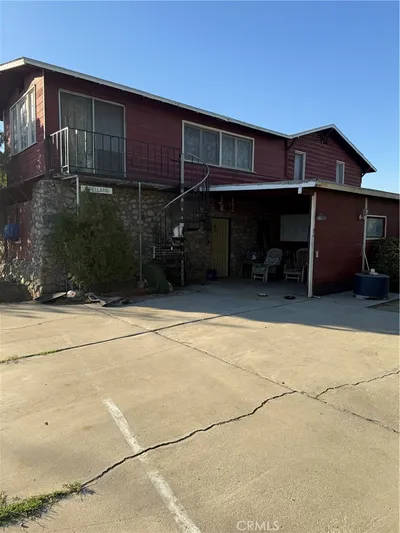
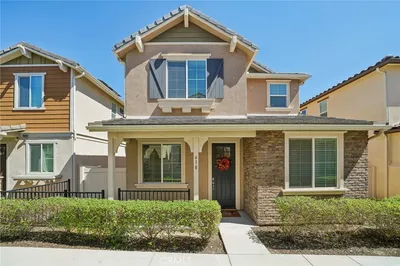
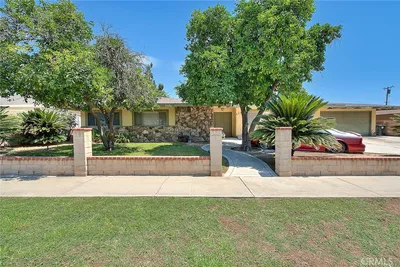
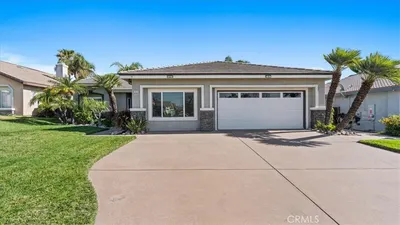

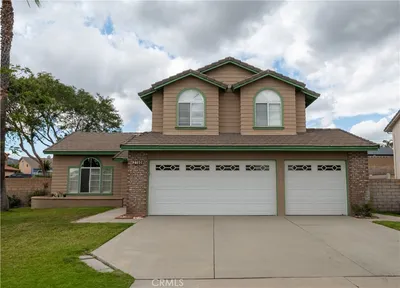
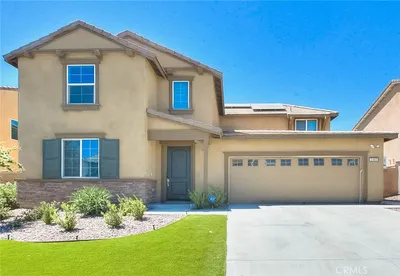
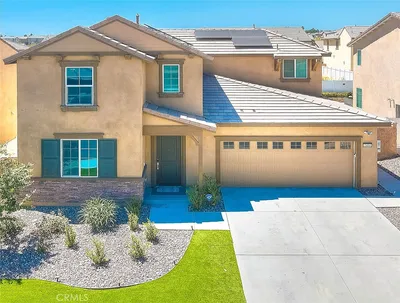
A home that gives you options — flexible space downstairs, room to spread out upstairs, and a backyard designed for everyday enjoyment. This 5-bedroom, 3-bath Rialto home offers approximately 1,999 sq. ft. of living space on an approximately 9,800 sq. ft. lot. The floor plan includes two bedrooms and a full bathroom on the main level, while upstairs two additional bedrooms share a Jack & Jill bathroom. The primary suite has access to the upper deck, and mountain views, with additional mountain views from select upstairs bedrooms. Inside, you’ll also find granite kitchen countertops, white-framed dual-pane windows, a fireplace, indoor laundry, and fresh interior and exterior paint. Outside is where this property really expands its living space. Enjoy the pool and spa, a large covered patio with an upper deck/balcony accessible from the primary bedroom, a BBQ area with sink, and mature fruit trees including lemon, mango, and orange. An oversized driveway with parking for 4+ vehicles, RV access/parking area, and 3-car garage provide added flexibility for vehicles, storage, and recreational needs. Some photos have been virtually staged for illustrative purposes.
Listed by Carlos Tovar • JCE REALTY
Bedrooms
5
Bathrooms
3
Square Feet
1,999
Lot Size
9,800 sqft
Year Built
1988
Property Type
Single Family Residence
Days on Market
0
Garage Total
3
MLS #
CV26183932
Interior Features
Brick Walls, Balcony, Breakfast Area, Block Walls, Ceiling Fans, Cathedral Ceilings, Eat In Kitchen, Granite Counters, High Ceilings, Open Floorplan, Recessed Lighting, Two Story Ceilings, Attic, Bedroom On Main Level, Primary Suite, Walk In Closets
Flooring
Tile, Vinyl
Fireplace
Family Room, Gas, Living Room
Accessibility
Safe Emergency Egress From Home
Appliances
Gas Range, Microwave
Laundry
Washer Hookup, Electric Dryer Hookup, Gas Dryer Hookup, Inside, Laundry Room
Main Level Bedrooms
2
Main Level Bathrooms
1
Cooling
Central Air
Heating
Central, Fireplaces
Total Parking Spaces
8
Garage Spaces
3
Open Parking Spaces
5
Attached Garage
Yes
Parking Features
Door Multi, Direct Access, Driveway, Driveway Up Slope From Street, Garage Faces Front, Garage, Rv Access Parking
Patio & Porch
Deck, Patio, Wood
Fencing
Block
Security
Carbon Monoxide Detectors, Smoke Detectors
Construction
Drywall, Stucco
Foundation
Slab
Roof
Tile
Lot Features
Zero To One Unit Acre, Back Yard, Front Yard, Sprinklers In Front, Lawn, Level, Near Park, Paved, Sprinklers Timer, Sprinkler System
Pool Features
In Ground, Private
Spa Features
In Ground, Private
Sewer
Public Sewer
Street Lights, Suburban, Sidewalks, Park
$0
| Rating | School Name |
|---|---|
7 | Wilmer Amina Carter High High School |
8 | W.J.C. Trapp Elementary Elementary School |
5 | Ethel Kucera Middle Middle School |
5 | Ben F. Kolb Middle Middle School |
4 | Dr. Edward Fitzgerald Elementary Elementary School |
Balanced market
Avg. time on market
This is a Balanced Market. Homes are selling at a moderate pace.

Get expert support from a local agent today.
Based on price, location, and features