Topfind Realty
Renting

Search Rentals

Houses for RentTownhomes for RentCondos for RentView All Rentals →

Renting Resources

Why Rent With UsRenter GuideRent vs Buy Calculator

Renter Articles

How to Negotiate RentUnderstanding Your LeaseMoving Checklist for RentersAll Renter Articles
Buying

Search Homes

Houses for SaleTownhomes for SaleCondos for SaleView All Homes →

Buying Resources

Why Buy With UsBuyer GuideAffordability CalculatorInvestment CalculatorProperty Tax Calculator

Buyer Articles

Home Inspection TipsFirst-Time Buyer ChecklistImprove Your Credit Score
Selling

Selling Tools

Home ValuationNet Sheet CalculatorHELOC CalculatorRefinance Calculator

Selling Resources

Why Sell With UsSeller GuideFind a Seller's Agent

Seller Articles

Strategic PricingMaximize Profit When SellingSell While Buying Your Next Home
Mortgage

Today's Rates

Mortgage RatesRefinance Rates

Mortgage Tools

Mortgage CalculatorLoan Comparison

Mortgage Resources

Why Pre-Approval MattersCompare Mortgage OffersFind the Right Loan Program
Realtors
Topfind
Houses for RentTownhomes for RentCondos for RentView All Rentals →
Why Rent With UsRenter GuideRent vs Buy Calculator
How to Negotiate RentUnderstanding Your LeaseMoving Checklist for Renters
Houses for SaleTownhomes for SaleCondos for SaleView All Homes →
Why Buy With UsBuyer GuideAffordability CalculatorInvestment CalculatorProperty Tax Calculator
Home Inspection TipsFirst-Time Buyer ChecklistImprove Your Credit Score
Home ValuationNet Sheet CalculatorHELOC CalculatorRefinance Calculator
Why Sell With UsSeller GuideFind a Seller's Agent
Strategic PricingMaximize Profit When SellingSell While Buying Your Next Home
Mortgage RatesRefinance RatesMortgage CalculatorLoan Comparison
Why Pre-Approval MattersCompare Mortgage OffersFind the Right Loan Program
groupRealtorsinfoAbout Us
Continue with Google
Sign InSign Up
Topfind Realty
Renting

Search Rentals

Houses for RentTownhomes for RentCondos for RentView All Rentals →

Renting Resources

Why Rent With UsRenter GuideRent vs Buy Calculator

Renter Articles

How to Negotiate RentUnderstanding Your LeaseMoving Checklist for RentersAll Renter Articles
Buying

Search Homes

Houses for SaleTownhomes for SaleCondos for SaleView All Homes →

Buying Resources

Why Buy With UsBuyer GuideAffordability CalculatorInvestment CalculatorProperty Tax Calculator

Buyer Articles

Home Inspection TipsFirst-Time Buyer ChecklistImprove Your Credit Score
Selling

Selling Tools

Home ValuationNet Sheet CalculatorHELOC CalculatorRefinance Calculator

Selling Resources

Why Sell With UsSeller GuideFind a Seller's Agent

Seller Articles

Strategic PricingMaximize Profit When SellingSell While Buying Your Next Home
Mortgage

Today's Rates

Mortgage RatesRefinance Rates

Mortgage Tools

Mortgage CalculatorLoan Comparison

Mortgage Resources

Why Pre-Approval MattersCompare Mortgage OffersFind the Right Loan Program
Realtors
Topfind
Houses for RentTownhomes for RentCondos for RentView All Rentals →
Why Rent With UsRenter GuideRent vs Buy Calculator
How to Negotiate RentUnderstanding Your LeaseMoving Checklist for Renters
Houses for SaleTownhomes for SaleCondos for SaleView All Homes →
Why Buy With UsBuyer GuideAffordability CalculatorInvestment CalculatorProperty Tax Calculator
Home Inspection TipsFirst-Time Buyer ChecklistImprove Your Credit Score
Home ValuationNet Sheet CalculatorHELOC CalculatorRefinance Calculator
Why Sell With UsSeller GuideFind a Seller's Agent
Strategic PricingMaximize Profit When SellingSell While Buying Your Next Home
Mortgage RatesRefinance RatesMortgage CalculatorLoan Comparison
Why Pre-Approval MattersCompare Mortgage OffersFind the Right Loan Program
groupRealtorsinfoAbout Us
Continue with Google
Sign InSign Up
Real Estate/CA/Reseda/8021 Canby Avenue 3 (Sold)
view_in_arVirtual Tour
Main
SOLD
SoldClosed on August 11, 2026
$519,900
Sold Price

8021 Canby Avenue 3, Reseda, CA 91335

bed
3
Bedrooms
bathtub
3
Bathrooms
square_foot
1,573
Square Feet

About this home

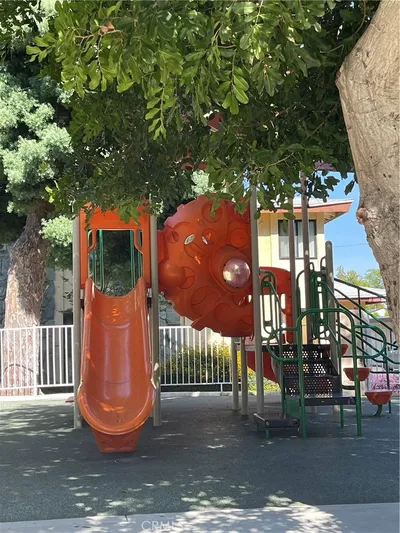
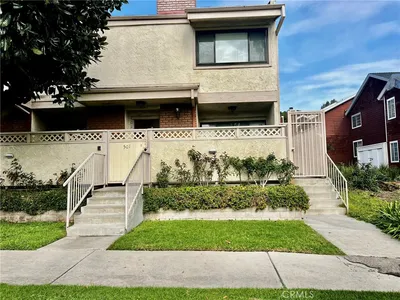
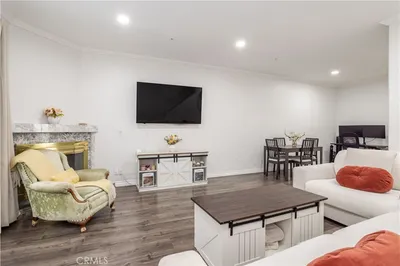
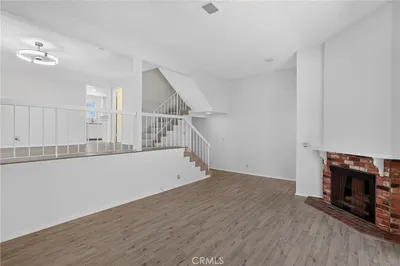
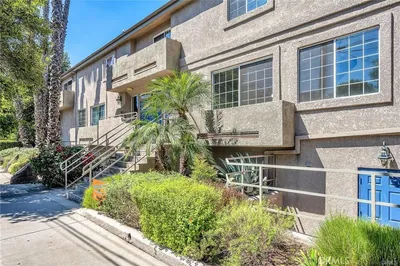
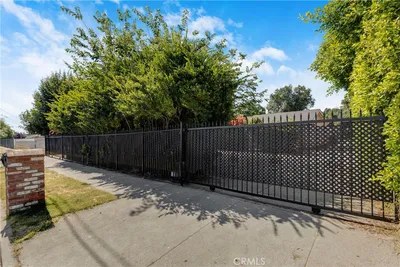
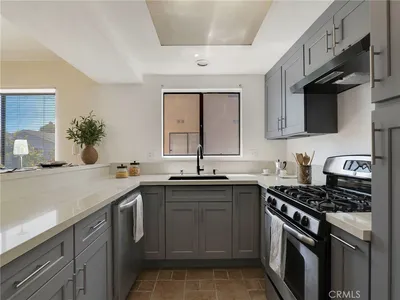
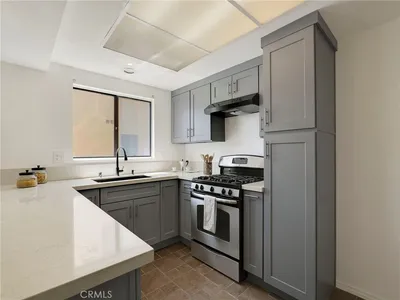
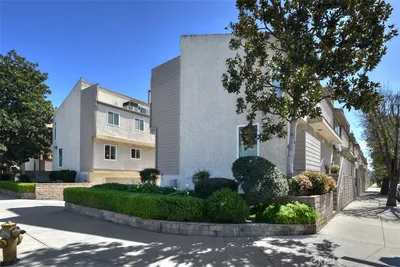

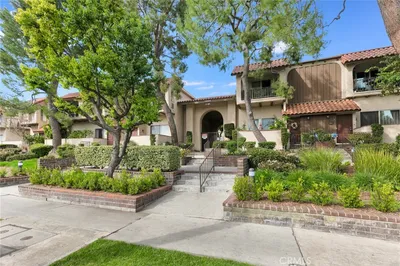
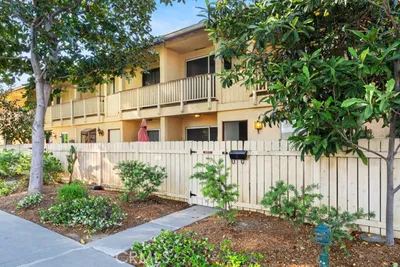
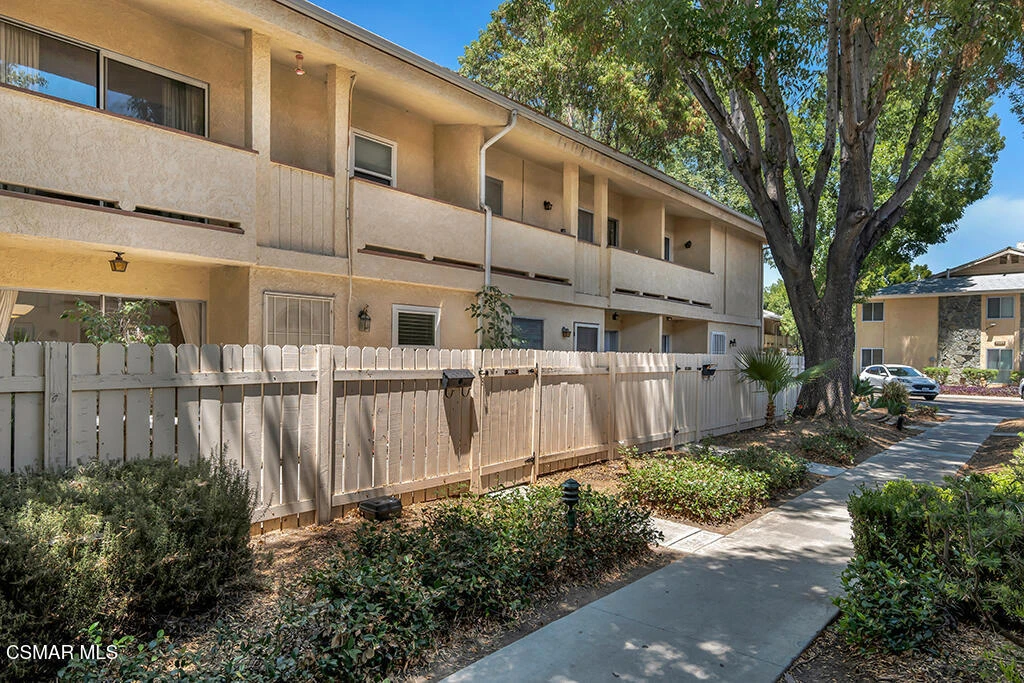
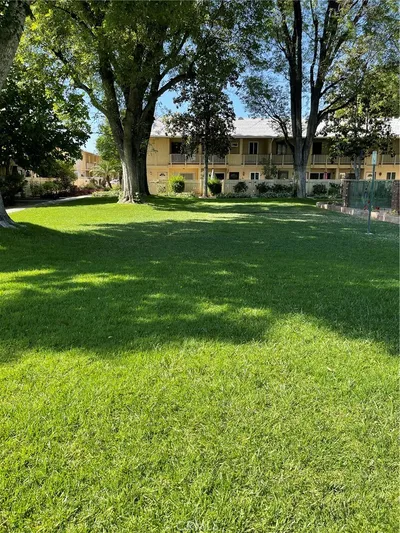
Tucked inside the Northridge Village Townhomes, a gated community in the heart of Reseda, this two-story townhome offers a comfortable layout ready for its next chapter. Step through the gated entry, framed by a wood fence, into a bright living room featuring a cozy gas fireplace and a slider out to your own private patio -- an easy spot for morning coffee or evening unwinding. Tile flooring carries through the entry and into the dining area and kitchen, while warm wood flooring runs through the living room and staircase. The galley-style kitchen offers white cabinetry, a built-in double oven, a cooktop, and a side-by-side refrigerator with water/ice dispenser, and an adjoining dining area, complete with a ceiling fan/light fixture. A convenient half bath and hall storage closet complete the main level. Upstairs, two generously sized secondary bedrooms offer carpet flooring and mirrored closet doors, served by a hall bath with a single-sink vanity and tiled tub/shower combo. The primary suite is a true retreat, with vaulted ceilings, a mirrored closet, and a private slider out to your own balcony -- the perfect place to start or end the day. The en suite primary bath includes a separate make-up vanity area plus a single-sink vanity and tiled shower stall. Additional conveniences include a two-car, direct-access garage with a roll-up door and laundry hook-ups, dual-pane windows, and a newer water heater. Residents also enjoy access to a community rec room, pool, and playground, surrounded by grassy areas and shaded walkways -- all centrally located near shopping, dining, and easy freeway access.

infoProperty Facts

bed

Bedrooms

3

bathtub

Bathrooms

3

square_foot

Square Feet

1,573

landscape

Lot Size

242,595 sqft

calendar_month

Year Built

1965

home_work

Property Type

Townhouse

timer

Days on Market

37

payments

HOA Fee

$521.41/mo

garage

Garage Total

2

fingerprint

MLS #

226002972

chairInterior Details

General Interior

Interior Features

Balcony, Separate Formal Dining Room, High Ceilings, Open Floorplan, Storage, All Bedrooms Up

Flooring

Wood

Fireplace

Gas, Living Room

Kitchen & Appliances

Appliances

Dishwasher, Gas Cooking, Disposal, Refrigerator

Laundry

Gas Dryer Hookup, In Garage

Climate Control

Cooling

Central Air

Heating

Forced Air, Fireplaces, Natural Gas

deckExterior & Lot

Building & Construction

Patio & Porch

Concrete, Open, Patio

Fencing

Wood

Security

Carbon Monoxide Detectors, Smoke Detectors

Construction

Stucco

Nearby Schools

RatingSchool NameGradesDistance
6
Blythe Street Elementary
Elementary School
K-50.4 mi
1
John R. Wooden High
High School
9-120.5 mi
7
Cantara Street Elementary
Elementary School
K-50.6 mi
3
Northridge Middle
Middle School
6-80.8 mi
8
Grover Cleveland Charter High
Charter School
9-120.8 mi

Convenience Score

Topfind Realty

This Home is Sold

Curious what your home is worth? Get a free valuation.

call
(800)-330-9306Available 9AM - 6PM

Similar Homes You Might Like

Based on price, location, and features
8105 Canby 4
8105 Canby 4 photo 2
1 / 34

$519,000

FOR SALE

8105 Canby 4, Reseda, CA 91335

3 beds · 3 baths · 1,573 sqft

19451 Sherman Way 501
19451 Sherman Way 501 photo 2
1 / 40

$569,000

FOR SALE

19451 Sherman Way 501, Reseda, CA 91335

3 beds · 3 baths · 1,361 sqft

18347 Saticoy Street 35
18347 Saticoy Street 35 photo 2
1 / 33
VIDEO TOUR

$619,999

FOR SALE

18347 Saticoy Street 35, Reseda, CA 91335

3 beds · 3 baths · 1,537 sqft

18410 Lull Street 1
18410 Lull Street 1 photo 2
1 / 20

$649,999

FOR SALE

18410 Lull Street 1, Reseda, CA 91335

3 beds · 3 baths · 1,751 sqft

18347 Saticoy 7
18347 Saticoy 7 photo 2
1 / 20

$485,000

FOR SALE

18347 Saticoy 7, Reseda, CA 91335

3 beds · 3 baths · 1,437 sqft

19000 Strathern
19000 Strathern photo 2
1 / 20

$1,599,000

FOR SALE

19000 Strathern, Reseda, CA 91335

6 beds · 5 baths · 2,759 sqft

18954 Sherman Way 9
18954 Sherman Way 9 photo 2
1 / 20

$480,000

FOR SALE

18954 Sherman Way 9, Reseda, CA 91335

2 beds · 3 baths · 1,095 sqft

7238 Balcom Avenue
7238 Balcom Avenue photo 2
1 / 36
NEW 9 HRS AGO
VIRTUAL TOUR

$699,900

FOR SALE

7238 Balcom Avenue, Reseda, CA 91335

2 beds · 2 baths · 1,788 sqft

Recently Sold

7240 Shirley 101
VIRTUAL TOUR

$545,000

7240 Shirley 101, Reseda, CA 91335

3 beds · 3 baths · 1,390 sqft

19545 Sherman Way
3D TOUR

$565,000

19545 Sherman Way, Reseda, CA 91335

3 beds · 2 baths · 1,363 sqft

18425 Saticoy Street 1

$501,000

18425 Saticoy Street 1, Reseda, CA 91335

3 beds · 3 baths · 1,751 sqft

19545 Sherman Way

$499,000

19545 Sherman Way, Reseda, CA 91335

2 beds · 2 baths · 1,281 sqft

8111 Canby Avenue 3

$550,000

8111 Canby Avenue 3, Reseda, CA 91335

3 beds · 3 baths · 1,573 sqft

19041 Hamlin 5

$579,000

19041 Hamlin 5, Reseda, CA 91335

3 beds · 2 baths · 1,269 sqft

8021 Canby Avenue 3
VIRTUAL TOUR

$519,900

8021 Canby Avenue 3, Reseda, CA 91335

3 beds · 3 baths · 1,573 sqft

19216 Hamlin Street 8

$620,000

19216 Hamlin Street 8, Reseda, CA 91335

3 beds · 2 baths · 1,269 sqft

Topfind Realty

Company

  • About Us
  • Careers
  • Articles
  • Home Estimate

Explore

  • Renting
  • Buying
  • Selling
  • Realtors

Support

  • Help Center
  • Contact Us
  • Terms & Conditions
  • Privacy Policy

Tools

  • Mortgage Calculator
  • Affordability Calculator
  • Rent vs Buy Calculator
  • Refinance Calculator

Topfind Realty, DRE # 02240815, is a licensed real estate broker in California. Topfind Realty pledges to support the Fair Housing Act and adhere to Equal Housing Opportunity laws.

Copyright © 2026 Topfind Realty. All Rights Reserved.