1 / 20
imagesmode View 20 photos
For Sale
$1,599,000
Est. $8,954/mo19000 Strathern, Reseda, CA 91335
bed
6
Bedrooms
bathtub
5
Bathrooms
square_foot
2,759
Sq Ft
About this home
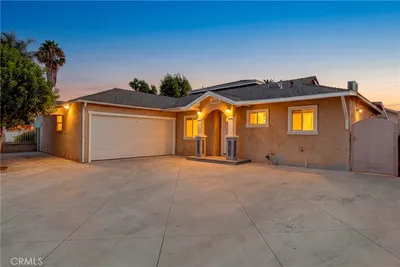
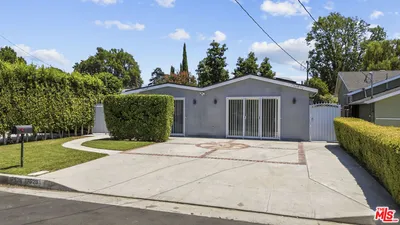
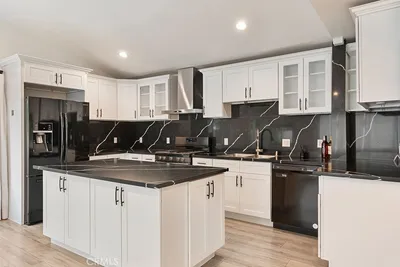
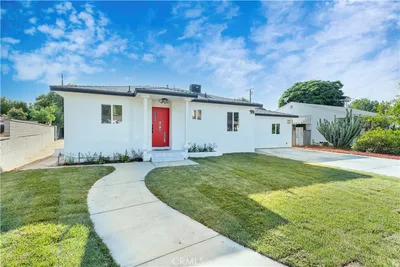
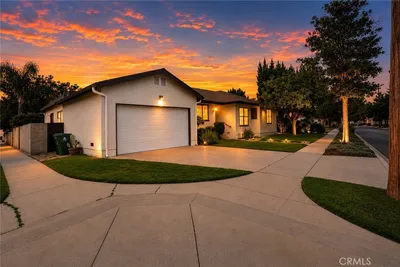
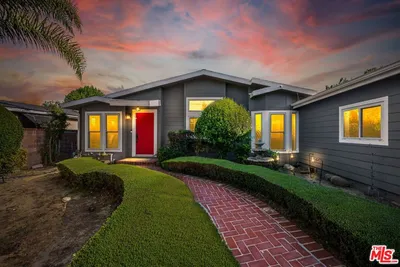
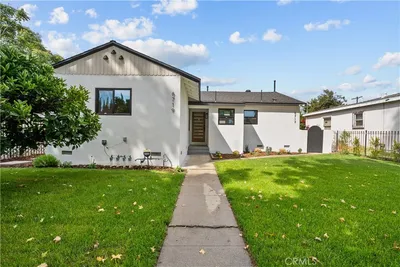

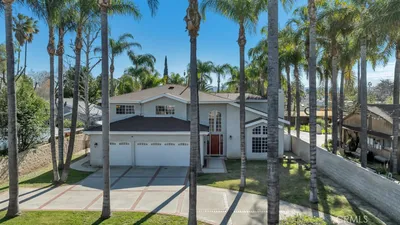
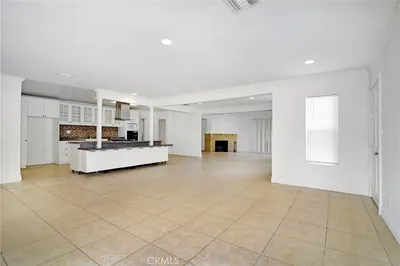
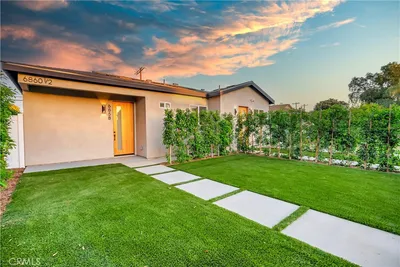
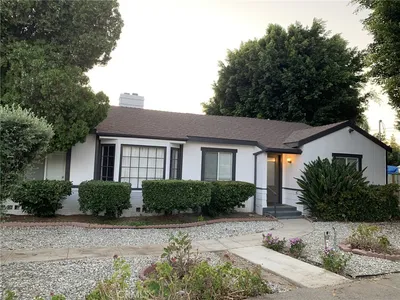
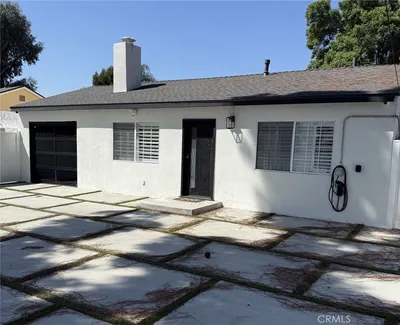
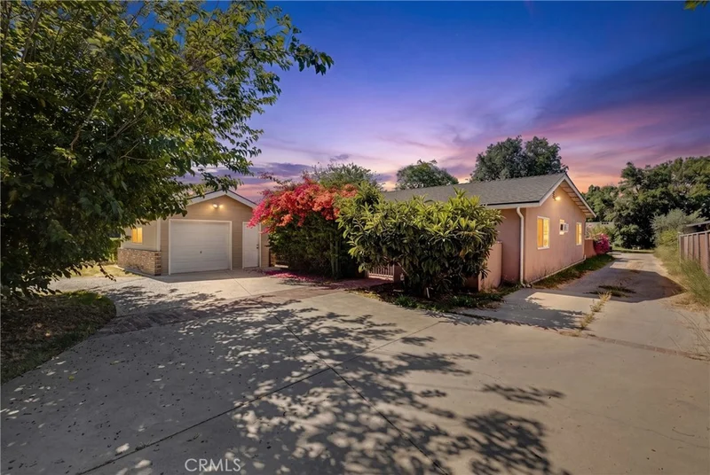
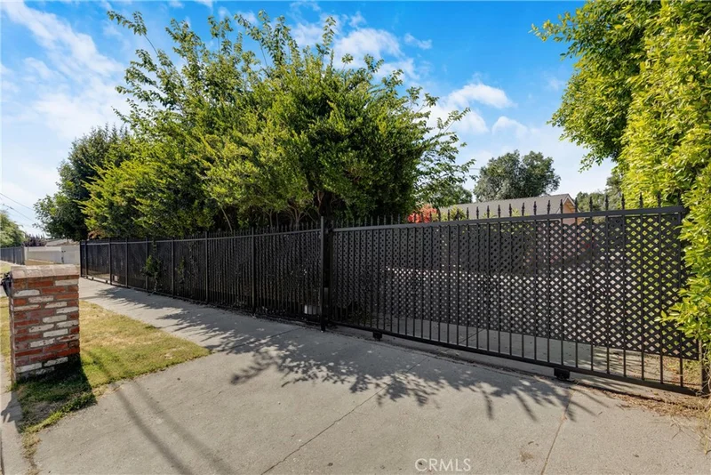
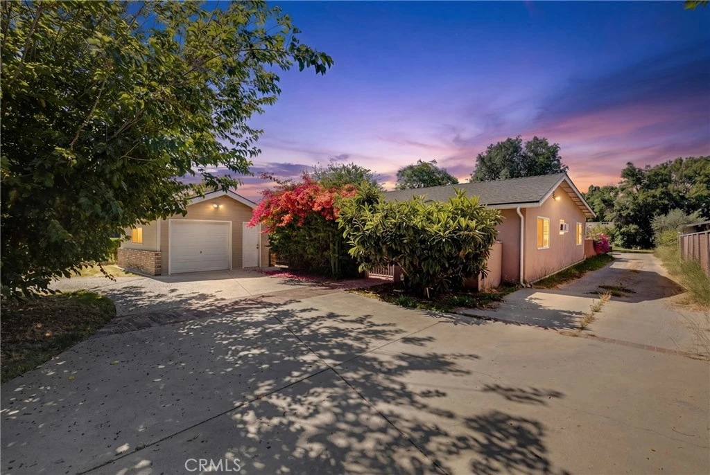
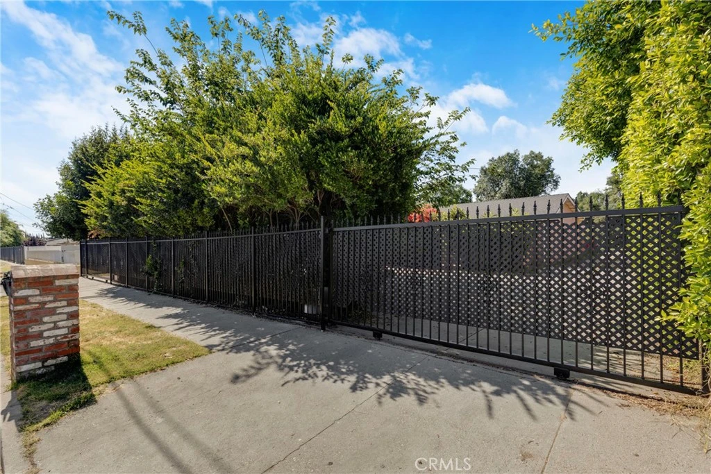
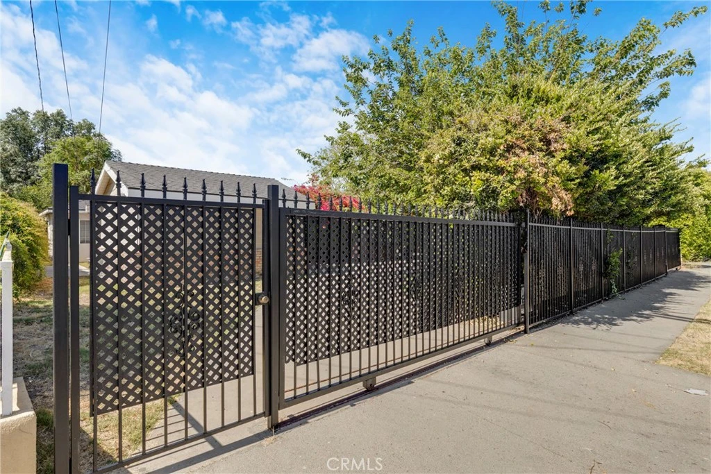
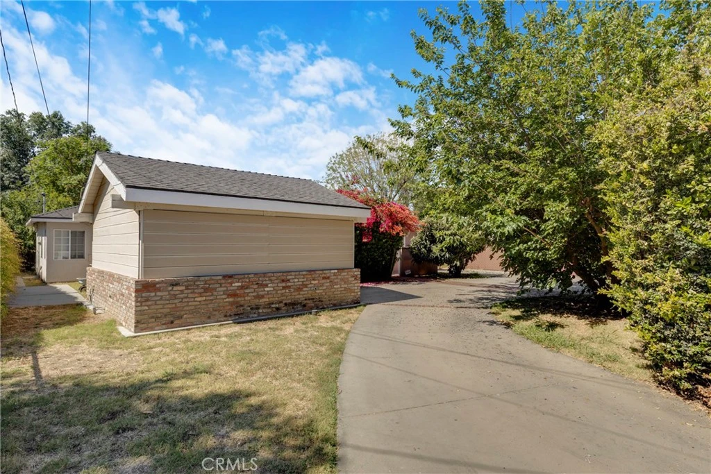
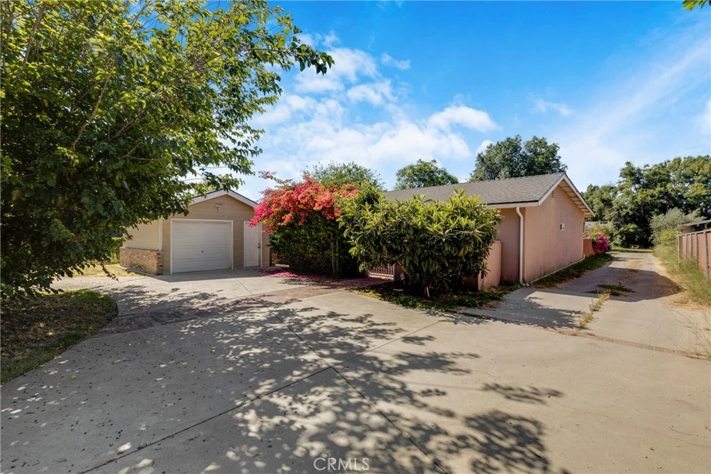
This rare private compound sits on a spacious 21,814 sq ft rectangular lot (approximately 300.11' x 72.6' per ZIMAS) and offers approximately 2,759 sq ft of total livable space across multiple structures. Ideal for an owner-user seeking flexibility or someone looking to capitalize on strong development potential, the property features a thoughtfully updated main residence plus substantial additional living and storage space. The main home is a 4-bedroom, 3-bathroom residence measuring 1,759 sq ft. Two of the bedrooms include their own full bathrooms for added privacy and convenience. Recently refreshed, the interior boasts fresh paint throughout, new ceiling fans, and newly installed recessed lighting that creates a bright and welcoming atmosphere. In the back of the property, a converted barn provides even more versatility with a 1-bedroom, 1-bathroom unit and a separate studio. Together with the main house, the entire compound offers a total of 6 bedrooms and 5 bathrooms. Outside, a detached garage fronts a semi-circular driveway complete with automatic remote-controlled gates on both the entrance and exit, ensuring secure and convenient access. Tall mature trees and the gated setup deliver excellent privacy throughout the property. A large 1,456 sq ft (56' x 26') storage/garage structure at the rear of the lot adds further utility and functionality. This unique setup combines comfortable living space with outstanding potential in a convenient Reseda location. Don't miss this exceptional opportunity—contact us today to schedule a private tour.
Property Facts
bed
Bedrooms
6
bathtub
Bathrooms
5
square_foot
Square Feet
2,759
landscape
Lot Size
21,814 sqft
calendar_month
Year Built
1953
home_work
Property Type
Single Family Residence
timer
Days on Market
41
payments
HOA Fee
N/A
garage
Garage Total
2
fingerprint
MLS #
GD26139802
Interior Details
General Interior
Interior Features
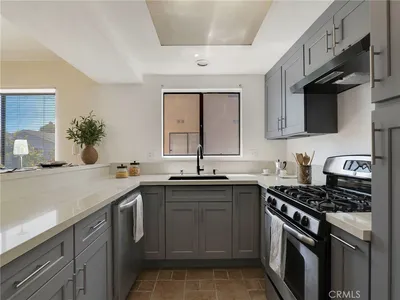
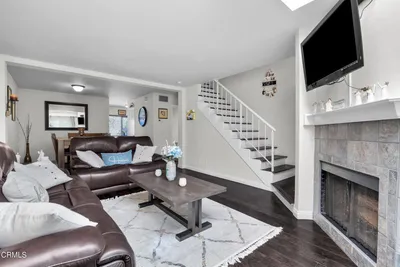
Ceiling Fans, Separate Formal Dining Room, All Bedrooms Down
Flooring
Laminate, Tile, Vinyl
Fireplace
Dining Room
Kitchen & Appliances
Appliances
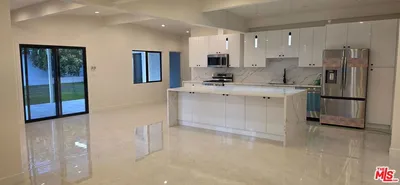
Six Burner Stove, Dishwasher, Gas Oven, Microwave
Laundry
Inside, In Kitchen, Laundry Room
Bed & Bath
Main Level Bedrooms
6
Main Level Bathrooms
5
Climate Control
Cooling
Central Air
Heating
Central, Fireplaces
Parking
Total Parking Spaces
2
Garage Spaces
2
Parking Features
Direct Access, Driveway, Garage
Exterior & Lot
Lot & Grounds
Lot Features
Zero To One Unit Acre, Agricultural, Back Yard, Front Yard, Lawn, Rectangular Lot, Street Level
Sewer
Public Sewer
Water Source
Public
Community & HOA
Community Features
Curbs, Suburban, Valley
Mortgage Calculator
Total Monthly
$0
Principal & Interest:
$0Property Tax:
$0Home Insurance:
$0HOA Fees:
$0$
$
%
Nearby Schools
| Rating | School Name |
|---|---|
8 | Grover Cleveland Charter High Charter School |
1 | John R. Wooden High High School |
6 | Blythe Street Elementary Elementary School |
N/A | Joaquin Miller Career And Transition Center High School |
N/A | Little Acorns Grow Private School |
Convenience Score
Market Insights
91335|Reseda
Estimated Value
Calculating...
No change vs. last year
Value history is still building for this area.
Market Temperature
Seller'sBalancedBuyer's
0d30d60d180d
Balanced
Balanced market
30 Days
Avg. time on market
This is a Balanced Market. Homes are selling at a moderate pace.
Flood & Climate Risk
Noise Levels

Ready to Take the Next Step?
Get expert support from a local agent today.
call
(800)-330-9306Available 9AM - 7PM
Similar Homes You Might Like
Based on price, location, and features