1 / 28
imagesmode View 28 photos
For Sale
$1,690,000
Est. $9,464/mo17852 Saticoy, Reseda, CA 91335
bed
4
Bedrooms
bathtub
4
Bathrooms
square_foot
2,930
Sq Ft
About this home
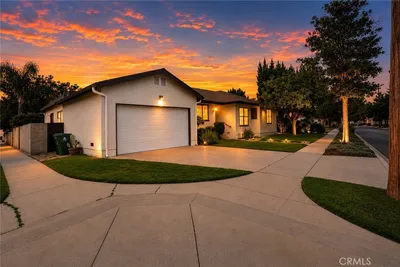
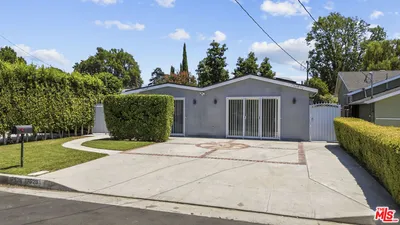
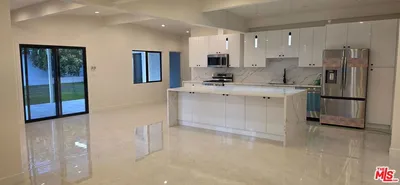
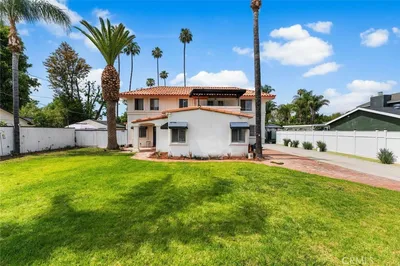
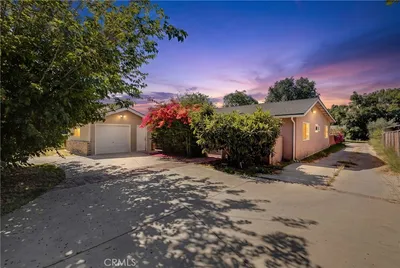
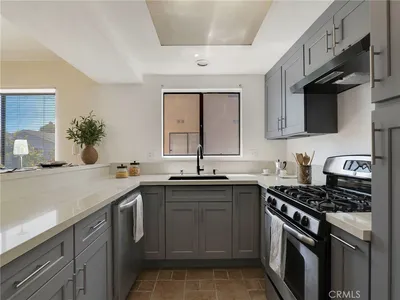
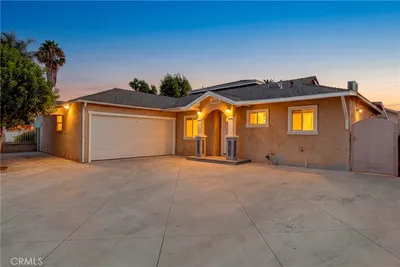
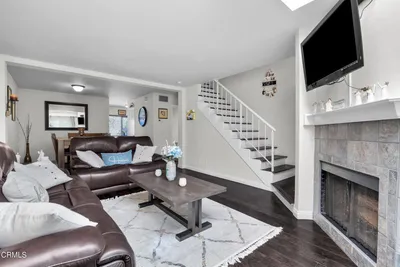
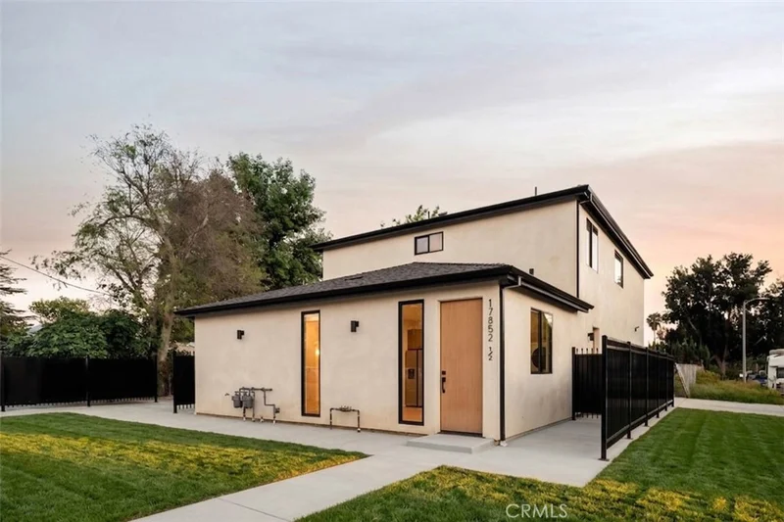
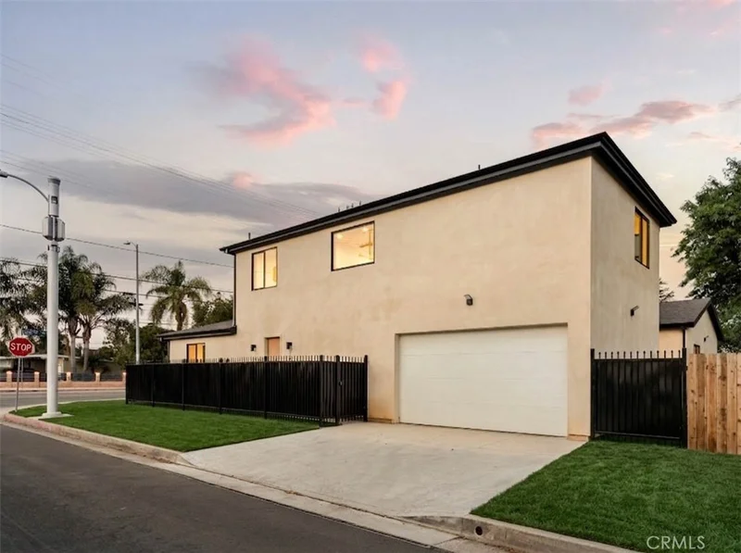
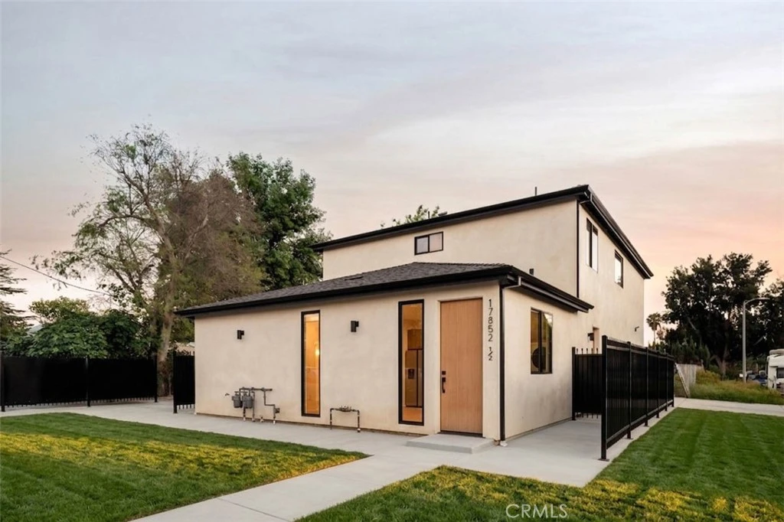
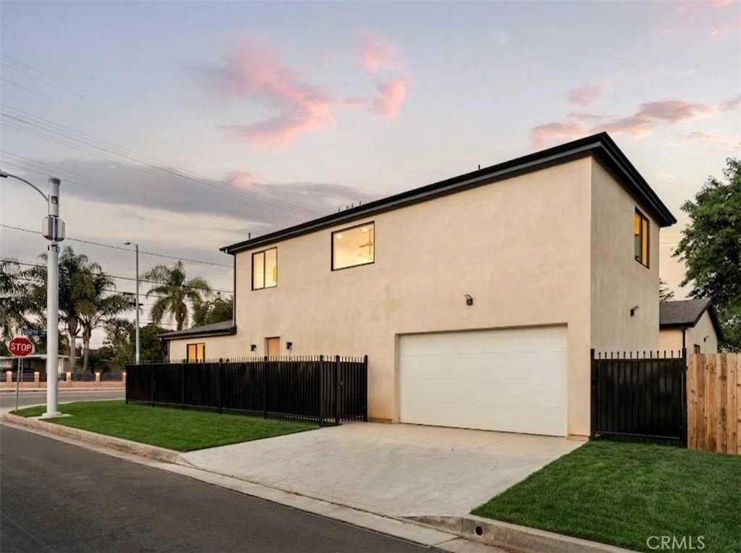
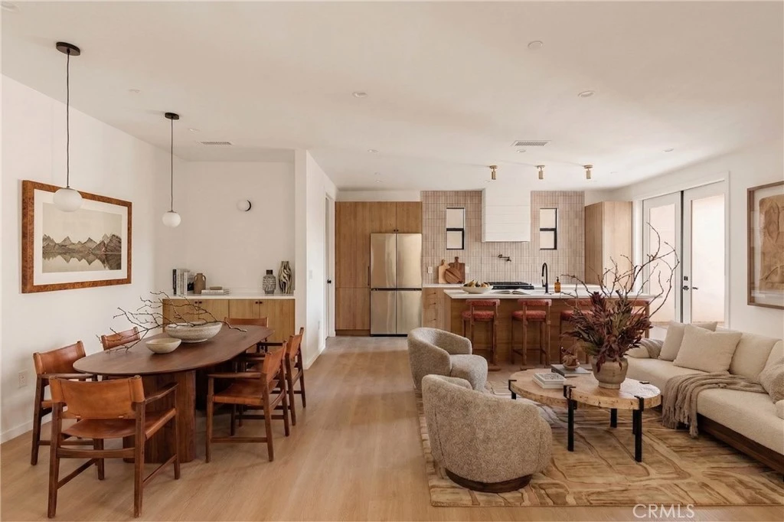
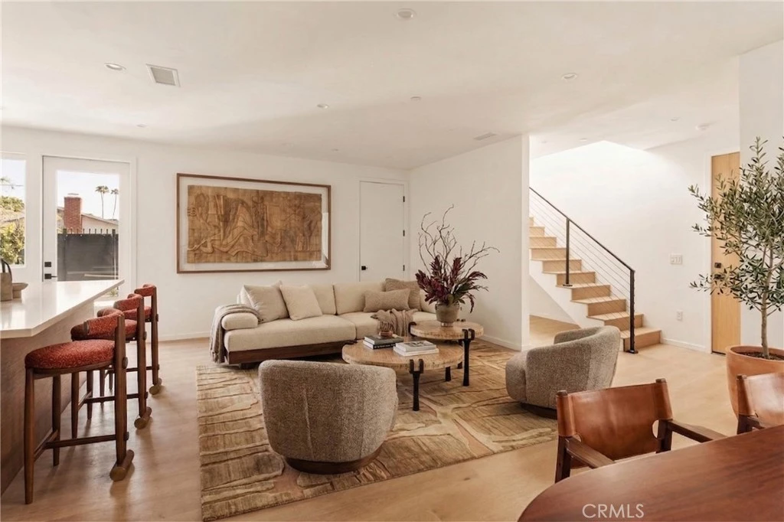
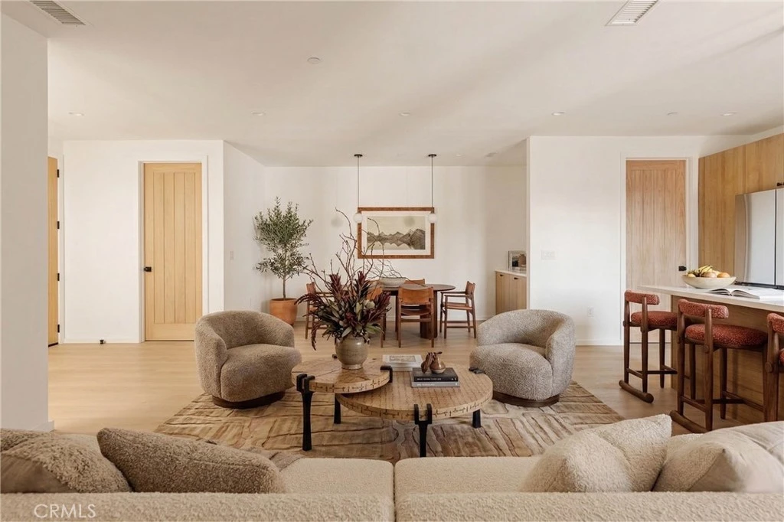
Newly constructed and thoughtfully designed, this modern 3-unit compound offers a rare blend of elevated living and strong income potential. The property features a spacious two-story main residence, a well-appointed junior unit, and a detached guest house, all designed with a cohesive contemporary aesthetic. The main home offers 4 bedrooms and 3.5 bathrooms across two levels, showcasing a bright open-concept layout with wide plank flooring, clean architectural lines, and abundant natural light throughout. The main living areas flow seamlessly into a designer kitchen featuring custom wood cabinetry, sleek countertops, stainless steel appliances, and a large center island. Upstairs, multiple bedrooms including a spacious primary suite offer comfort and privacy, complemented by modern bathrooms with warm finishes and spa-inspired details. The detached ADU includes 2 bedrooms and 2 bathrooms, fully independent with a full kitchen, living space, and in-unit laundry, making it ideally suited for rental income or multigenerational living. A separate JADU features 1 bedroom and 1 bathroom with its own kitchen, living area, and private access, providing an additional revenue stream or flexible living option. From an investment standpoint, the property delivers compelling returns with projected monthly rental income of approximately $10,450 and a pro forma cap rate of 5.7%, making it an attractive opportunity for both investors and owner-users seeking supplemental income. The gated exterior provides privacy and security with a two-car garage, ample on-site parking, and low-maintenance grounds. Ideally located in the heart of Reseda, just minutes from Ventura Boulevard’s dining and shopping, Westfield Topanga and The Village at Westfield Topanga, Lake Balboa Park, and the Sepulveda Basin Recreation Area, with convenient access to the 101 and 405 freeways, offering both lifestyle appeal and everyday convenience.
Property Facts
bed
Bedrooms
4
bathtub
Bathrooms
4
square_foot
Square Feet
2,930
landscape
Lot Size
5,747 sqft
calendar_month
Year Built
2026
home_work
Property Type
Single Family Residence
timer
Days on Market
1
payments
HOA Fee
N/A
garage
Garage Total
2
fingerprint
MLS #
SR26072189
Interior Details
General Interior
Interior Features
Dry Bar, Open Floorplan, Pantry, Recessed Lighting, Unfurnished, Bar, Bedroom On Main Level, Main Level Primary, Primary Suite, Walk In Pantry, Walk In Closets
Flooring
Wood
Kitchen & Appliances
Appliances
Dishwasher, Gas Cooktop, Gas Range, Refrigerator, Dryer, Washer
Laundry
Inside, Laundry Closet, In Kitchen, Stacked
Bed & Bath
Main Level Bedrooms
3
Main Level Bathrooms
4
Climate Control
Cooling
Central Air
Heating
Central, Solar
Parking
Total Parking Spaces
4
Garage Spaces
2
Open Parking Spaces
2
Attached Garage
Yes
Parking Features
Concrete, Direct Access, Driveway, Garage, On Street
Exterior & Lot
Building & Construction
Security
Carbon Monoxide Detectors, Smoke Detectors
Lot & Grounds
Lot Features
Zero To One Unit Acre, Back Yard, Corner Lot, Front Yard, Landscaped, Near Park, Yard
Sewer
Public Sewer
Water Source
Public
Community & HOA
Community Features
Biking, Hiking, Street Lights, Sidewalks, Park
Mortgage Calculator
Total Monthly
$0
Principal & Interest:
$0Property Tax:
$0Home Insurance:
$0HOA Fees:
$0$
$
%
Nearby Schools
| Rating | School Name |
|---|---|
7 | Garden Grove Elementary Elementary School |
5 | Anatola Avenue Elementary Elementary School |
3 | Bertrand Avenue Elementary Elementary School |
N/A | Valley Waldorf City School Private School |
7 | Cantara Street Elementary Elementary School |
Convenience Score
Market Insights
91335|Reseda
Estimated Value
Calculating...
No change vs. last year
Value history is still building for this area.
Market Temperature
Seller'sBalancedBuyer's
0d30d60d180d
Balanced
Balanced market
30 Days
Avg. time on market
This is a Balanced Market. Homes are selling at a moderate pace.
Flood & Climate Risk
Noise Levels

Ready to Take the Next Step?
Get expert support from a local agent today.
call
(800)-330-9306Available 9AM - 7PM
Similar Homes You Might Like
Based on price, location, and features