Topfind Realty
Renting

Search Rentals

Houses for RentTownhomes for RentCondos for RentView All Rentals →

Renting Resources

Why Rent With UsRenter GuideRent vs Buy Calculator

Renter Articles

How to Negotiate RentUnderstanding Your LeaseMoving Checklist for Renters
Buying

Search Homes

Houses for SaleTownhomes for SaleCondos for SaleView All Homes →

Buying Resources

Why Buy With UsBuyer GuideAffordability CalculatorInvestment CalculatorProperty Tax Calculator

Buyer Articles

Master Your New Home BudgetBeat Moving StressPacking Secrets
Selling

Selling Tools

Home ValuationFind a Seller's Agent

Selling Resources

Why Sell With UsSeller GuideNet Sheet CalcHELOC Calculator

Seller Articles

Strategic PricingDownsizing Tips
Mortgage Rates

Today's Rates

Mortgage RatesRefinance RatesLoan ComparisonHELOC Calculator

Mortgage Resources

Understanding Mortgage RatesFirst-Time Homebuyer GuideWhen to Refinance Your Mortgage
Realtors
Topfind
Houses for RentTownhomes for RentCondos for RentView All Rentals →
Why Rent With UsRenter GuideRent vs Buy Calculator
How to Negotiate RentUnderstanding Your LeaseMoving Checklist for Renters
Houses for SaleTownhomes for SaleCondos for SaleView All Homes →
Why Buy With UsBuyer GuideAffordability CalculatorInvestment CalculatorProperty Tax Calculator
Master Your New Home BudgetBeat Moving StressPacking Secrets
Home ValuationFind a Seller's Agent
Why Sell With UsSeller GuideNet Sheet CalcHELOC Calculator
Strategic PricingDownsizing Tips
Mortgage RatesRefinance RatesLoan ComparisonHELOC Calculator
Understanding Mortgage RatesFirst-Time Homebuyer GuideWhen to Refinance Your Mortgage
groupRealtorsinfoAbout Us
Continue with Google
Sign InSign Up
Topfind Realty
Renting

Search Rentals

Houses for RentTownhomes for RentCondos for RentView All Rentals →

Renting Resources

Why Rent With UsRenter GuideRent vs Buy Calculator

Renter Articles

How to Negotiate RentUnderstanding Your LeaseMoving Checklist for Renters
Buying

Search Homes

Houses for SaleTownhomes for SaleCondos for SaleView All Homes →

Buying Resources

Why Buy With UsBuyer GuideAffordability CalculatorInvestment CalculatorProperty Tax Calculator

Buyer Articles

Master Your New Home BudgetBeat Moving StressPacking Secrets
Selling

Selling Tools

Home ValuationFind a Seller's Agent

Selling Resources

Why Sell With UsSeller GuideNet Sheet CalcHELOC Calculator

Seller Articles

Strategic PricingDownsizing Tips
Mortgage Rates

Today's Rates

Mortgage RatesRefinance RatesLoan ComparisonHELOC Calculator

Mortgage Resources

Understanding Mortgage RatesFirst-Time Homebuyer GuideWhen to Refinance Your Mortgage
Realtors
Topfind
Houses for RentTownhomes for RentCondos for RentView All Rentals →
Why Rent With UsRenter GuideRent vs Buy Calculator
How to Negotiate RentUnderstanding Your LeaseMoving Checklist for Renters
Houses for SaleTownhomes for SaleCondos for SaleView All Homes →
Why Buy With UsBuyer GuideAffordability CalculatorInvestment CalculatorProperty Tax Calculator
Master Your New Home BudgetBeat Moving StressPacking Secrets
Home ValuationFind a Seller's Agent
Why Sell With UsSeller GuideNet Sheet CalcHELOC Calculator
Strategic PricingDownsizing Tips
Mortgage RatesRefinance RatesLoan ComparisonHELOC Calculator
Understanding Mortgage RatesFirst-Time Homebuyer GuideWhen to Refinance Your Mortgage
groupRealtorsinfoAbout Us
Continue with Google
Sign InSign Up
Real Estate/CA/Reseda/7431 Vanalden
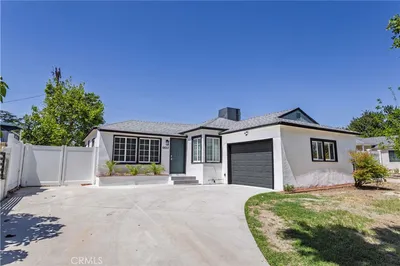
Main
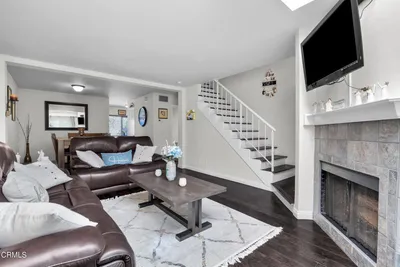
Interior 1
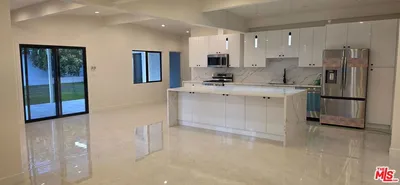
Interior 2
Interior 3
Interior 4
imagesmode View 20 photos
For Sale
$1,150,000
Est. $6,440/mo

7431 Vanalden, Reseda, CA 91335

bed
5
Bedrooms
bathtub
3
Bathrooms
square_foot
3,221
Square Feet

About this home

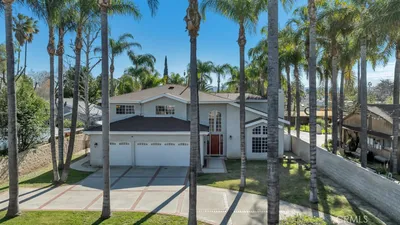
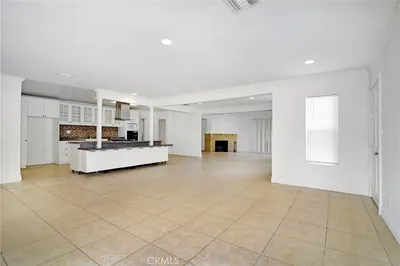
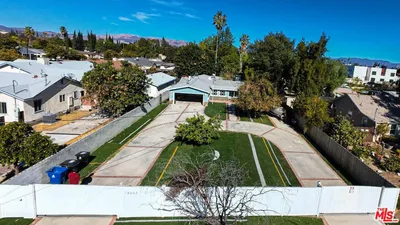
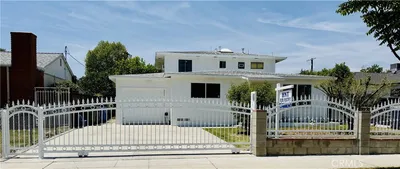
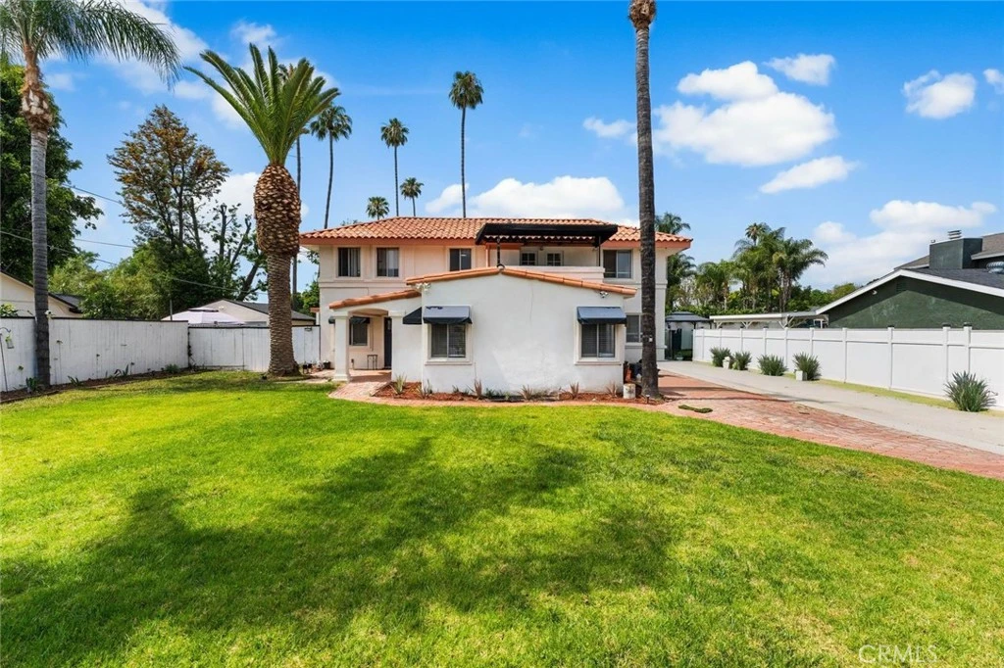
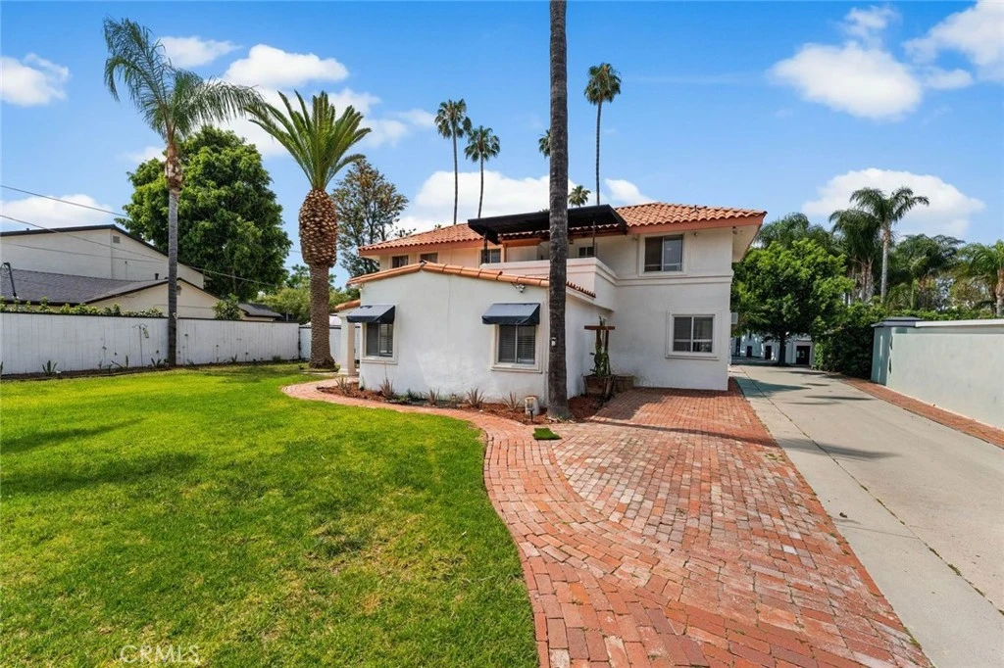
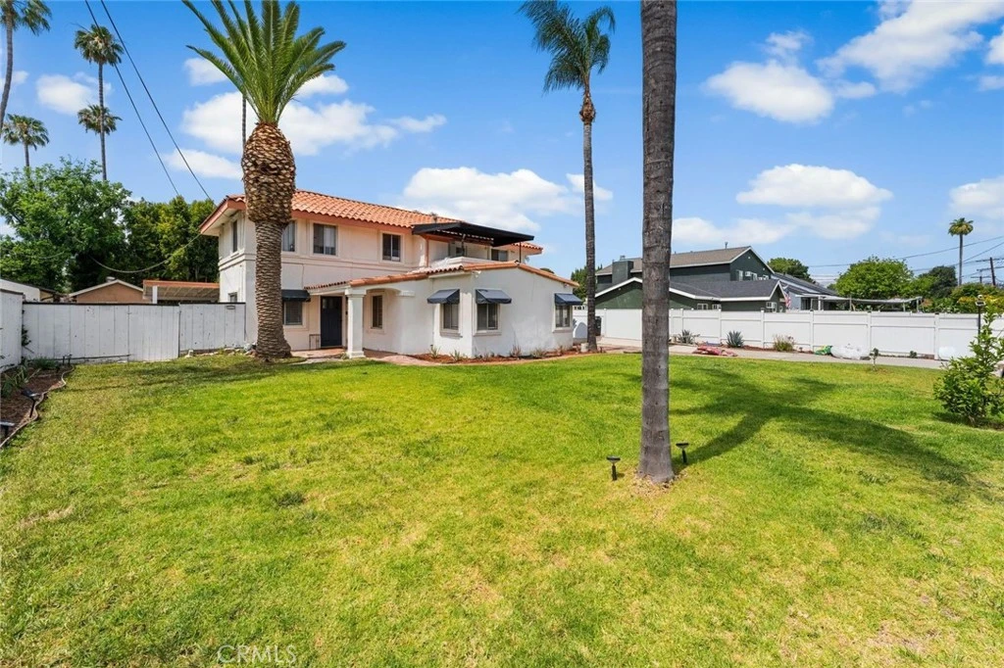
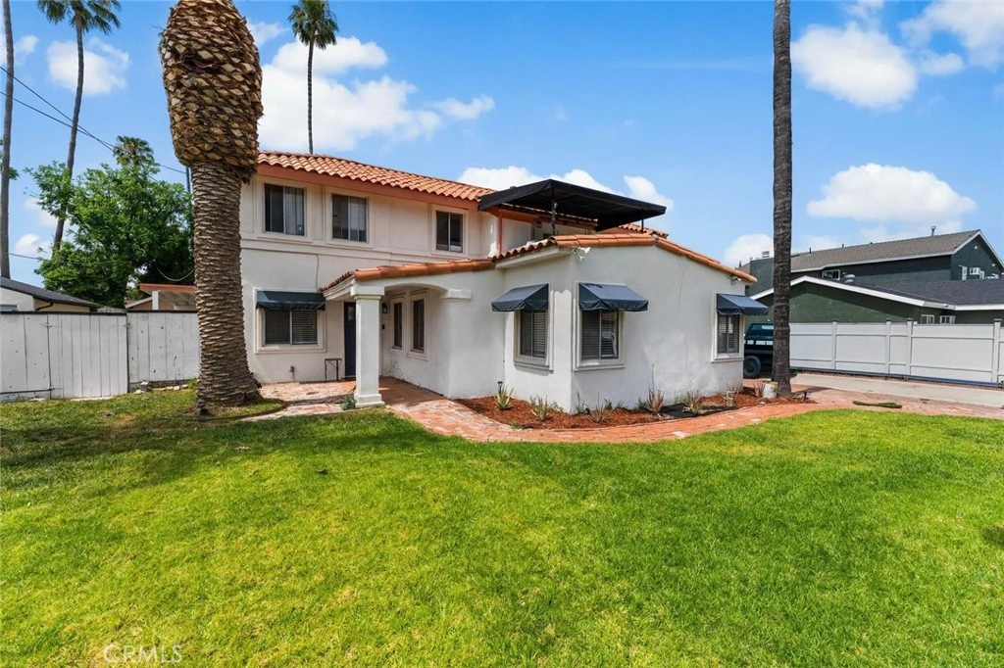
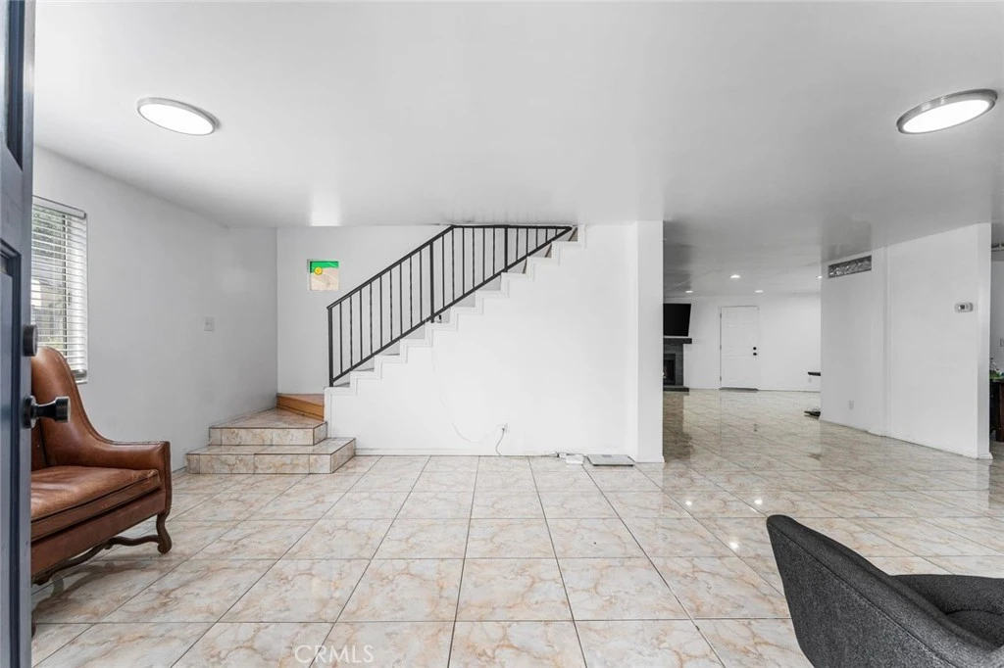
Spacious multi-generational home in the heart of Reseda designed for large families needing extra room and flexibility. This expansive property offers generous living spaces, multiple bedrooms, and a functional layout ideal for extended family living, shared households, or those seeking space for everyone under one roof. From the moment you arrive, custom fencing, lush manicured landscaping, and swaying palm trees create a striking first impression and refined curb appeal. A custom front door welcomes you into an approximately 2,400-square-foot open-concept floor plan, thoughtfully designed for both everyday comfort and upscale entertaining. The home is in move-in condition, featuring a sophisticated designer paint palette, elegant tile flooring, and detailed crown molding throughout the main living areas. Walls of windows flood the living room with natural light, enhancing the home's warm and inviting ambiance. The chef's kitchen is the heart of the home, offering abundant custom cabinetry, granite countertops with full backsplash, built-in appliances, a breakfast bar, and a spacious breakfast nook. Seamlessly connected to the formal dining room, this space is ideal for gatherings and opens through double doors to the outdoor patio, complemented by a beautifully mantled fireplace--perfect for indoor-outdoor living. The residence features four generously sized bedrooms, each with ample closet space. The primary suite is a true retreat, highlighted by classic wall sconces, a lighted ceiling fan, and a well-appointed en-suite bathroom with a stall shower and dual ''his and hers'' vanity. Two tastefully designed bathrooms complete the main living quarters, along with a conveniently located laundry area. Adding to the home's versatility are two additional bedrooms, including a private-entry m

Property Facts

bed

Bedrooms

5

bathtub

Bathrooms

3

square_foot

Square Feet

3,221

landscape

Lot Size

10,819 sqft

calendar_month

Year Built

1949

home_work

Property Type

Single Family Residence

timer

Days on Market

98

payments

HOA Fee

N/A

garage

Garage Total

0

fingerprint

MLS #

SR26078820

Interior Details

General Interior

Fireplace

Family Room

Kitchen & Appliances

Laundry

Inside

Bed & Bath

Main Level Bedrooms

3

Main Level Bathrooms

2

Climate Control

Cooling

Central Air

Parking

Exterior & Lot

Lot & Grounds

Lot Features

Back Yard, Sprinklers In Front, Lawn, Landscaped, Paved

Sewer

Private Sewer

Water Source

Public

Community & HOA

Association Info

Community Features

Curbs, Valley

Mortgage Calculator

Total Monthly

$0

Principal & Interest:
$0
Property Tax:
$0
Home Insurance:
$0
HOA Fees:
$0
$
$
%

Nearby Schools

RatingSchool NameGradesDistance
N/A
LITTLE ACORNS GROW
Private School
K-120.2 mi
N/A
Sven Lokrantz Special Education Center
Elementary School
K-120.5 mi
5
Virtual Academy of Business & Entrepreneurship
Elementary School
K-120.5 mi
N/A
Diane S. Leichman Career Preparatory and Transition Center
High School
11-120.5 mi
8
Reseda Elementary
Elementary School
K-50.6 mi

Convenience Score

Market Insights

91335|Reseda
analytics

Estimated Value

Calculating...
trending_up0%vs. last year
202120222023202420252026

Market Temperature

Seller'sBalancedBuyer's
0d30d60d180d
Balanced

Balanced market

30 Days

Avg. time on market

This is a Balanced Market. Homes are selling at a moderate pace.

flood

Flood & Climate Risk

Flood Risk

Minimal — not in a FEMA flood zone

Low

Wildfire Risk

Moderate — near wildland-urban interface

Moderate

Heat Risk

Low — moderate summer temperatures

Low

Earthquake Risk

Southern California seismic zone

Moderate
volume_up

Noise Levels

TrafficQuiet residential street
AirportMinimal airport noise
CommercialLow commercial activity nearby
location_on

Location

7431 Vanalden

Reseda, CA 91335

Open in Mapsopen_in_new
Topfind Realty

Ready to Take the Next Step?

Get expert support from a local agent today.

call
(800)-330-9306Available 9AM - 7PM

Similar Homes You Might Like

Based on price, location, and features
17852 Saticoy

$1,690,000

FOR SALE

17852 Saticoy, Reseda, CA 91335

4 beds · 4 baths · 2,930 sqft

18646 Ingomar

$1,350,000

FOR SALE

18646 Ingomar, Reseda, CA 91335

6 beds · 4 baths · 3,002 sqft

6559 Bothwell RD

$850,000

FOR SALE

6559 Bothwell RD, Reseda, CA 91335

3 beds · 2 baths · 1,502 sqft

19431 Sherman Way 6
3D TOUR

$528,000

FOR SALE

19431 Sherman Way 6, Reseda, CA 91335

2 beds · 2 baths · 1,058 sqft

6834 Baird Avenue

$2,600,000

FOR SALE

6834 Baird Avenue, Reseda, CA 91335

beds · 0 baths · sqft

6657 Sylvia Avenue
VIDEO TOUR

$879,999

FOR SALE

6657 Sylvia Avenue, Reseda, CA 91335

4 beds · 2 baths · 1,536 sqft

18745 Lull Street

$1,250,000

FOR SALE

18745 Lull Street, Reseda, CA 91335

4 beds · 5 baths · 2,439 sqft

18424 Keswick Street 12
3D TOUR

$549,000

FOR SALE

18424 Keswick Street 12, Reseda, CA 91335

3 beds · 3 baths · 1,579 sqft

Recently Sold

18320 Ingomar Street
3D TOUR

$1,650,000

SOLD

18320 Ingomar Street, Reseda, CA 91335

5 beds · 4 baths · 3,045 sqft

8240 Chamberlain Lane

$880,000

SOLD

8240 Chamberlain Lane, Reseda, CA 91335

4 beds · 3 baths · 2,663 sqft

19231 19229 Cantara Street

$1,575,000

SOLD

19231 19229 Cantara Street, Reseda, CA 91335

5 beds · 4 baths · 2,598 sqft

18614 Ingomar

$1,150,000

SOLD

18614 Ingomar, Reseda, CA 91335

5 beds · 4 baths · 3,278 sqft

19324 Victory Boulevard

$910,000

SOLD

19324 Victory Boulevard, Reseda, CA 91335

5 beds · 4 baths · 2,757 sqft

18643 Strathern Street

$1,148,000

SOLD

18643 Strathern Street, Reseda, CA 91335

5 beds · 2 baths · 3,024 sqft

7242 Hesperia Avenue

$1,060,000

SOLD

7242 Hesperia Avenue, Reseda, CA 91335

4 beds · 3 baths · 2,720 sqft

7019 Chimineas Avenue

$959,000

SOLD

7019 Chimineas Avenue, Reseda, CA 91335

5 beds · 4 baths · 2,653 sqft

Topfind Realty

Company

  • About Us
  • Careers
  • Articles
  • Home Estimate

Explore

  • Renting
  • Buying
  • Selling
  • Realtors

Support

  • Help Center
  • Contact Us
  • Terms & Conditions
  • Privacy Policy

Topfind Realty, DRE # 02240815, is a licensed real estate broker in California. Topfind Realty pledges to support the Fair Housing Act and adhere to Equal Housing Opportunity laws.

Copyright © 2026 Topfind Realty. All Rights Reserved.