Topfind Realty
Renting

Search Rentals

Houses for RentTownhomes for RentCondos for RentView All Rentals →

Renting Resources

Why Rent With UsRenter GuideRent vs Buy Calculator

Renter Articles

How to Negotiate RentUnderstanding Your LeaseMoving Checklist for RentersAll Renter Articles
Buying

Search Homes

Houses for SaleTownhomes for SaleCondos for SaleView All Homes →

Buying Resources

Why Buy With UsBuyer GuideAffordability CalculatorInvestment CalculatorProperty Tax Calculator

Buyer Articles

Home Inspection TipsFirst-Time Buyer ChecklistImprove Your Credit Score
Selling

Selling Tools

Home ValuationNet Sheet CalculatorHELOC CalculatorRefinance Calculator

Selling Resources

Why Sell With UsSeller GuideFind a Seller's Agent

Seller Articles

Strategic PricingMaximize Profit When SellingSell While Buying Your Next Home
Mortgage

Today's Rates

Mortgage RatesRefinance Rates

Mortgage Tools

Mortgage CalculatorLoan Comparison

Mortgage Resources

Why Pre-Approval MattersCompare Mortgage OffersFind the Right Loan Program
Realtors
Topfind
Houses for RentTownhomes for RentCondos for RentView All Rentals →
Why Rent With UsRenter GuideRent vs Buy Calculator
How to Negotiate RentUnderstanding Your LeaseMoving Checklist for Renters
Houses for SaleTownhomes for SaleCondos for SaleView All Homes →
Why Buy With UsBuyer GuideAffordability CalculatorInvestment CalculatorProperty Tax Calculator
Home Inspection TipsFirst-Time Buyer ChecklistImprove Your Credit Score
Home ValuationNet Sheet CalculatorHELOC CalculatorRefinance Calculator
Why Sell With UsSeller GuideFind a Seller's Agent
Strategic PricingMaximize Profit When SellingSell While Buying Your Next Home
Mortgage RatesRefinance RatesMortgage CalculatorLoan Comparison
Why Pre-Approval MattersCompare Mortgage OffersFind the Right Loan Program
groupRealtorsinfoAbout Us
Continue with Google
Sign InSign Up
Topfind Realty
Renting

Search Rentals

Houses for RentTownhomes for RentCondos for RentView All Rentals →

Renting Resources

Why Rent With UsRenter GuideRent vs Buy Calculator

Renter Articles

How to Negotiate RentUnderstanding Your LeaseMoving Checklist for RentersAll Renter Articles
Buying

Search Homes

Houses for SaleTownhomes for SaleCondos for SaleView All Homes →

Buying Resources

Why Buy With UsBuyer GuideAffordability CalculatorInvestment CalculatorProperty Tax Calculator

Buyer Articles

Home Inspection TipsFirst-Time Buyer ChecklistImprove Your Credit Score
Selling

Selling Tools

Home ValuationNet Sheet CalculatorHELOC CalculatorRefinance Calculator

Selling Resources

Why Sell With UsSeller GuideFind a Seller's Agent

Seller Articles

Strategic PricingMaximize Profit When SellingSell While Buying Your Next Home
Mortgage

Today's Rates

Mortgage RatesRefinance Rates

Mortgage Tools

Mortgage CalculatorLoan Comparison

Mortgage Resources

Why Pre-Approval MattersCompare Mortgage OffersFind the Right Loan Program
Realtors
Topfind
Houses for RentTownhomes for RentCondos for RentView All Rentals →
Why Rent With UsRenter GuideRent vs Buy Calculator
How to Negotiate RentUnderstanding Your LeaseMoving Checklist for Renters
Houses for SaleTownhomes for SaleCondos for SaleView All Homes →
Why Buy With UsBuyer GuideAffordability CalculatorInvestment CalculatorProperty Tax Calculator
Home Inspection TipsFirst-Time Buyer ChecklistImprove Your Credit Score
Home ValuationNet Sheet CalculatorHELOC CalculatorRefinance Calculator
Why Sell With UsSeller GuideFind a Seller's Agent
Strategic PricingMaximize Profit When SellingSell While Buying Your Next Home
Mortgage RatesRefinance RatesMortgage CalculatorLoan Comparison
Why Pre-Approval MattersCompare Mortgage OffersFind the Right Loan Program
groupRealtorsinfoAbout Us
Continue with Google
Sign InSign Up
Real Estate/CA/Redwood City/936 Iris Street
3d_rotation3D Tour
Photo 1 of 936 Iris Street
Photo 2 of 936 Iris Street
1 / 20
Main
Interior 1
Interior 2
Interior 3
Interior 4
imagesmode View 20 photos
For Sale
$3,525,000
Est. $19,740/mo

936 Iris Street, Redwood City, CA 94061

bed
4
Bedrooms
bathtub
4
Bathrooms
square_foot
2,909
Sq Ft

About this home

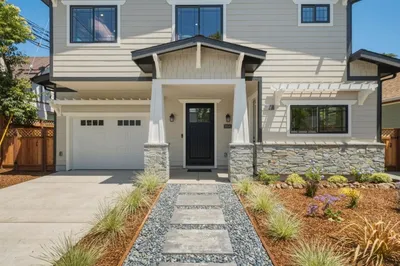
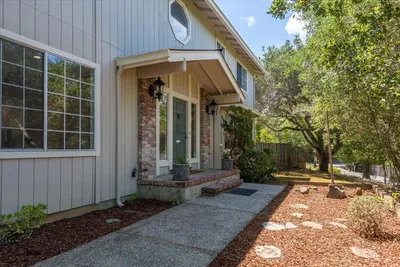
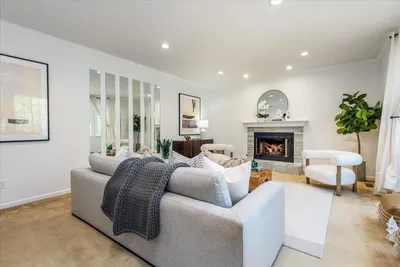
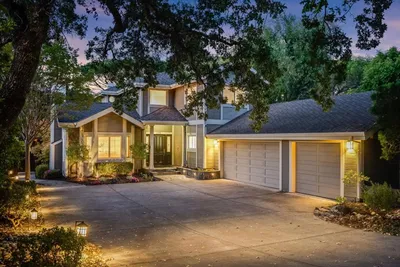
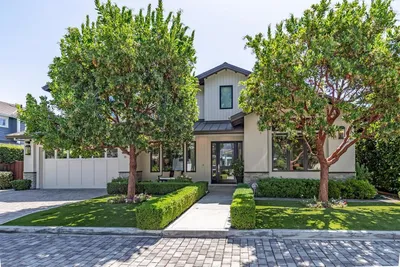
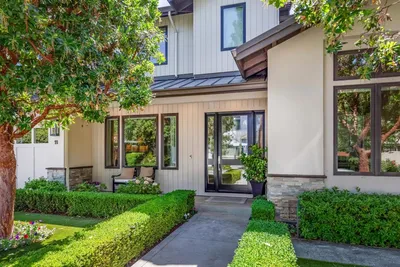
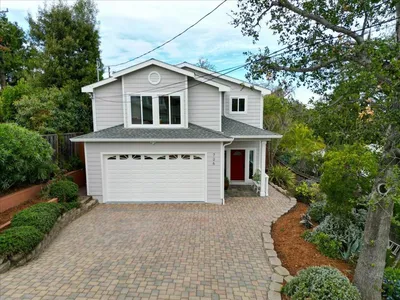
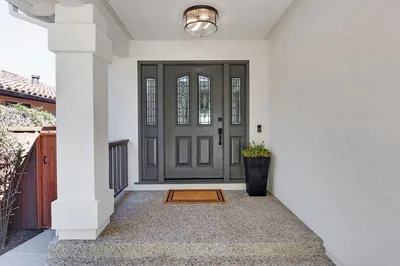
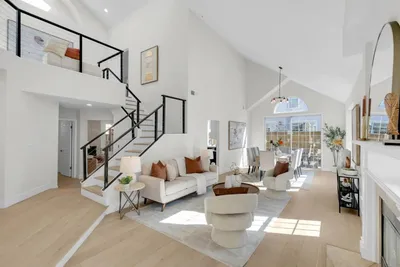
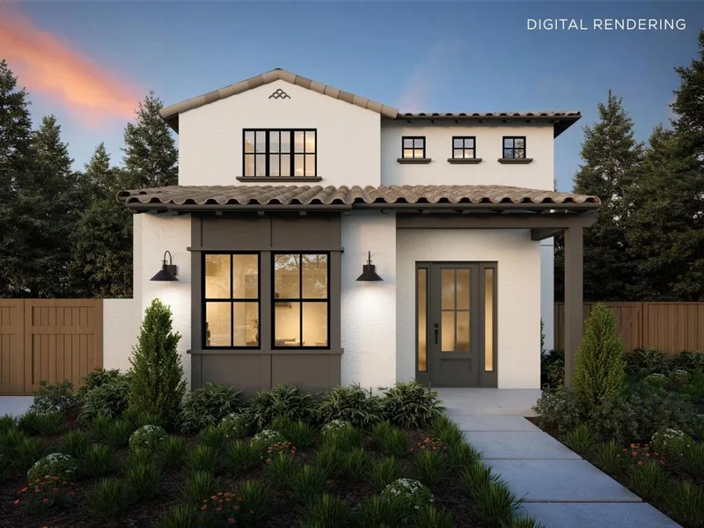
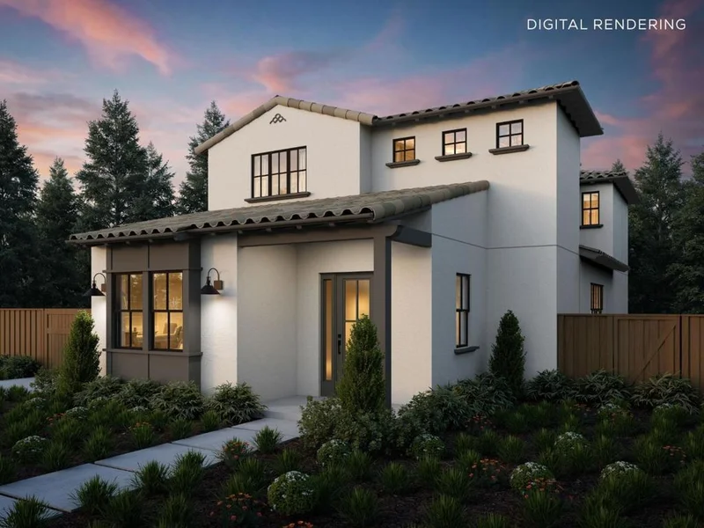
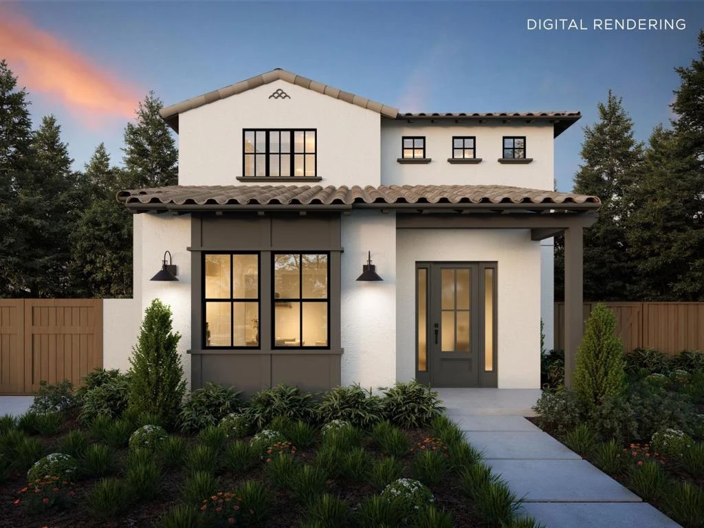
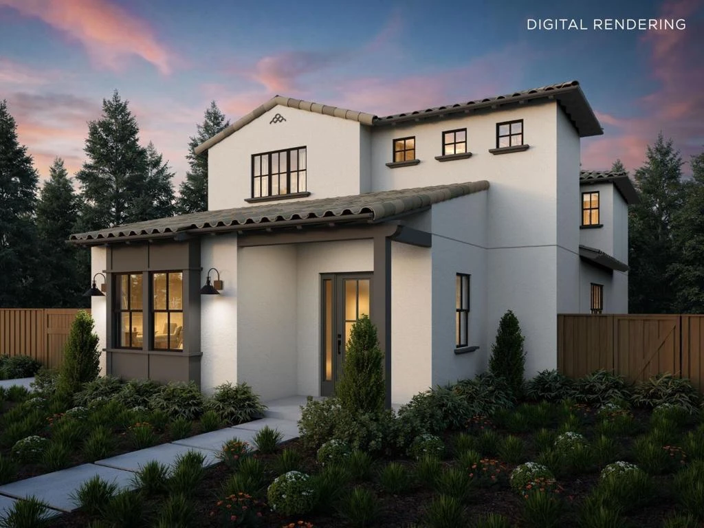
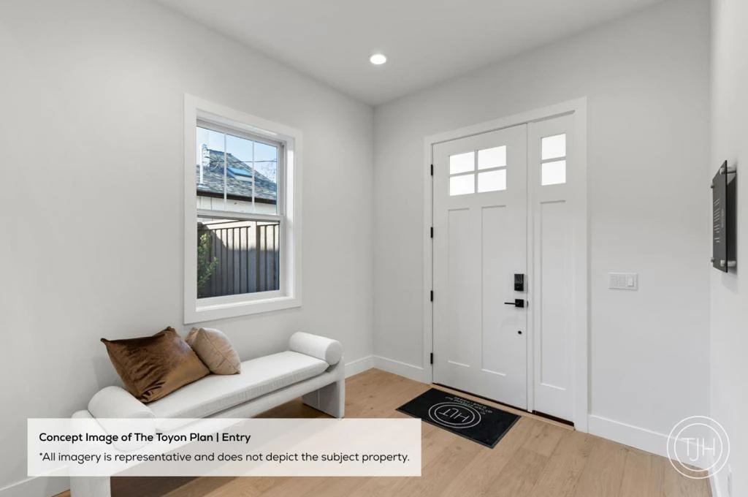
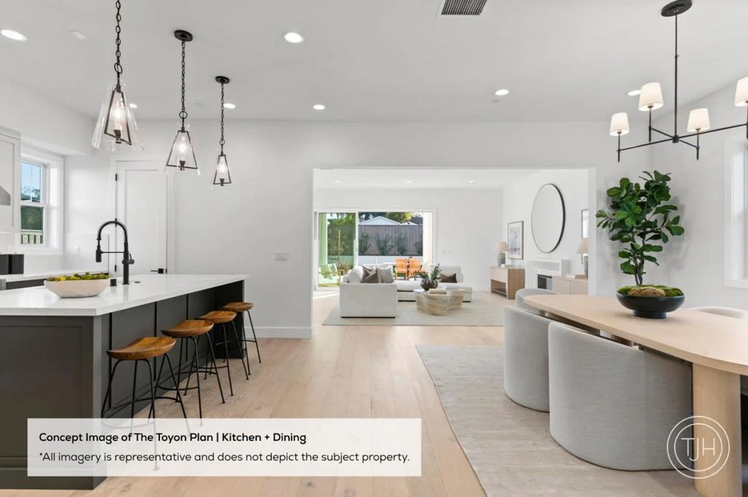
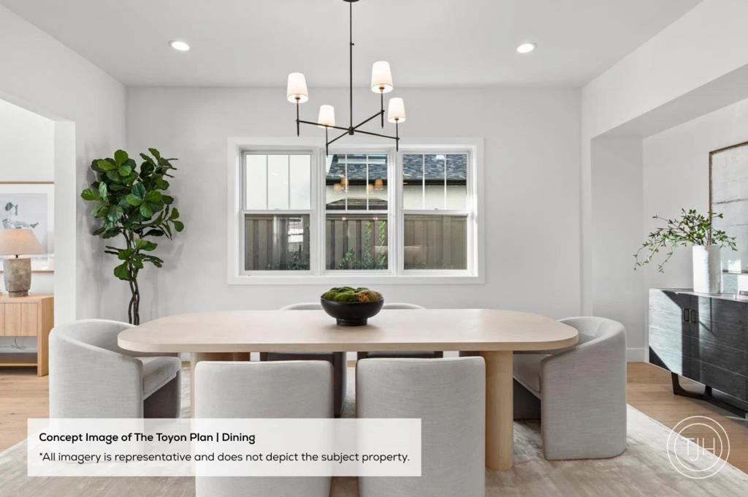
Discover this new Spanish-style residence thoughtfully designed with timeless architecture, elevated finishes, and a floor plan that balances everyday comfort with effortless entertaining. The gourmet kitchen anchors the home with premium Wolf and Sub-Zero appliances, a generous island with bar seating, and a spacious walk-in pantry. Expansive living and dining spaces open seamlessly to the backyard, creating inviting indoor-outdoor living. An attached ADU with a private living area, kitchenette, bedroom, and en suite bath offers exceptional flexibility for guests or multigenerational living. Upstairs, the spacious primary suite is a private retreat featuring a large walk-in closet and a spa-inspired bath with dual vanities and a walk-in shower. Well-appointed secondary bedrooms provide comfort for family and guests. Ideally situated on a quiet, tree-lined street in Redwood City's desirable Roosevelt neighborhood, this home is moments from Woodside Plaza, and vibrant downtown Redwood City, with convenient access to El Camino Real, and Highway 101. Buy early to enjoy preferred pricing and design personalization. Estimated home completion is Q4 2027. *All imagery is illustrative and subject to change and does not depict the subject property.

Property Facts

bed

Bedrooms

4

bathtub

Bathrooms

4

square_foot

Square Feet

2,909

landscape

Lot Size

5,920 sqft

calendar_month

Year Built

2026

home_work

Property Type

Single Family Residence

timer

Days on Market

28

garage

Garage Total

1

fingerprint

MLS #

ML82053670

Interior Details

General Interior

Interior Features

Walk In Closets

Flooring

Tile, Wood

Fireplace

Living Room

Kitchen & Appliances

Appliances

Dishwasher, Freezer, Disposal, Microwave, Refrigerator, Range Hood, Vented Exhaust Fan

Climate Control

Cooling

Central Air

Heating

Central, Electric

Parking

Total Parking Spaces

1

Garage Spaces

1

Exterior & Lot

Building & Construction

Fencing

Wood

Security

Fire Sprinkler System

Foundation

Slab

Roof

Tile

Lot & Grounds

Sewer

Public Sewer

Water Source

Public

Schedule a home tour with a Topfind agent

Mortgage Calculator

Total Monthly

$0

Principal & Interest:
$0
Property Tax:
$0
Home Insurance:
$0
HOA Fees:
$0
$
$
%

Nearby Schools

RatingSchool NameGradesDistance
N/A
Redeemer Lutheran School
Private School
K-120.4 mi
9
Orion Alternative
Elementary School
K-50.4 mi
10
North Star Academy
Elementary School
3-80.5 mi
2
Mckinley Institute Of Technology
Middle School
6-80.5 mi
N/A
Our Lady Of Mt Carmel School
Private School
K-120.6 mi

Convenience Score

Market Insights

94061|Redwood City

Estimated Value

Calculating...
No change vs. last year
Value history is still building for this area.

Market Temperature

Seller'sBalancedBuyer's
0d30d60d180d
Balanced

Balanced market

30 Days

Avg. time on market

This is a Balanced Market. Homes are selling at a moderate pace.

Flood & Climate Risk

Noise Levels

Location

936 Iris Street

Redwood City, CA 94061

Open in Mapsopen_in_new
Topfind Realty

Ready to Take the Next Step?

Get expert support from a local agent today.

call
(800)-330-9306Available 9AM - 7PM

Similar Homes You Might Like

Based on price, location, and features
191 Grand Street
191 Grand Street photo 2
1 / 20
VIDEO TOUR

$2,898,000

FOR SALE

191 Grand Street, Redwood City, CA 94062

4 beds · 4 baths · 2,626 sqft

203 Sylvan Way
203 Sylvan Way photo 2
1 / 20
VIRTUAL TOUR

$2,699,000

FOR SALE

203 Sylvan Way, Redwood City, CA 94062

3 beds · 3 baths · 2,650 sqft

239 Upland Road
239 Upland Road photo 2
1 / 20
VIRTUAL TOUR

$3,995,000

FOR SALE

239 Upland Road, Redwood City, CA 94062

5 beds · 4 baths · 3,435 sqft

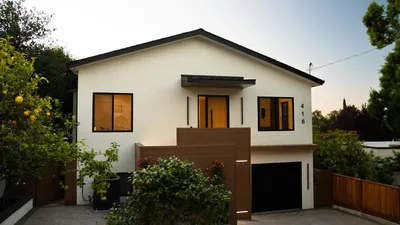
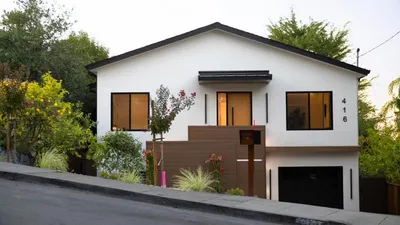
416 Quartz
416 Quartz photo 2
1 / 20
VIDEO TOUR

$3,988,000

FOR SALE

416 Quartz, Redwood City, CA 94062

4 beds · 4 baths · 2,901 sqft

934 Wilmington Way
934 Wilmington Way photo 2
1 / 20
3D TOUR

$3,998,000

FOR SALE

934 Wilmington Way, Redwood City, CA 94062

4 beds · 4 baths · 3,280 sqft

642 Marlin Court
642 Marlin Court photo 2
1 / 39
VIRTUAL TOUR

$3,488,843

FOR SALE

642 Marlin Court, Redwood City, CA 94065

4 beds · 3 baths · 2,380 sqft

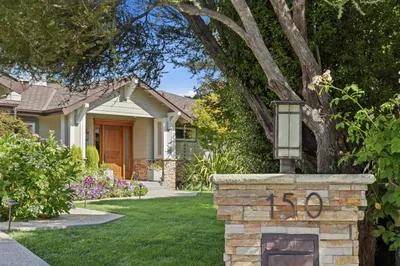
150 Doherty Way
150 Doherty Way photo 2
1 / 20
VIRTUAL TOUR

$3,998,000

FOR SALE

150 Doherty Way, Redwood City, CA 94061

4 beds · 3 baths · 2,900 sqft

11 Rossi Lane
11 Rossi Lane photo 2
1 / 41
NEW 16 HRS AGO

$4,150,000

FOR SALE

11 Rossi Lane, Redwood City, CA 94061

4 beds · 5 baths · 3,113 sqft

Recently Sold

726 Hillcrest Drive
VIRTUAL TOUR

$1,988,888

726 Hillcrest Drive, Redwood City, CA 94062

4 beds · 3 baths · 2,455 sqft

731 Lakemead Way
VIRTUAL TOUR

$2,998,000

731 Lakemead Way, Redwood City, CA 94062

4 beds · 3 baths · 2,660 sqft

6 Woodridge Court
VIRTUAL TOUR

$3,198,000

6 Woodridge Court, Redwood City, CA 94061

4 beds · 3 baths · 3,100 sqft

814 Schooner Bay Drive
VIRTUAL TOUR

$2,598,000

814 Schooner Bay Drive, Redwood City, CA 94065

4 beds · 3 baths · 2,660 sqft

2847 Carolina Avenue
VIRTUAL TOUR

$2,650,000

2847 Carolina Avenue, Redwood City, CA 94061

5 beds · 3 baths · 2,600 sqft

46 Morse Lane
VIRTUAL TOUR

$1,598,000

46 Morse Lane, Redwood City, CA 94062

4 beds · 3 baths · 3,110 sqft

25 Carrera Court
VIDEO TOUR

$3,125,000

25 Carrera Court, Redwood City, CA 94062

4 beds · 3 baths · 2,810 sqft

862 Blandford Boulevard
VIRTUAL TOUR

$4,250,000

862 Blandford Boulevard, Redwood City, CA 94062

4 beds · 4 baths · 2,904 sqft

$3,525,000
4 bd | 4 ba | 2,909 sqft
call
Topfind Realty

Company

  • About Us
  • Careers
  • Articles
  • Home Estimate

Explore

  • Renting
  • Buying
  • Selling
  • Realtors

Support

  • Help Center
  • Contact Us
  • Terms & Conditions
  • Privacy Policy

Topfind Realty, DRE # 02240815, is a licensed real estate broker in California. Topfind Realty pledges to support the Fair Housing Act and adhere to Equal Housing Opportunity laws.

Copyright © 2026 Topfind Realty. All Rights Reserved.