1 / 41
imagesmode View 41 photos
For Sale
$4,150,000
Est. $23,240/mo11 Rossi Lane, Redwood City, CA 94061
bed
4
Bedrooms
bathtub
5
Bathrooms
square_foot
3,113
Sq Ft
About this home
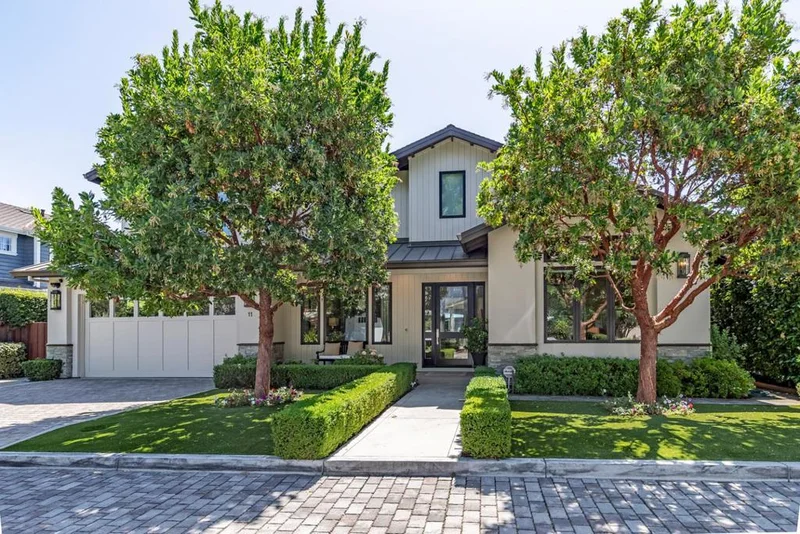
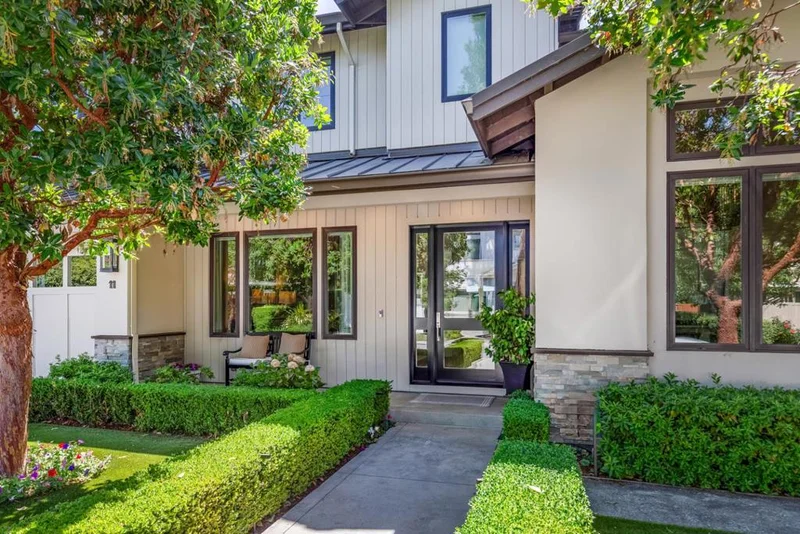
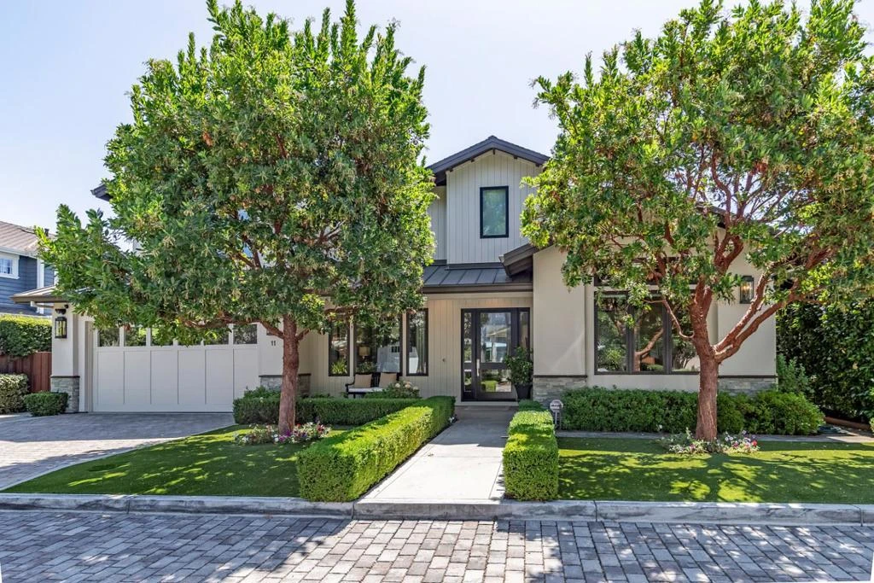
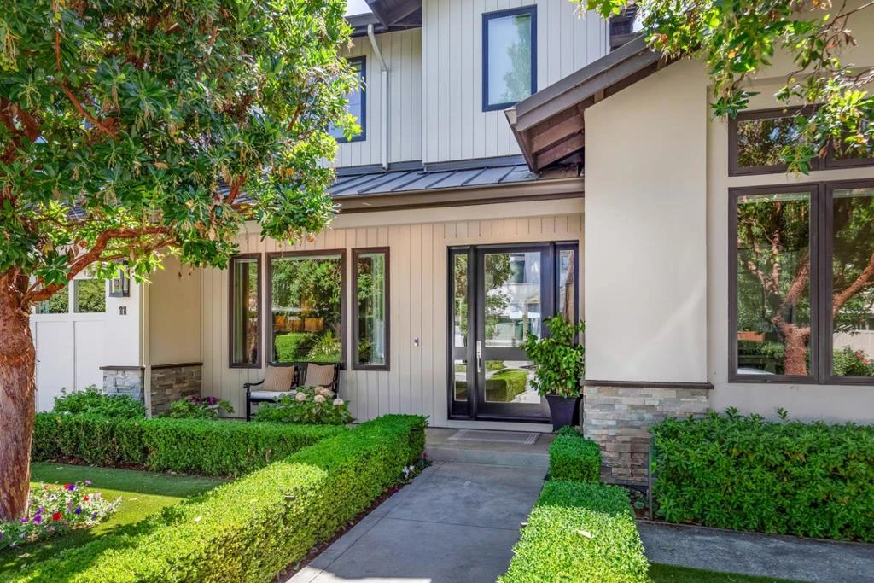
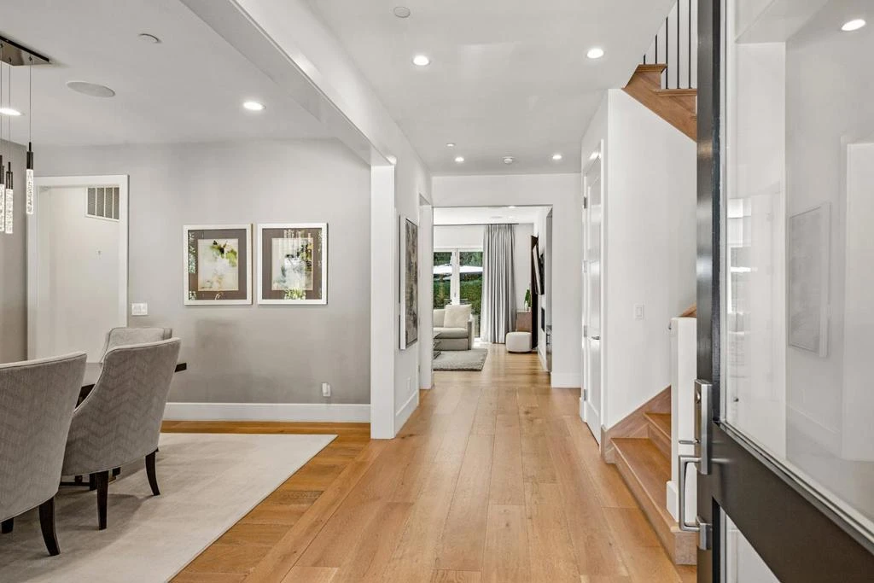
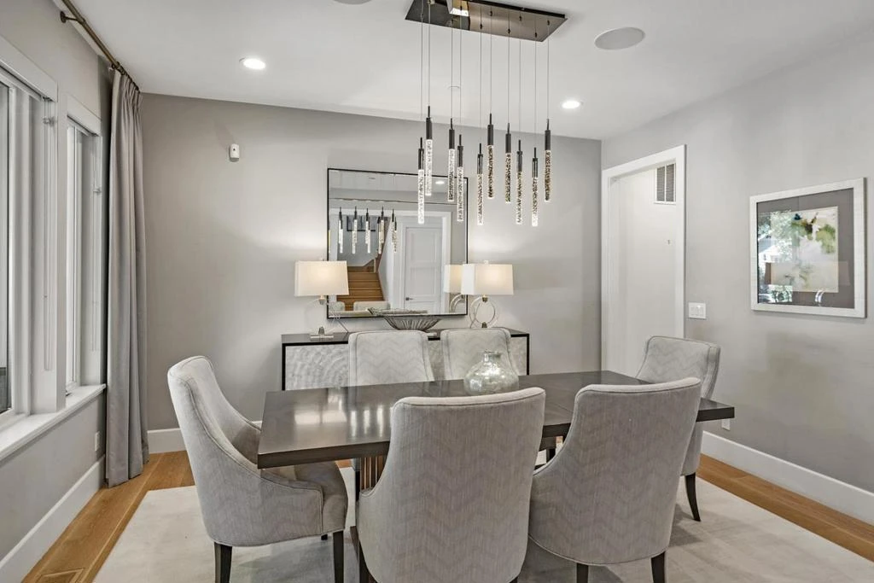
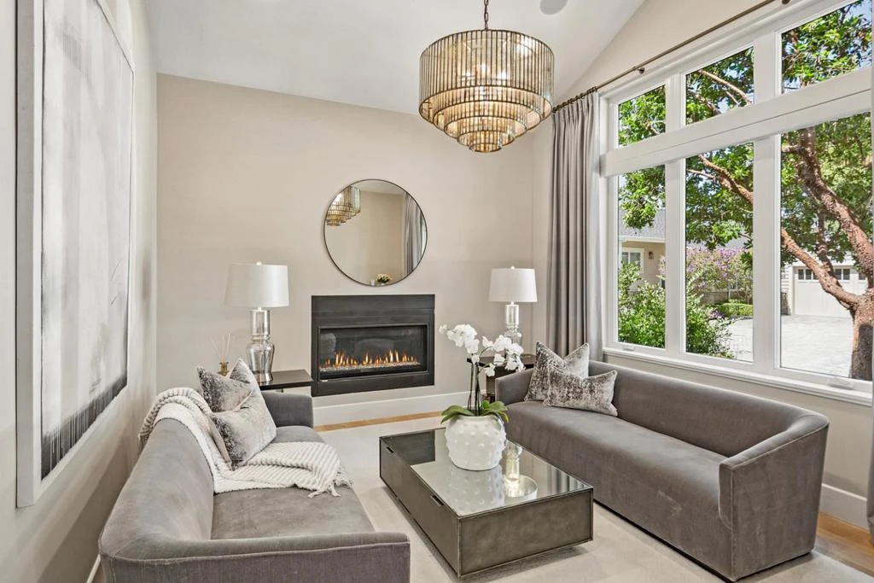
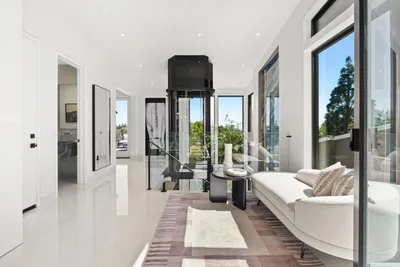
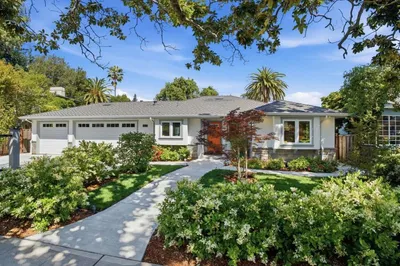
Modern Contemporary on a private cul-de-sac just steps from Atherton. Built in 2016, this turnkey property features all en-suite bedrooms (one on main floor currently used as an office with exterior patio access), wide plank hardwood floors, high-end kitchen, and a spacious family room with fireplace and La Cantina folding doors inviting to the private rear yard with built-in BBQ. Formal living room with fireplace offers all vaulted ceilings and the formal dining room is an ideal gathering spot. Primary bedroom is highlight of second floor and two additional en-suite bedrooms make this an ideal layout.
Property Facts
bed
Bedrooms
4
bathtub
Bathrooms
5
square_foot
Square Feet
3,113
landscape
Lot Size
7,108 sqft
calendar_month
Year Built
2016
home_work
Property Type
Single Family Residence
timer
Days on Market
0
garage
Garage Total
2
fingerprint
MLS #
ML82058762
Interior Details
General Interior
Fireplace
Family Room, Living Room
Climate Control
Cooling
Central Air
Parking
Total Parking Spaces
2
Garage Spaces
2
Attached Garage
Yes
Exterior & Lot
Building & Construction
Roof
Composition, Metal
Lot & Grounds
Sewer
Public Sewer, Private Sewer
Water Source
Public

Mortgage Calculator
Total Monthly
$0
Principal & Interest:
$0Property Tax:
$0Home Insurance:
$0HOA Fees:
$0$
$
%
Nearby Schools
| Rating | School Name |
|---|---|
N/A | Holy Family School Private School |
7 | Adelante Selby Spanish Immersion Elementary School |
N/A | St Pius Elementary School Private School |
1 | Garfield Elementary Elementary School |
N/A | Wherry Academy Private School |
Convenience Score
Market Insights
94061|Redwood City
Estimated Value
Calculating...
No change vs. last year
Value history is still building for this area.
Market Temperature
Seller'sBalancedBuyer's
0d30d60d180d
Balanced
Balanced market
30 Days
Avg. time on market
This is a Balanced Market. Homes are selling at a moderate pace.
Flood & Climate Risk
Noise Levels

Ready to Take the Next Step?
Get expert support from a local agent today.
call
(800)-330-9306Available 9AM - 7PM
Similar Homes You Might Like
Based on price, location, and features
Recently Sold
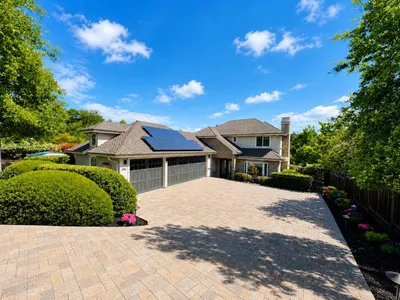
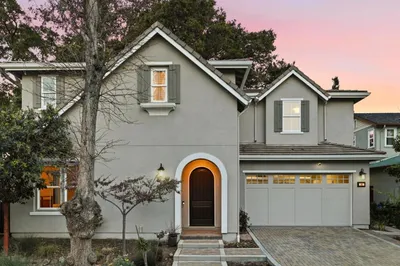
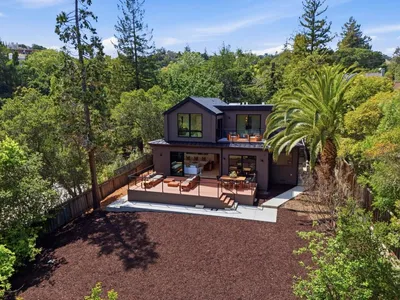
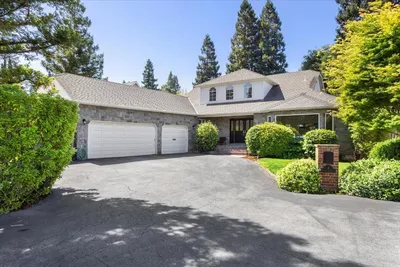
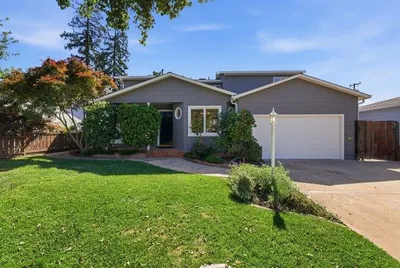
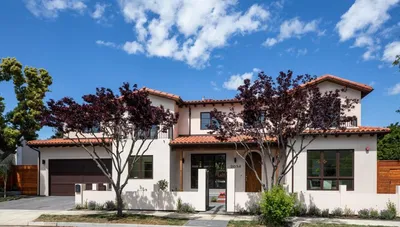
$4,150,000
4 bd | 5 ba | 3,113 sqft