For Sale
$2,898,000
Est. $16,229/mo191 Grand Street, Redwood City, CA 94062
bed
4
Bedrooms
bathtub
4
Bathrooms
square_foot
2,626
Sq Ft
About this home
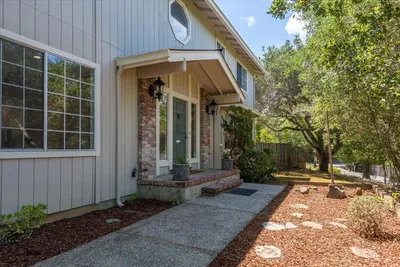
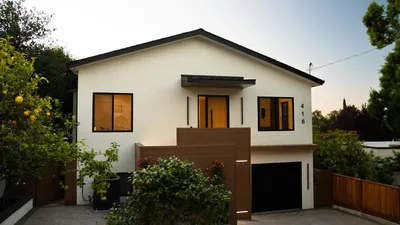
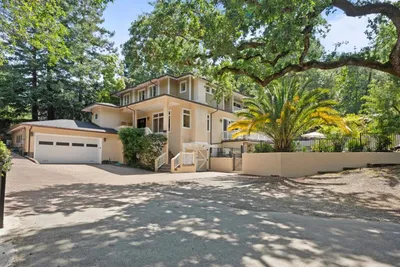
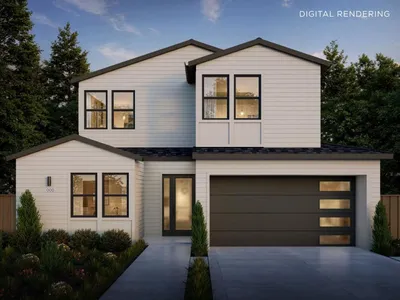
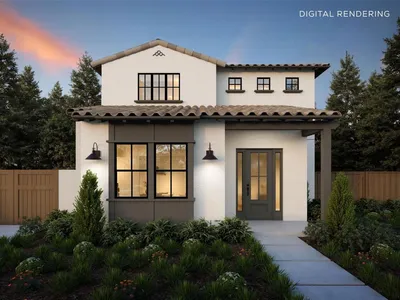
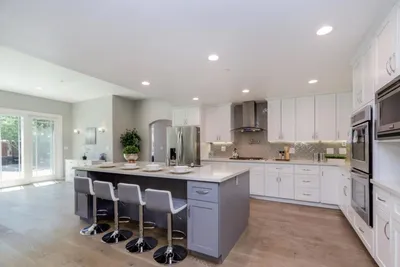
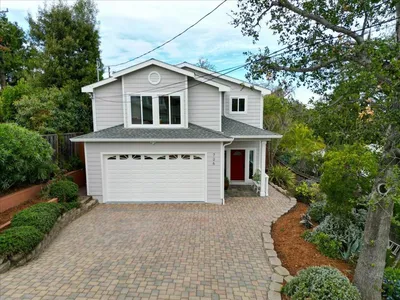
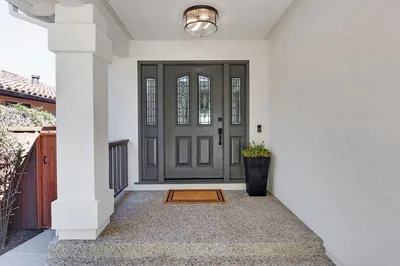
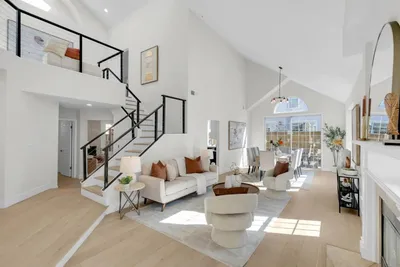
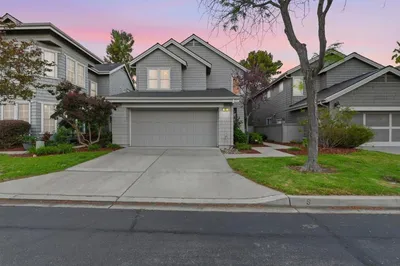

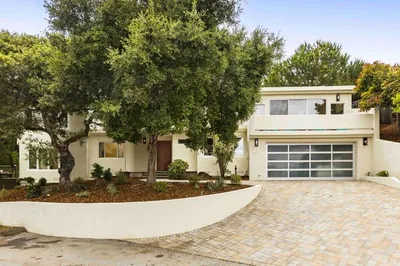
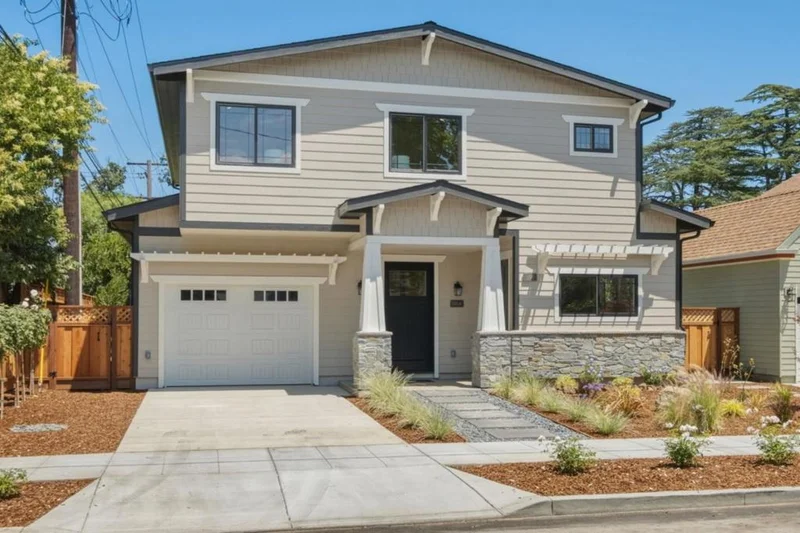
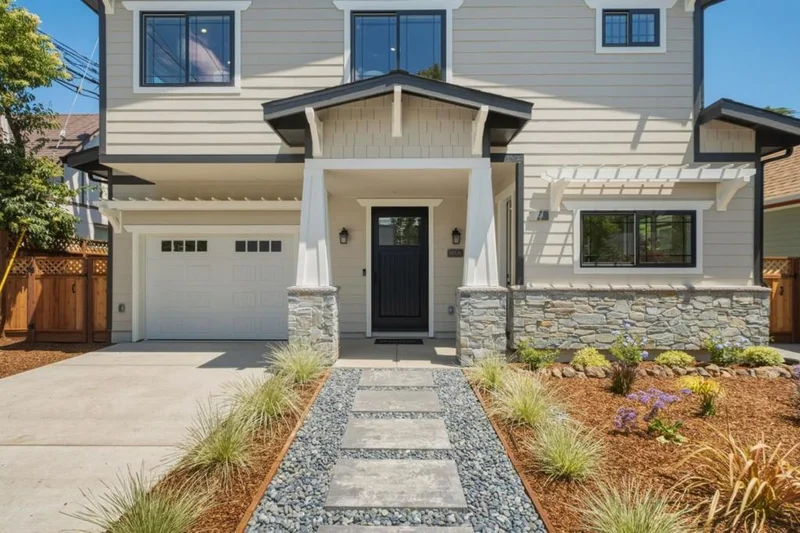
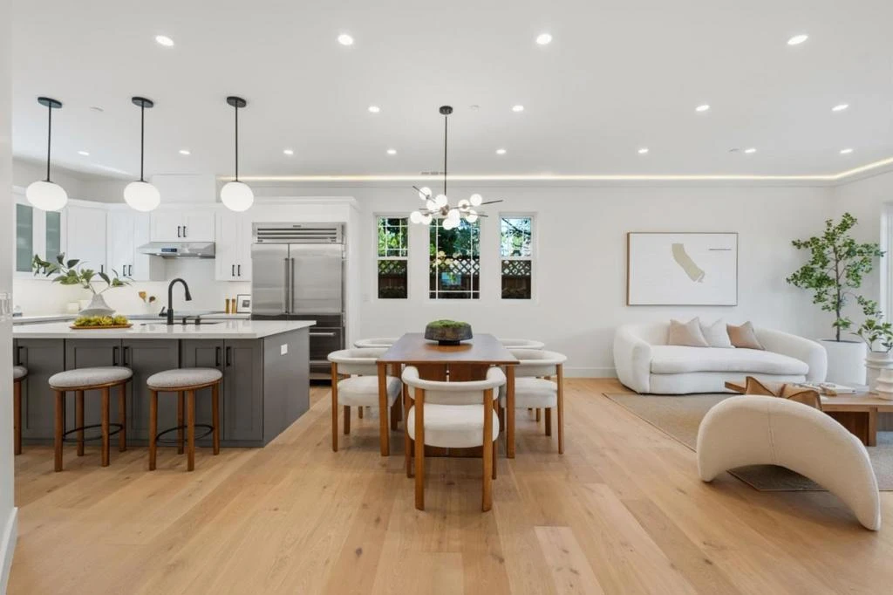
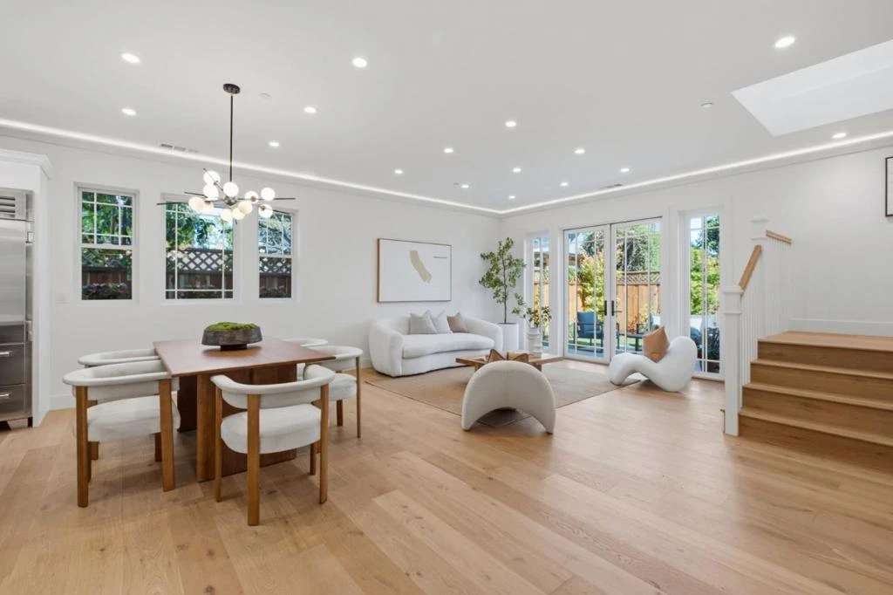
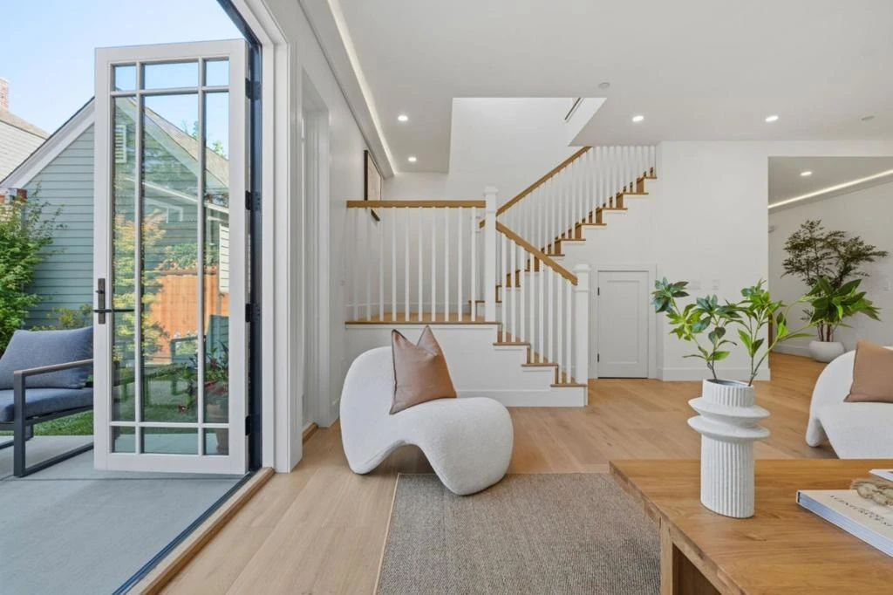
Brand-new construction in one of Redwood City's most sought-after Mt. Carmel locations, set on a beautiful tree-lined street just moments from Stafford Park and its popular summer concerts, vibrant Downtown Redwood City, and nearby public and private schools. Bright, airy interiors feature soaring ceilings, abundant natural light, and an open-concept floor plan designed for everyday living and entertaining. The chef's kitchen offers high-end appliances, a wine refrigerator, generous island seating, a large walk-in pantry, and convenient access to the attached garage. The versatile ground-floor fourth bedroom suite can serve the main residence for guests, extended family, or an office, or function as a private ADU with its own address, HVAC, laundry hookups, and kitchenette. Upstairs, the spacious primary suite features vaulted ceilings and a spa-like bath with soaking tub, separate tile shower, water closet, and walk-in wardrobe. Two additional bright bedrooms, a dedicated laundry room, family room, and hall bath complete the upper level. Seamless indoor-outdoor flow leads to a private backyard, all in a premier Mt. Carmel setting near parks, schools, dining, shopping, and Downtown Redwood City.
Property Facts
bed
Bedrooms
4
bathtub
Bathrooms
4
square_foot
Square Feet
2,626
landscape
Lot Size
3,522 sqft
calendar_month
Year Built
2026
home_work
Property Type
Single Family Residence
timer
Days on Market
0
payments
HOA Fee
N/A
garage
Garage Total
1
fingerprint
MLS #
ML82057709
Interior Details
General Interior
Interior Features
Breakfast Bar, Walk In Closets
Flooring
Tile, Wood
Kitchen & Appliances
Appliances
Dishwasher, Disposal, Microwave, Refrigerator, Vented Exhaust Fan
Climate Control
Cooling
Central Air
Heating
Central
Parking
Total Parking Spaces
1
Garage Spaces
1
Attached Garage
Yes
Parking Features
Off Street
Exterior & Lot
Building & Construction
Foundation
Slab
Roof
Composition
Lot & Grounds
Sewer
Public Sewer
Water Source
Public
Mortgage Calculator
Total Monthly
$0
Principal & Interest:
$0Property Tax:
$0Home Insurance:
$0HOA Fees:
$0$
$
%
Nearby Schools
| Rating | School Name | ||
|---|---|---|---|
| No school data available for this area. | |||
Market Insights
94062|Redwood City
analytics
Estimated Value
Calculating...
trending_up0%vs. last year
Value history is still building for this area.
Market Temperature
Seller'sBalancedBuyer's
0d30d60d180d
Balanced
Balanced market
30 Days
Avg. time on market
This is a Balanced Market. Homes are selling at a moderate pace.

Ready to Take the Next Step?
Get expert support from a local agent today.
call
(800)-330-9306Available 9AM - 7PM
Similar Homes You Might Like
Based on price, location, and features