SoldClosed on June 8, 2026
$2,398,000
Sold Price620 Vera Avenue, Redwood City, CA 94061
bed
4
Bedrooms
bathtub
4
Bathrooms
square_foot
3,530
Square Feet
About this home
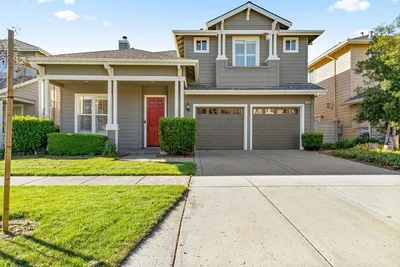
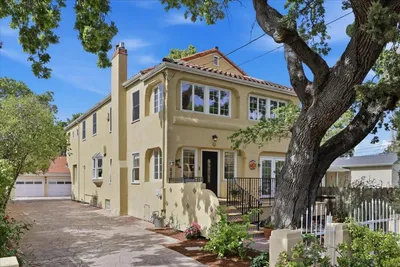
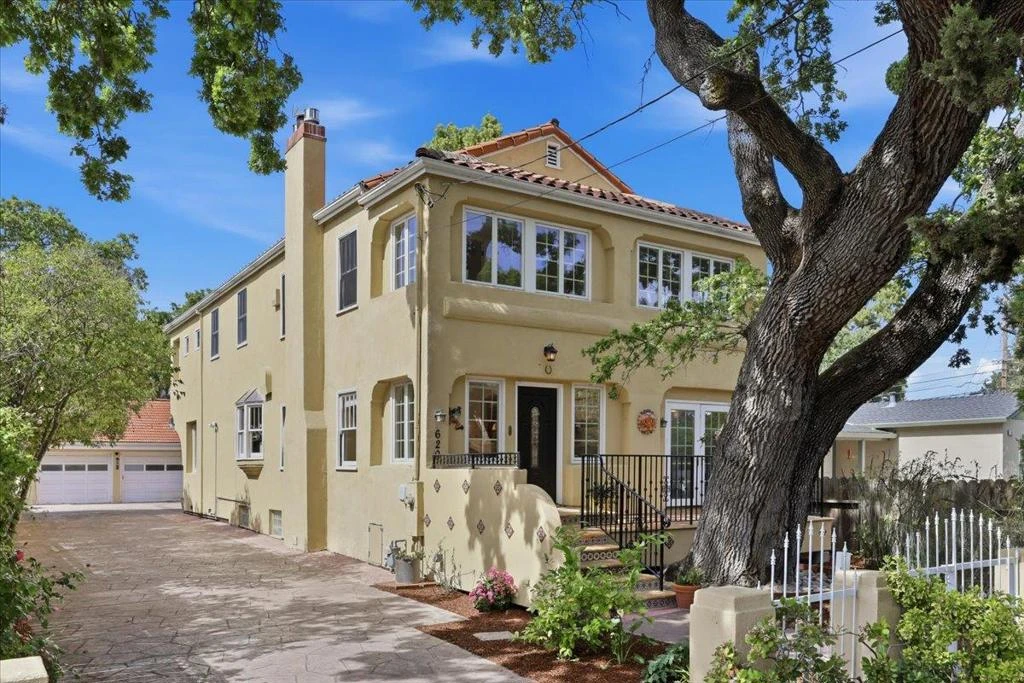
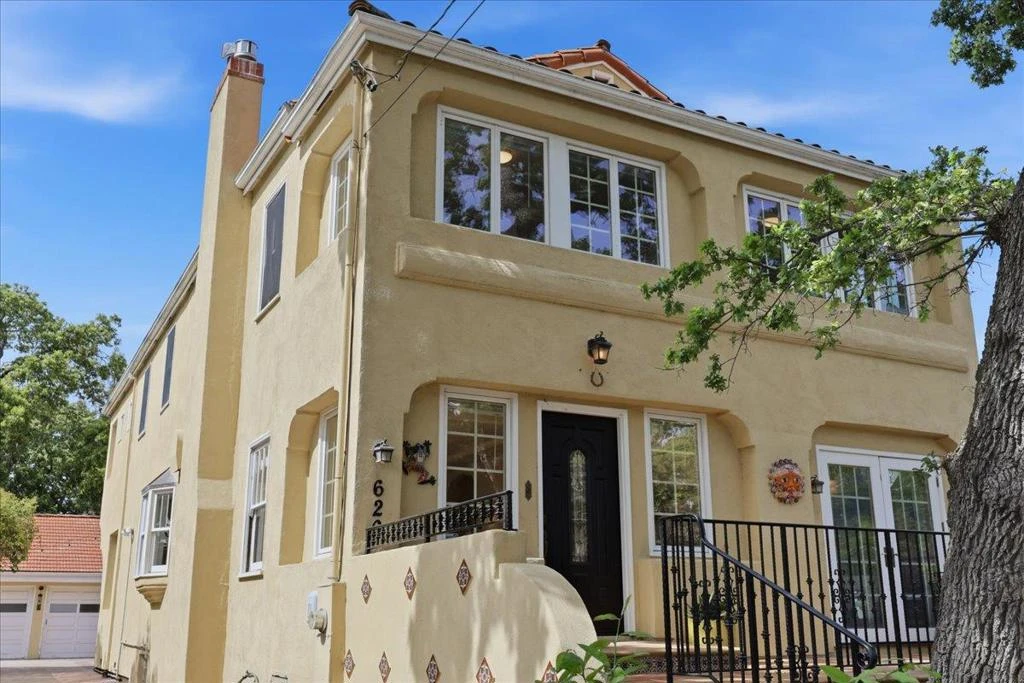
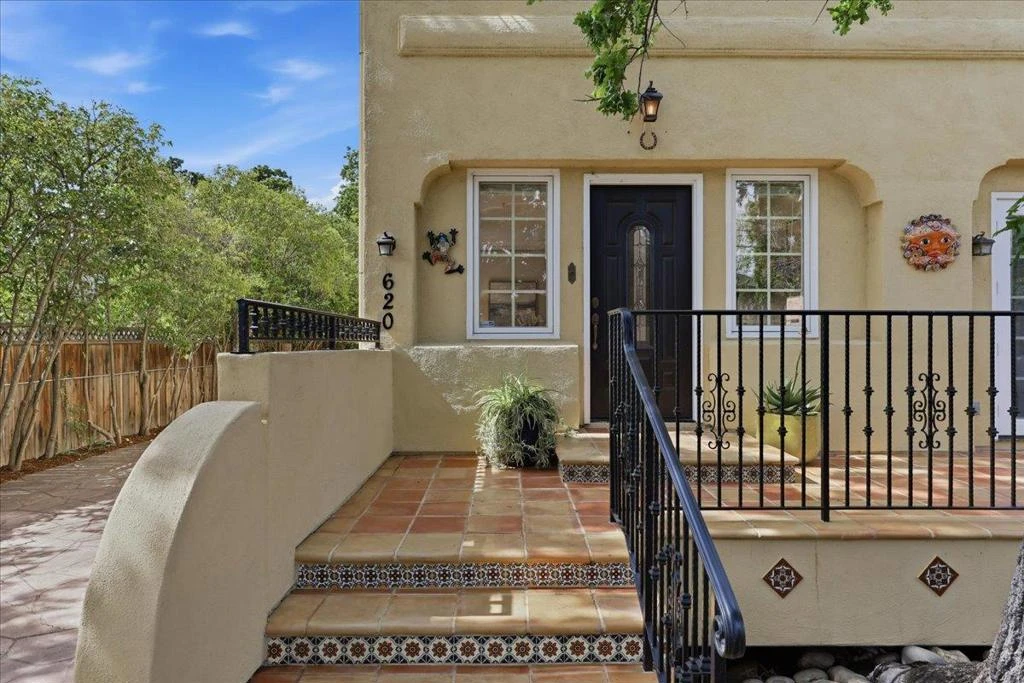
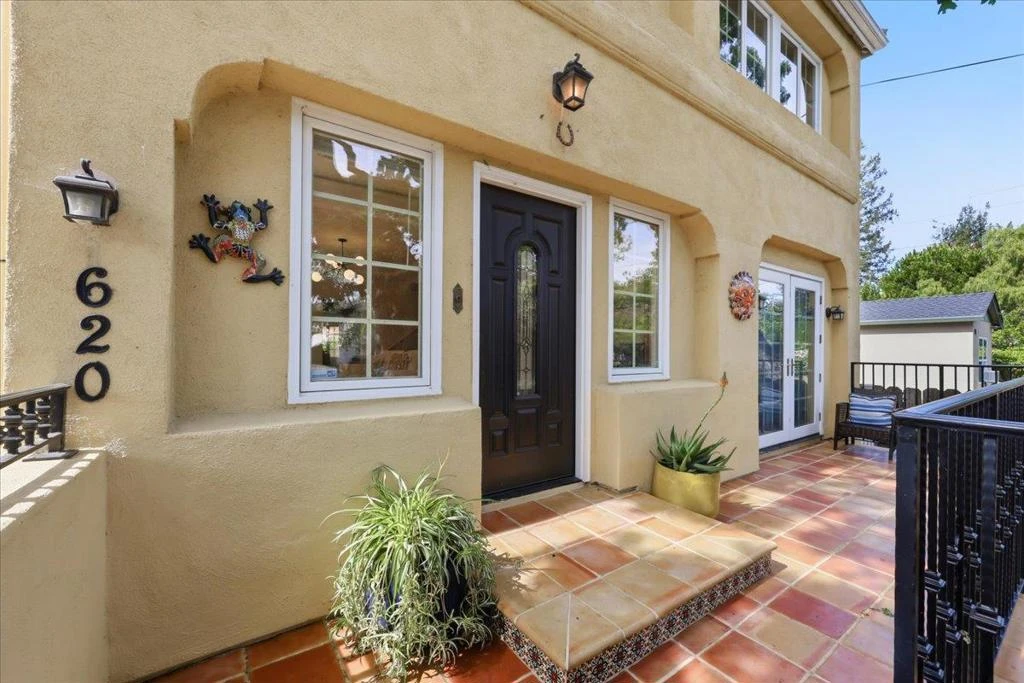

Beautiful 4-bed, 4-bath two story home in a desirable Redwood City location near Red Morton Park and vibrant downtown. Primary 2900 sqft plus a 630 sqft permitted accessory building, totaling 3,530 sqft on a 7,400 sqft lot, plus an additional 349 sqft basement! A welcoming front porch & spacious entry! The interior features a formal living room w/ fireplace, an elegant dining room w/ French doors & pleasant views, and a generous family room that opens seamlessly to backyard. The gourmet kitchen is equipped with wood cabinetry, a large island, a pantry, a breakfast area & high-end appliances including a 6-burner Wolf range with a commercial-style hood. Upstairs, a spacious primary suite has a fireplace, an updated bath, a huge walk-in closet & backyard views. Two additional bedrooms connect to a long office or sitting area lined with walls of windows. A hallway bath & a laundry also conveniently located upstairs. Hardwood floor throughout. A step-down basement with many windows offers space for recreation. The long driveway provides ample parking in addition to a detached 2-car garage. The permitted ADU has 1 bed, 1 bath, vaulted ceiling & kitchen, ideal for rental income, guests, or extended family. A rare opportunity to own a luxury property in the heart of Silicon Valley.
infoProperty Facts
bed
Bedrooms
4
bathtub
Bathrooms
4
square_foot
Square Feet
3,530
landscape
Lot Size
7,400 sqft
calendar_month
Year Built
1932
home_work
Property Type
Single Family Residence
timer
Days on Market
32
payments
HOA Fee
N/A
garage
Garage Total
2
fingerprint
MLS #
ML82042005
chairInterior Details
General Interior
Interior Features
Breakfast Bar, Breakfast Area, Walk In Closets
Flooring
Tile, Wood
Fireplace
Living Room
Kitchen & Appliances
Appliances
Dishwasher, Gas Cooktop, Disposal, Gas Oven, Microwave, Refrigerator, Range Hood
Climate Control
Cooling
Central Air
Heating
Central, Fireplaces
deckExterior & Lot
Building & Construction
Roof
Tile
Nearby Schools
| Rating | School Name | ||
|---|---|---|---|
| No school data available for this area. | |||
Convenience Score

This Home is Sold
Curious what your home is worth? Get a free valuation.
call
(800)-330-9306Available 9AM - 6PM
Similar Homes You Might Like
Based on price, location, and features