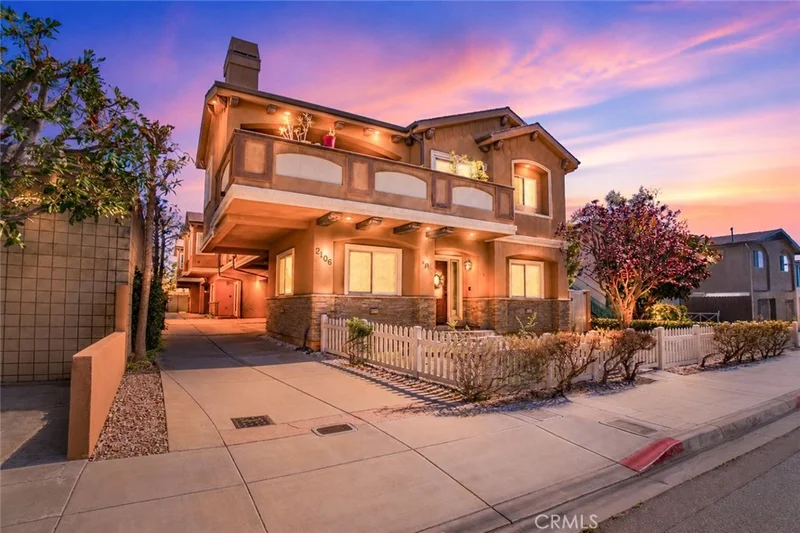
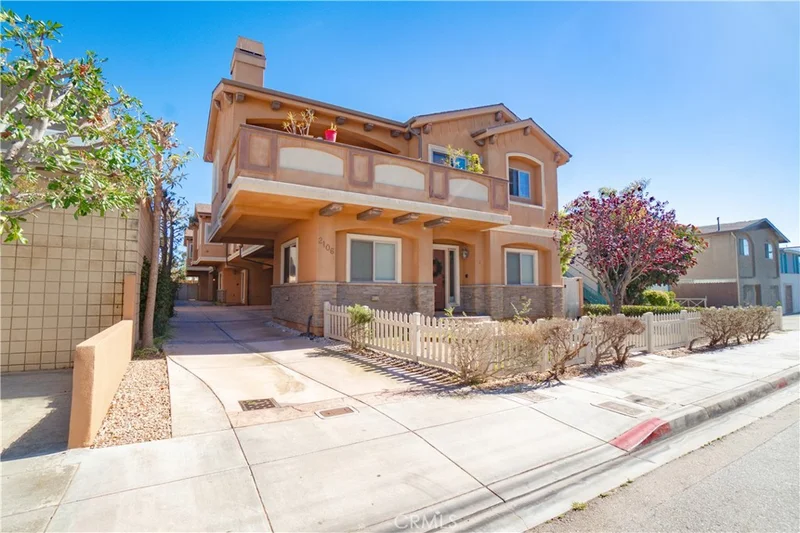
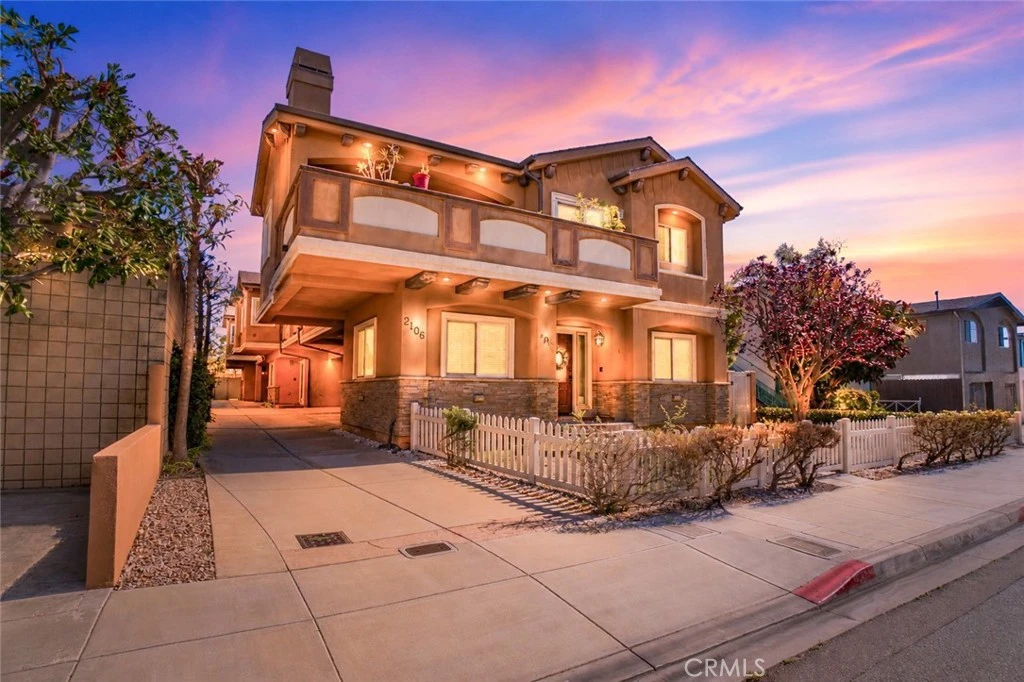
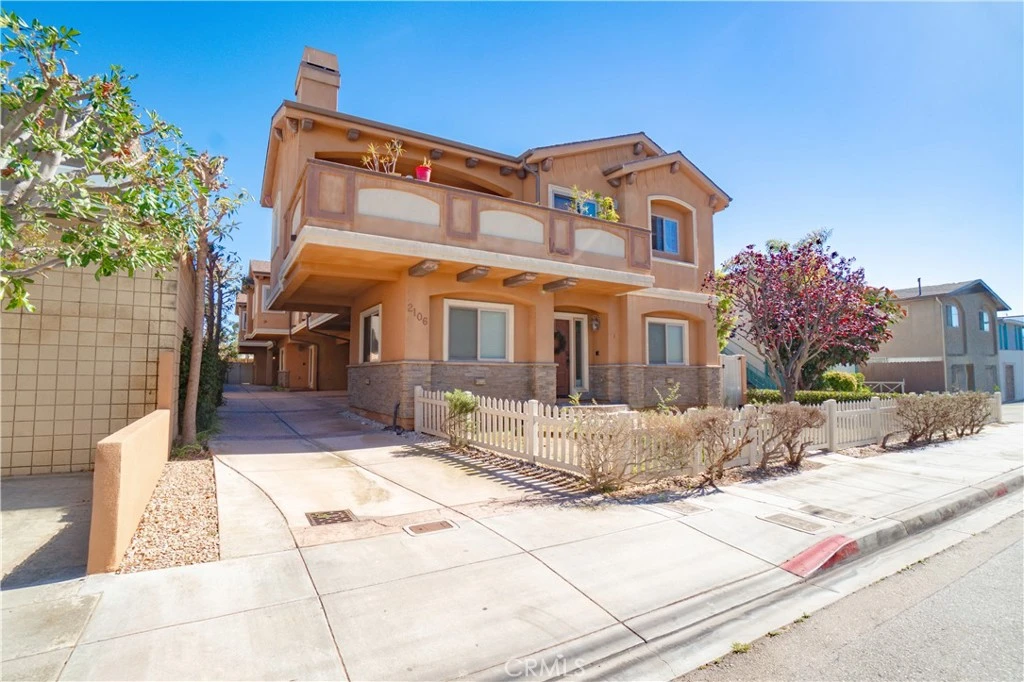
For Sale
$1,275,000
Est. $7,140/mo2106 Mathews C, Redondo Beach, CA 90278
bed
4
Bedrooms
bathtub
4
Bathrooms
square_foot
1,940
Sq Ft
About this home
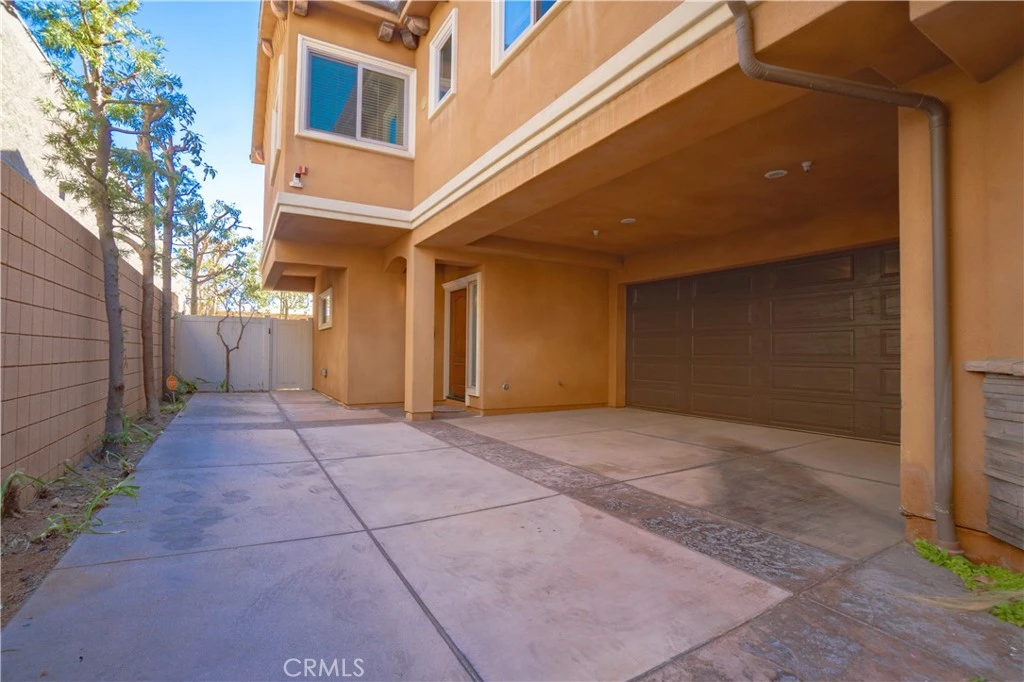
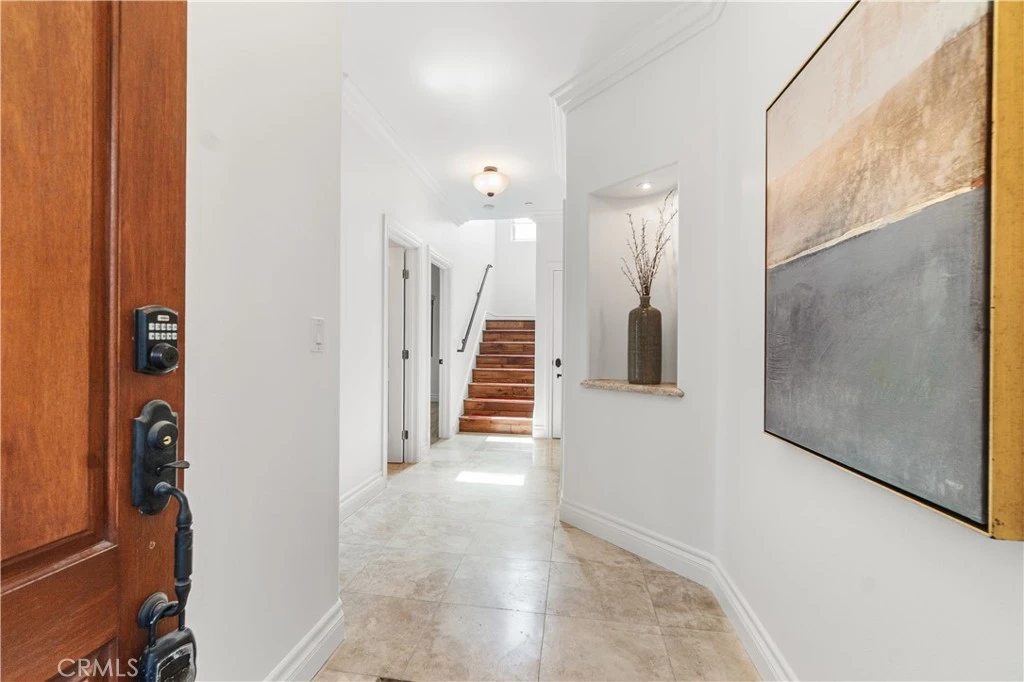
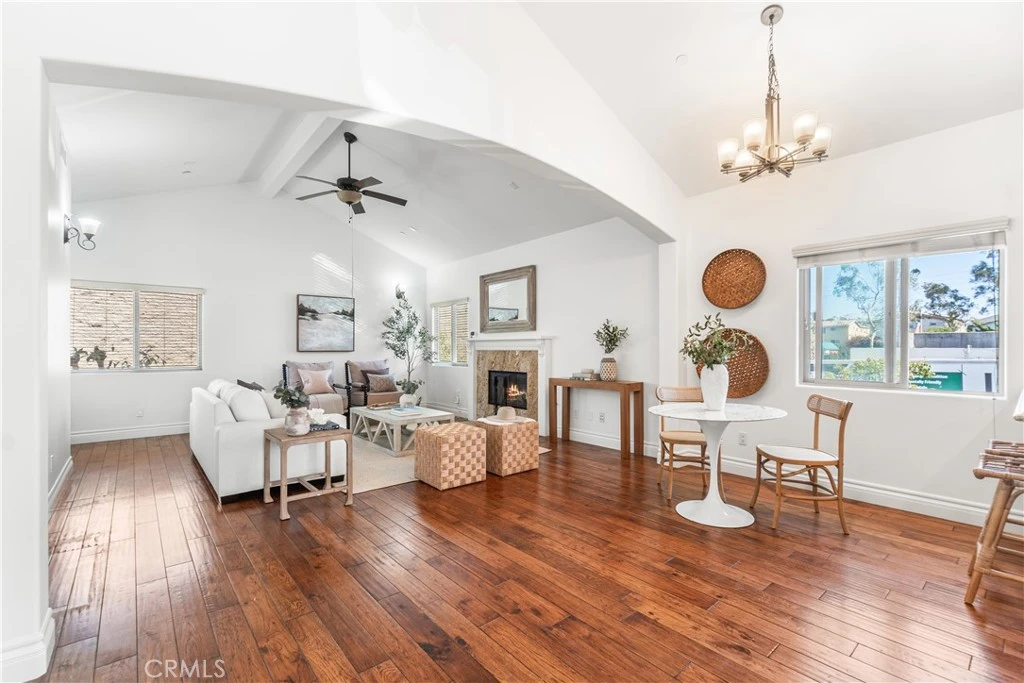
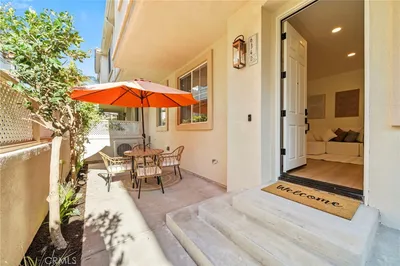
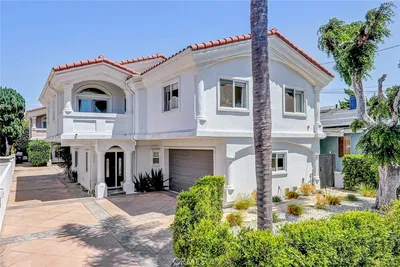
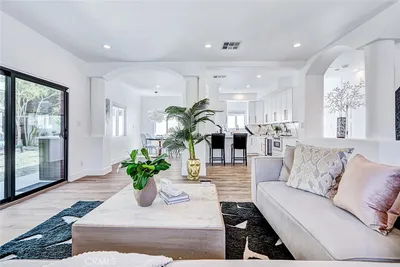
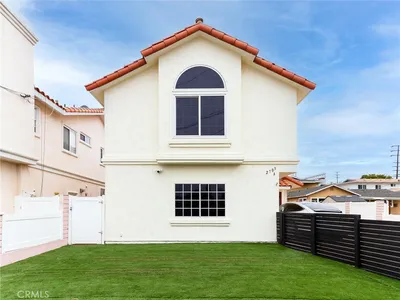
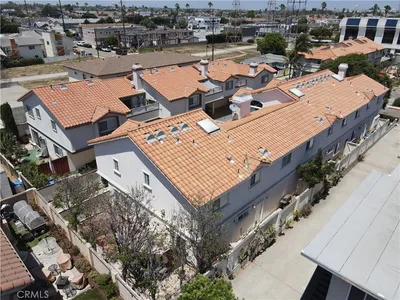
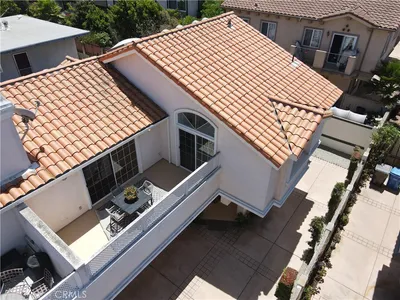
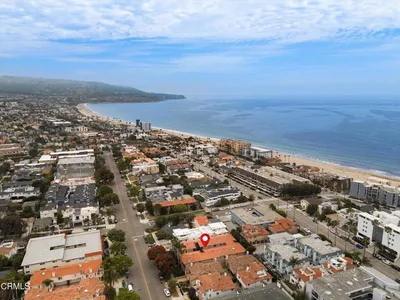
This home doesn’t just meet needs, it matches dreams! Ascend the engineered hard hickory distress stairs to a completely modern kitchen with granite counters, Tumble Stone back splash, dual sinks, stainless steel appliances, recessed lighting, porcelain tile flooring, and natural maple cabinets. Welcome to these 4 bedrooms, 4 baths, 1,960 sq. ft reverse floor plan on a 7,506 sq ft lot located in a wonderful Redondo Beach neighborhood. Your primary bedroom is a spacious haven unto itself, accentuated by a vaulted ceiling, walk-in closet with a secluded primary bath highlighted with granite counters, dual sinks, porcelain tile floors, shower, and Jacuzzi tub. Laundry room is upstairs! Two additional downstairs bedrooms are carpeted with large closets. A downstairs hallway full bath with granite counters, shower in a tub and porcelain tile flooring. Townhome by Lloyd Anastasi, Kitchen & Baths, Hard Hickory Distress Floors Living & Stairs, Kitchen & Baths finished with tile, Travertine and Marble, Granite and Marble Slab counter tops, Fireplace finished with Granite slab, Five Ceiling Fans, Crown Moldings, Intercom, Prewire Security, A/C Lines are Installed, Private Fenced Back Yard with Patio
Property Facts
bed
Bedrooms
4
bathtub
Bathrooms
4
square_foot
Square Feet
1,940
landscape
Lot Size
7,506 sqft
calendar_month
Year Built
2009
home_work
Property Type
Townhouse
timer
Days on Market
45
payments
HOA Fee
$1230 annually
garage
Garage Total
2
fingerprint
MLS #
SB26149433
Interior Details
General Interior
Interior Features
Breakfast Bar, Built In Features, Block Walls, Ceiling Fans, Cathedral Ceilings, Granite Counters, Intercom, Phone System, Recessed Lighting, Wired For Data, Bedroom On Main Level, Primary Suite, Walk In Closets
Flooring
Carpet, Wood
Fireplace
Living Room
Accessibility
Low Pile Carpet, Parking, Accessible Entrance
Kitchen & Appliances
Appliances
Dishwasher, Gas Cooktop, Disposal, Gas Oven, Gas Range, Gas Water Heater, Microwave, Range Hood, Self Cleaning Oven, Water Softener, Water Heater
Laundry
Washer Hookup, Gas Dryer Hookup, Inside, Upper Level
Bed & Bath
Main Level Bedrooms
2
Main Level Bathrooms
1
Climate Control
Cooling
See Remarks
Heating
Central, Forced Air, Natural Gas
Parking
Total Parking Spaces
2
Garage Spaces
2
Attached Garage
Yes
Parking Features
Concrete, Direct Access, Door Single, Driveway, Driveway Up Slope From Street, Garage, Garage Door Opener, Guest, Off Street, Private, Shared Driveway, Garage Faces Side
Exterior & Lot
Building & Construction
Patio & Porch
Patio
Fencing
Block, Stucco Wall
Security
Security System, Carbon Monoxide Detectors, Smoke Detectors
Construction
Drywall, Stucco
Foundation
Slab
Roof
Spanish Tile
Direction Faced
East
Lot & Grounds
Lot Features
Back Yard, Sprinklers In Rear, Near Public Transit, Sprinklers Timer, Street Level
Sewer
Public Sewer
Water Source
Public
Community & HOA
Association Info
Association2106 Mathews
HOA Fee$1230
FrequencyAnnually
HOA Amenities
Insurance
Community Features
Biking, Gutters, Street Lights, Sidewalks

Mortgage Calculator
Total Monthly
$0
Principal & Interest:
$0Property Tax:
$0Home Insurance:
$0HOA Fees:
$0$
$
%
Nearby Schools
| Rating | School Name |
|---|---|
N/A | Academy Of The Arts Private School |
10 | Birney Elementary Elementary School |
9 | Madison Elementary Elementary School |
10 | Lincoln Elementary Elementary School |
9 | Adams Middle Middle School |
Convenience Score
Market Insights
90278|Redondo Beach
Estimated Value
Calculating...
No change vs. last year
Value history is still building for this area.
Market Temperature
Seller'sBalancedBuyer's
0d30d60d180d
Balanced
Balanced market
30 Days
Avg. time on market
This is a Balanced Market. Homes are selling at a moderate pace.
Flood & Climate Risk
Noise Levels

Ready to Take the Next Step?
Get expert support from a local agent today.
call
(800)-330-9306Available 9AM - 7PM
Similar Homes You Might Like
Based on price, location, and features
Recently Sold
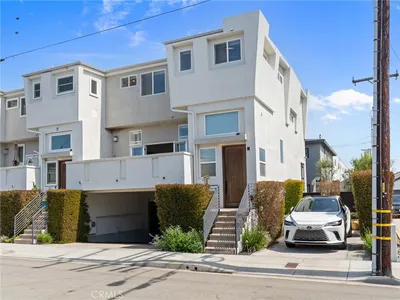

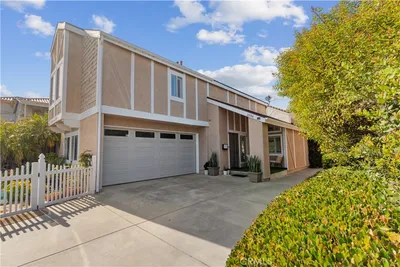
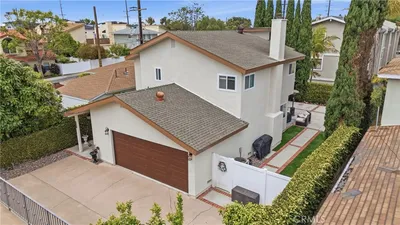
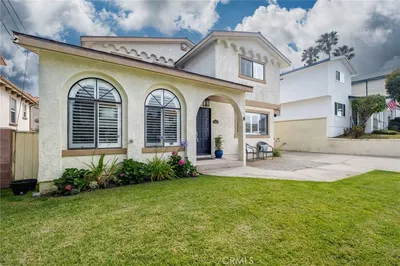
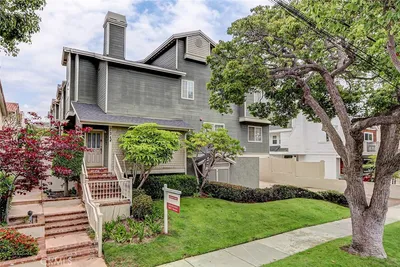
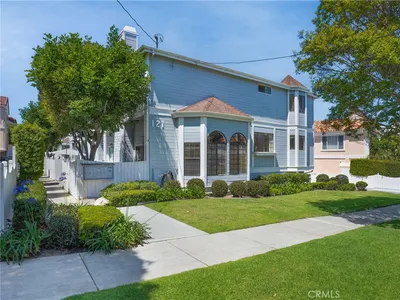
$1,275,000
4 bd | 4 ba | 1,940 sqft
Browse Homes by City
Explore real estate in popular California communities.
Popular Cities to Buy
Los Angeles Real EstateSan Diego Real EstateSan Jose Real EstateIrvine Real EstateLong Beach Real EstatePalm Springs Real EstatePalm Desert Real EstateRiverside Real EstateTemecula Real EstateIndio Real EstateLake Arrowhead Real EstateLancaster Real EstateOakland Real EstateVictorville Real EstateCorona Real EstateHemet Real Estate
Popular Cities to Rent
Apartments in Los AngelesApartments in San DiegoApartments in San JoseApartments in IrvineApartments in Long BeachApartments in Palm SpringsApartments in Palm DesertApartments in RiversideApartments in TemeculaApartments in IndioApartments in Lake ArrowheadApartments in LancasterApartments in OaklandApartments in VictorvilleApartments in CoronaApartments in Hemet