SOLD
SoldClosed on November 7, 2025
$3,475,000
Sold Price202 Avenue H, Redondo Beach, CA 90277
bed
4
Bedrooms
bathtub
5
Bathrooms
square_foot
3,547
Square Feet
About this home
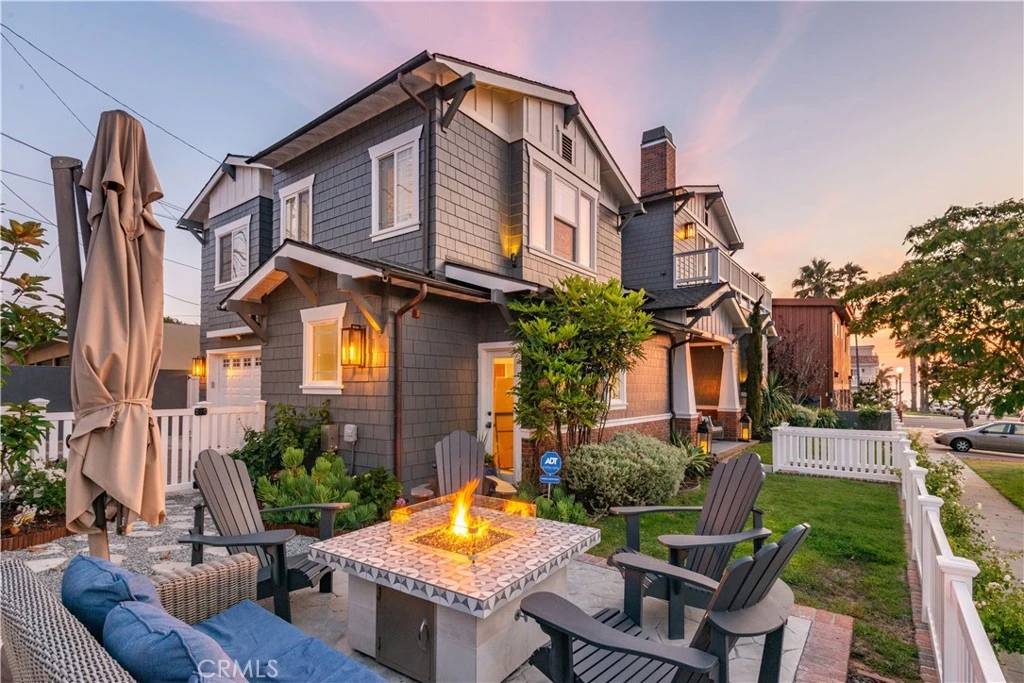
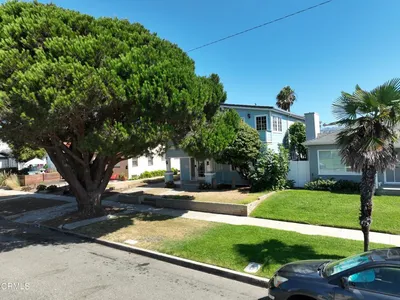
Nestled just a block from the vibrant Riviera Village, Esplanade, and the beach, this Coastal Craftsman home embodies the essence of a classic beach house. With soaring ceilings and hardwood floors throughout, the open, flexible floor plan allows for seamless living and entertaining. The dual-sided fireplace connects the inviting living room and formal dining room, creating a warm and welcoming atmosphere. The gourmet kitchen, complete with stainless steel appliances, flows effortlessly into the expansive family room, which also features a cozy fireplace, perfect for gathering. A separate breakfast room offers an intimate space for casual dining. The relaxing primary suite offers a peaceful retreat, while the oversized lower-level guest bedroom—easily adaptable as a second family room—adds extra flexibility. Enjoy ocean breezes and panoramic views from the stunning roof deck, the perfect place to unwind after a day at the beach. The outdoor fire pit in the enclosed front yard creates an ideal space for entertaining under the stars. Additional features include a 2-car garage with room for 3 cars in the driveway and central air-conditioning, ensuring comfort year-round. This home is the epitome of coastal living, combining comfort, style, and location to create a truly exceptional lifestyle.
infoProperty Facts
bed
Bedrooms
4
bathtub
Bathrooms
5
square_foot
Square Feet
3,547
landscape
Lot Size
4,830 sqft
calendar_month
Year Built
2004
home_work
Property Type
Single Family Residence
timer
Days on Market
60
payments
HOA Fee
N/A
garage
Garage Total
2
fingerprint
MLS #
PV25180525
chairInterior Details
General Interior
Interior Features
Beamed Ceilings, Primary Suite
Fireplace
Family Room, Living Room
Kitchen & Appliances
Laundry
Laundry Room
Bed & Bath
Main Level Master
Yes
Climate Control
Cooling
Central Air
Heating
Central
deckExterior & Lot
Nearby Schools
| Rating | School Name |
|---|---|
N/A | Riviera Hall Lutheran School Private School |
N/A | Carden School Private School |
10 | Tulita Elementary Elementary School |
N/A | St Lawrence Martyr Elementary School Private School |
10 | Alta Vista Elementary Elementary School |
Convenience Score

This Home is Sold
Curious what your home is worth? Get a free valuation.
call
(800)-330-9306Available 9AM - 6PM
Similar Homes You Might Like
Based on price, location, and features
Recently Sold

Browse Homes by City
Explore real estate in popular California communities.
Popular Cities to Buy
Los Angeles Real EstateSan Diego Real EstateSan Jose Real EstateIrvine Real EstateLong Beach Real EstatePalm Springs Real EstatePalm Desert Real EstateRiverside Real EstateTemecula Real EstateIndio Real EstateLake Arrowhead Real EstateLancaster Real EstateOakland Real EstateVictorville Real EstateCorona Real EstateHemet Real Estate
Popular Cities to Rent
Apartments in Los AngelesApartments in San DiegoApartments in San JoseApartments in IrvineApartments in Long BeachApartments in Palm SpringsApartments in Palm DesertApartments in RiversideApartments in TemeculaApartments in IndioApartments in Lake ArrowheadApartments in LancasterApartments in OaklandApartments in VictorvilleApartments in CoronaApartments in Hemet