Topfind Realty
Renting

Search Rentals

Houses for RentTownhomes for RentCondos for RentView All Rentals →

Renting Resources

Why Rent With UsRenter GuideRent vs Buy Calculator

Renter Articles

How to Negotiate RentUnderstanding Your LeaseMoving Checklist for RentersAll Renter Articles
Buying

Search Homes

Houses for SaleTownhomes for SaleCondos for SaleView All Homes →

Buying Resources

Why Buy With UsBuyer GuideAffordability CalculatorInvestment CalculatorProperty Tax Calculator

Buyer Articles

Home Inspection TipsFirst-Time Buyer ChecklistImprove Your Credit Score
Selling

Selling Tools

Home ValuationNet Sheet CalculatorHELOC CalculatorRefinance Calculator

Selling Resources

Why Sell With UsSeller GuideFind a Seller's Agent

Seller Articles

Strategic PricingMaximize Profit When SellingSell While Buying Your Next Home
Mortgage

Today's Rates

Mortgage RatesRefinance Rates

Mortgage Tools

Mortgage CalculatorLoan Comparison

Mortgage Resources

Why Pre-Approval MattersCompare Mortgage OffersFind the Right Loan Program
Realtors
Topfind
Houses for RentTownhomes for RentCondos for RentView All Rentals →
Why Rent With UsRenter GuideRent vs Buy Calculator
How to Negotiate RentUnderstanding Your LeaseMoving Checklist for Renters
Houses for SaleTownhomes for SaleCondos for SaleView All Homes →
Why Buy With UsBuyer GuideAffordability CalculatorInvestment CalculatorProperty Tax Calculator
Home Inspection TipsFirst-Time Buyer ChecklistImprove Your Credit Score
Home ValuationNet Sheet CalculatorHELOC CalculatorRefinance Calculator
Why Sell With UsSeller GuideFind a Seller's Agent
Strategic PricingMaximize Profit When SellingSell While Buying Your Next Home
Mortgage RatesRefinance RatesMortgage CalculatorLoan Comparison
Why Pre-Approval MattersCompare Mortgage OffersFind the Right Loan Program
groupRealtorsinfoAbout Us
Continue with Google
Sign InSign Up
Topfind Realty
Renting

Search Rentals

Houses for RentTownhomes for RentCondos for RentView All Rentals →

Renting Resources

Why Rent With UsRenter GuideRent vs Buy Calculator

Renter Articles

How to Negotiate RentUnderstanding Your LeaseMoving Checklist for RentersAll Renter Articles
Buying

Search Homes

Houses for SaleTownhomes for SaleCondos for SaleView All Homes →

Buying Resources

Why Buy With UsBuyer GuideAffordability CalculatorInvestment CalculatorProperty Tax Calculator

Buyer Articles

Home Inspection TipsFirst-Time Buyer ChecklistImprove Your Credit Score
Selling

Selling Tools

Home ValuationNet Sheet CalculatorHELOC CalculatorRefinance Calculator

Selling Resources

Why Sell With UsSeller GuideFind a Seller's Agent

Seller Articles

Strategic PricingMaximize Profit When SellingSell While Buying Your Next Home
Mortgage

Today's Rates

Mortgage RatesRefinance Rates

Mortgage Tools

Mortgage CalculatorLoan Comparison

Mortgage Resources

Why Pre-Approval MattersCompare Mortgage OffersFind the Right Loan Program
Realtors
Topfind
Houses for RentTownhomes for RentCondos for RentView All Rentals →
Why Rent With UsRenter GuideRent vs Buy Calculator
How to Negotiate RentUnderstanding Your LeaseMoving Checklist for Renters
Houses for SaleTownhomes for SaleCondos for SaleView All Homes →
Why Buy With UsBuyer GuideAffordability CalculatorInvestment CalculatorProperty Tax Calculator
Home Inspection TipsFirst-Time Buyer ChecklistImprove Your Credit Score
Home ValuationNet Sheet CalculatorHELOC CalculatorRefinance Calculator
Why Sell With UsSeller GuideFind a Seller's Agent
Strategic PricingMaximize Profit When SellingSell While Buying Your Next Home
Mortgage RatesRefinance RatesMortgage CalculatorLoan Comparison
Why Pre-Approval MattersCompare Mortgage OffersFind the Right Loan Program
groupRealtorsinfoAbout Us
Continue with Google
Sign InSign Up
Real Estate/CA/Redlands/1471 Rosehill (Sold)
view_in_arVirtual Tour
Main
SOLD
SoldClosed on November 17, 2025
$2,050,000
Sold Price

1471 Rosehill, Redlands, CA 92373

bed
6
Bedrooms
bathtub
6
Bathrooms
square_foot
6,142
Square Feet

About this home

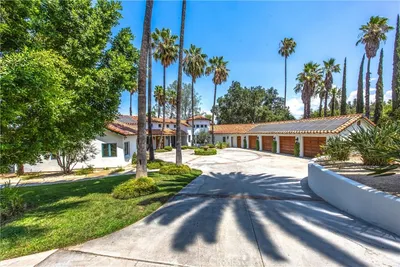
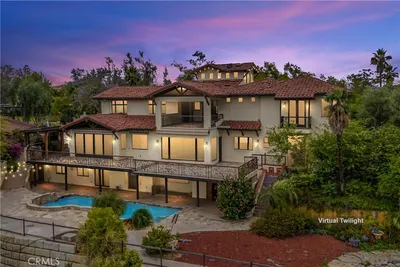
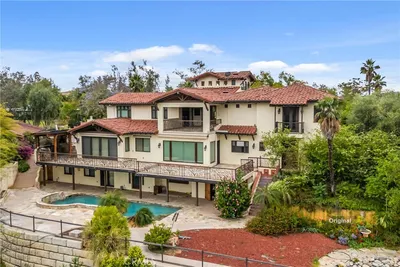
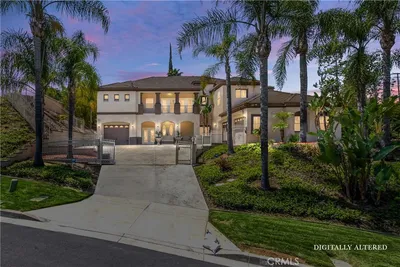
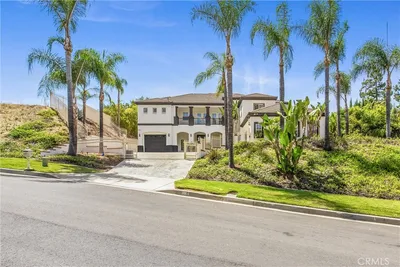
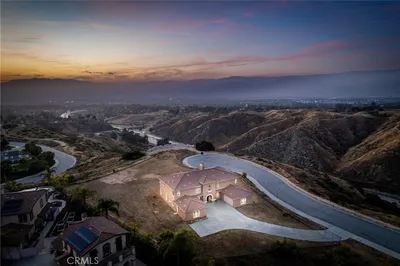
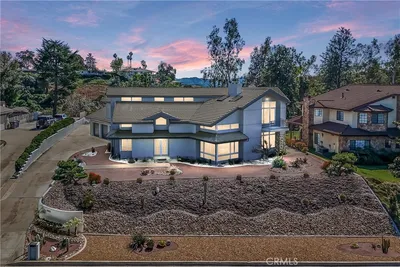
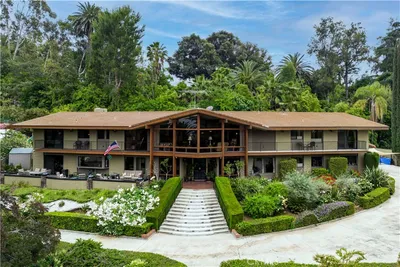
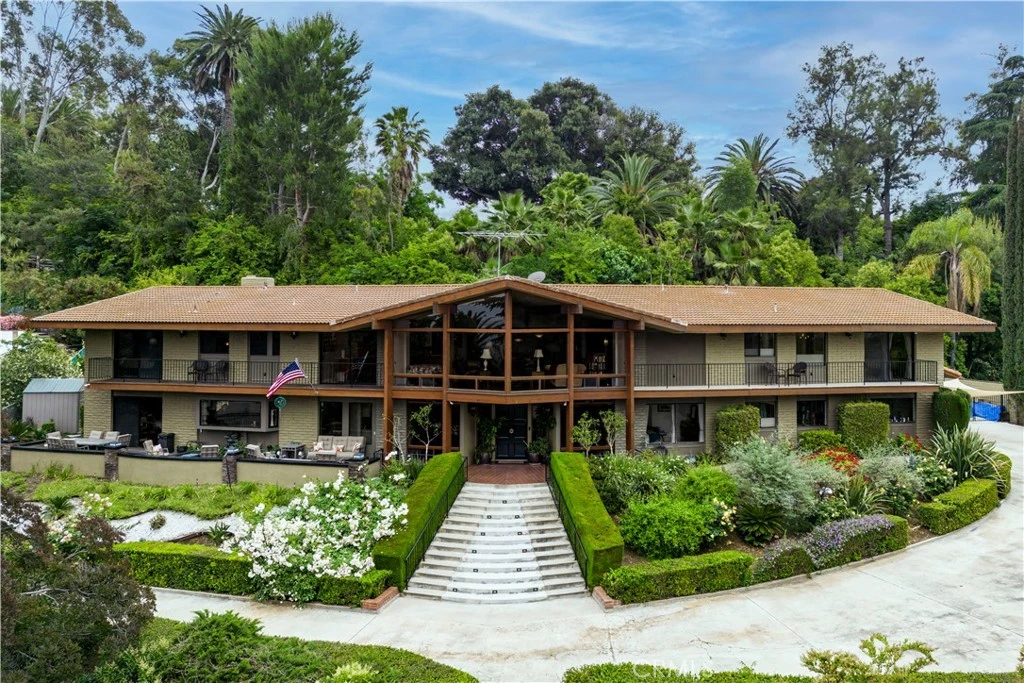
Valley and Mountain Views with this updated Mid Century Modern Ranch Style home. Perched atop the old Canyon Crest Park (now Smiley Heights) nestled among mother natures aged greenery. Whether you were looking for a tranquil retreat or an elegant place for friends and family to gather, this home offers it all. Front of home has a full size patio overlooking the fantastic view and located just off the kitchen and set up with gas fire pit for those alfresco meals. After walking up the grand entry to the front door you enter an extra large glassed in entry and stairway to the second floor. To the left is a remodeled Kitchen, Dining Room and Family/Living room. Kitchen is adorned with Quartzite counters, two dishwashers, Miele induction stove, warming drawer, Viking double oven, crushed ice machine, 15k watt gas burner/wok stove top, built in Refrigerator, Freezer, two Blanco sinks, pot filler and instant hot water. All set up with two islands, Custom Cabinets and a large Pantry with another Refrigerator. Another feature is the extra large window overlooking The Valley and Mountains. There is an Adjoining Dining Room large enough for 20 guests with wood burning fireplace. Outside the Kitchen is another dining area with its own views and fire pit. Also located on the 1st floor is Guest Quarters with its own bathroom, a mud room with sink, a children's play room/game room and storage room. The Play room could be an additional bedroom. Assending the Grand Stairway you enter a very large second Family Room with high beamed ceilings. A wall of glass overlooks the Valley, Lights and Mountains. Off to the side is and exercise area with wet bar. Up stairs there are two bedroom (that could be three) and two Primary Suites, one on each end of the home. One Primary has a tub, 3 headed shower, heated floors, heated towel rack, extra large closet and its own laundry room. An additional Laundry Room is located in the main hall way. Also close to the Suite is a large office (That could be a bedroom or two) with its own back staircase to the rear yard. The rear yard and patio has an oversized pool (17' X 47" foot) and Jacuzzi/hot tub, mature landscapeing and plenty of space for those fantastic parties. There is lots of space for Guest parking and four car garages (with 220V electric), extra deep with epoxy floors and finish walls/ceilings and pull down access to attic.

infoProperty Facts

bed

Bedrooms

6

bathtub

Bathrooms

6

square_foot

Square Feet

6,142

landscape

Lot Size

26,167 sqft

calendar_month

Year Built

1967

home_work

Property Type

Single Family Residence

timer

Days on Market

196

payments

HOA Fee

N/A

garage

Garage Total

4

fingerprint

MLS #

IG25056577

chairInterior Details

General Interior

Interior Features

Beamed Ceilings, Wet Bar, Breakfast Bar, Balcony, Ceiling Fans, Open Floorplan, Pantry, Quartz Counters, Stone Counters, Storage, Wired For Sound, Bedroom On Main Level, Entrance Foyer, Instant Hot Water, Multiple Primary Suites, Primary Suite, Walk In Pantry, Walk In Closets

Flooring

Carpet, Vinyl, Wood

Fireplace

Dining Room, Gas, Gas Starter, Masonry, Outside, Wood Burning

Kitchen & Appliances

Appliances

Convection Oven, Double Oven, Dishwasher, Electric Cooktop, Electric Oven, Gas Cooktop, Gas Water Heater, High Efficiency Water Heater, Hot Water Circulator, Ice Maker, Microwave, Refrigerator, Tankless Water Heater, Vented Exhaust Fan, Water To Refrigerator, Water Heater, Warming Drawer

Laundry

Inside, Laundry Closet, Laundry Room, See Remarks, Stacked, Upper Level

Bed & Bath

Main Level Master

Yes

Climate Control

Cooling

Central Air, Whole House Fan

Heating

Central, Energy Star Qualified Equipment, Fireplaces, Natural Gas, Wood

deckExterior & Lot

Building & Construction

Patio & Porch

Rear Porch, Concrete, Deck, Front Porch

Fencing

Chain Link, Wrought Iron

Security

Carbon Monoxide Detectors, Security Gate

Construction

Brick, Drywall, Stucco

Foundation

Slab

Roof

Concrete

Nearby Schools

RatingSchool NameGradesDistance
8
Smiley Elementary
Elementary School
K-50.7 mi
6
Cope Middle
Middle School
6-80.9 mi
7
Mckinley Elementary
Elementary School
K-51.4 mi
5
Kingsbury Elementary
Elementary School
K-51.5 mi
N/A
Arrowhead Christian Academy
Private School
K-121.6 mi

Convenience Score

Topfind Realty

This Home is Sold

Curious what your home is worth? Get a free valuation.

call
(800)-330-9306Available 9AM - 6PM

Similar Homes You Might Like

Based on price, location, and features
530 W Sunset
530 W Sunset photo 2
1 / 30
VIRTUAL TOUR

$3,350,000

FOR SALE

530 W Sunset, Redlands, CA 92373

7 beds · 7 baths · 6,261 sqft

204 Saint Catherine
204 Saint Catherine photo 2
1 / 20
VIRTUAL TOUR

$2,300,000

FOR SALE

204 Saint Catherine, Redlands, CA 92374

6 beds · 7 baths · 6,125 sqft

952 Creek View
952 Creek View photo 2
1 / 74
VIRTUAL TOUR

$1,345,000

FOR SALE

952 Creek View, Redlands, CA 92373

4 beds · 4 baths · 4,105 sqft

1329 La Loma Dr.
1329 La Loma Dr. photo 2
1 / 51
VIRTUAL TOUR

$700,000

FOR SALE

1329 La Loma Dr., Redlands, CA 92373

4 beds · 2 baths · 1,732 sqft

1688 Dwight
1688 Dwight photo 2
1 / 74
3D TOUR

$3,374,018

FOR SALE

1688 Dwight, Redlands, CA 92373

6 beds · 9 baths · 8,900 sqft

652 Fairway Drive
652 Fairway Drive photo 2
1 / 75
NEW 13 HRS AGO
VIRTUAL TOUR

$2,000,000

FOR SALE

652 Fairway Drive, Redlands, CA 92373

5 beds · 5 baths · 4,650 sqft

625 Greenwood Court
625 Greenwood Court photo 2
1 / 20
3D TOUR

$850,000

FOR SALE

625 Greenwood Court, Redlands, CA 92373

3 beds · 3 baths · 2,282 sqft

78 Crocus
78 Crocus photo 2
1 / 20
VIDEO TOUR

$725,000

FOR SALE

78 Crocus, Redlands, CA 92373

3 beds · 3 baths · 1,980 sqft

Recently Sold

820 Panorama Point
3D TOUR

$1,530,000

820 Panorama Point, Redlands, CA 92373

5 beds · 5 baths · 4,969 sqft

30693 E Sunset S
VIRTUAL TOUR

$1,375,000

30693 E Sunset S, Redlands, CA 92373

5 beds · 5 baths · 4,926 sqft

546 E Mariposa Drive
VIDEO TOUR

$3,375,000

546 E Mariposa Drive, Redlands, CA 92373

5 beds · 6 baths · 5,193 sqft

501 Elder Way

$2,500,000

501 Elder Way, Redlands, CA 92373

5 beds · 6 baths · 6,519 sqft

1471 Rosehill
VIRTUAL TOUR

$2,050,000

1471 Rosehill, Redlands, CA 92373

6 beds · 6 baths · 6,142 sqft

1503 Blossom Court
3D TOUR

$1,450,000

1503 Blossom Court, Redlands, CA 92373

5 beds · 5 baths · 5,461 sqft

26676 Cypress
VIRTUAL TOUR

$640,000

26676 Cypress, Redlands, CA 92373

3 beds · 2 baths · 1,536 sqft

1331 Century Street
VIRTUAL TOUR

$275,000

1331 Century Street, Redlands, CA 92374

2 beds · 2 baths · 1,368 sqft

Topfind Realty

Company

  • About Us
  • Careers
  • Articles
  • Home Estimate

Explore

  • Renting
  • Buying
  • Selling
  • Realtors

Support

  • Help Center
  • Contact Us
  • Terms & Conditions
  • Privacy Policy

Tools

  • Mortgage Calculator
  • Affordability Calculator
  • Rent vs Buy Calculator
  • Refinance Calculator

Topfind Realty, DRE # 02240815, is a licensed real estate broker in California. Topfind Realty pledges to support the Fair Housing Act and adhere to Equal Housing Opportunity laws.

Copyright © 2026 Topfind Realty. All Rights Reserved.