Topfind Realty
Renting

Search Rentals

Houses for RentTownhomes for RentCondos for RentView All Rentals →

Renting Resources

Why Rent With UsRenter GuideRent vs Buy Calculator

Renter Articles

How to Negotiate RentUnderstanding Your LeaseMoving Checklist for Renters
Buying

Search Homes

Houses for SaleTownhomes for SaleCondos for SaleView All Homes →

Buying Resources

Why Buy With UsBuyer GuideAffordability CalculatorInvestment CalculatorProperty Tax Calculator

Buyer Articles

Master Your New Home BudgetBeat Moving StressPacking Secrets
Selling

Selling Tools

Home ValuationFind a Seller's Agent

Selling Resources

Why Sell With UsSeller GuideNet Sheet CalcHELOC Calculator

Seller Articles

Strategic PricingDownsizing Tips
Mortgage Rates

Today's Rates

Mortgage RatesRefinance RatesLoan ComparisonHELOC Calculator

Mortgage Resources

Understanding Mortgage RatesFirst-Time Homebuyer GuideWhen to Refinance Your Mortgage
Realtors
Topfind
Houses for RentTownhomes for RentCondos for RentView All Rentals →
Why Rent With UsRenter GuideRent vs Buy Calculator
How to Negotiate RentUnderstanding Your LeaseMoving Checklist for Renters
Houses for SaleTownhomes for SaleCondos for SaleView All Homes →
Why Buy With UsBuyer GuideAffordability CalculatorInvestment CalculatorProperty Tax Calculator
Master Your New Home BudgetBeat Moving StressPacking Secrets
Home ValuationFind a Seller's Agent
Why Sell With UsSeller GuideNet Sheet CalcHELOC Calculator
Strategic PricingDownsizing Tips
Mortgage RatesRefinance RatesLoan ComparisonHELOC Calculator
Understanding Mortgage RatesFirst-Time Homebuyer GuideWhen to Refinance Your Mortgage
groupRealtorsinfoAbout Us
Continue with Google
Sign InSign Up
Topfind Realty
Renting

Search Rentals

Houses for RentTownhomes for RentCondos for RentView All Rentals →

Renting Resources

Why Rent With UsRenter GuideRent vs Buy Calculator

Renter Articles

How to Negotiate RentUnderstanding Your LeaseMoving Checklist for Renters
Buying

Search Homes

Houses for SaleTownhomes for SaleCondos for SaleView All Homes →

Buying Resources

Why Buy With UsBuyer GuideAffordability CalculatorInvestment CalculatorProperty Tax Calculator

Buyer Articles

Master Your New Home BudgetBeat Moving StressPacking Secrets
Selling

Selling Tools

Home ValuationFind a Seller's Agent

Selling Resources

Why Sell With UsSeller GuideNet Sheet CalcHELOC Calculator

Seller Articles

Strategic PricingDownsizing Tips
Mortgage Rates

Today's Rates

Mortgage RatesRefinance RatesLoan ComparisonHELOC Calculator

Mortgage Resources

Understanding Mortgage RatesFirst-Time Homebuyer GuideWhen to Refinance Your Mortgage
Realtors
Topfind
Houses for RentTownhomes for RentCondos for RentView All Rentals →
Why Rent With UsRenter GuideRent vs Buy Calculator
How to Negotiate RentUnderstanding Your LeaseMoving Checklist for Renters
Houses for SaleTownhomes for SaleCondos for SaleView All Homes →
Why Buy With UsBuyer GuideAffordability CalculatorInvestment CalculatorProperty Tax Calculator
Master Your New Home BudgetBeat Moving StressPacking Secrets
Home ValuationFind a Seller's Agent
Why Sell With UsSeller GuideNet Sheet CalcHELOC Calculator
Strategic PricingDownsizing Tips
Mortgage RatesRefinance RatesLoan ComparisonHELOC Calculator
Understanding Mortgage RatesFirst-Time Homebuyer GuideWhen to Refinance Your Mortgage
groupRealtorsinfoAbout Us
Continue with Google
Sign InSign Up
Real Estate/CA/Redding/5521 Churn Creek Road
view_in_arVirtual Tour
Main
Interior 1
Interior 2
Interior 3
Interior 4
imagesmode View 20 photos
For Sale
$1,385,000
Est. $7,756/mo

5521 Churn Creek Road, Redding, CA 96002

bed
4
Bedrooms
bathtub
4
Bathrooms
square_foot
4,284
Square Feet

About this home


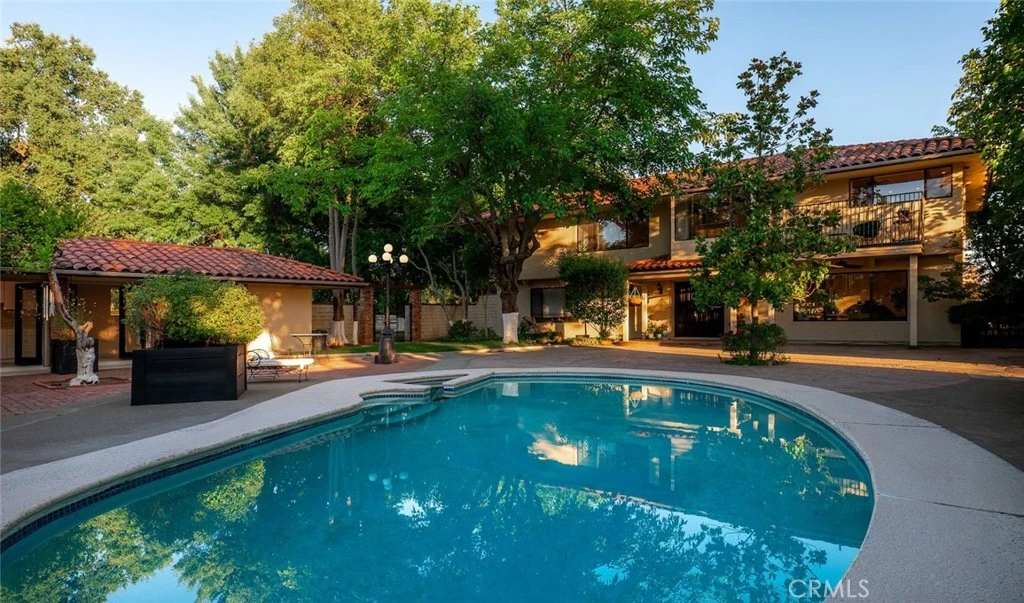
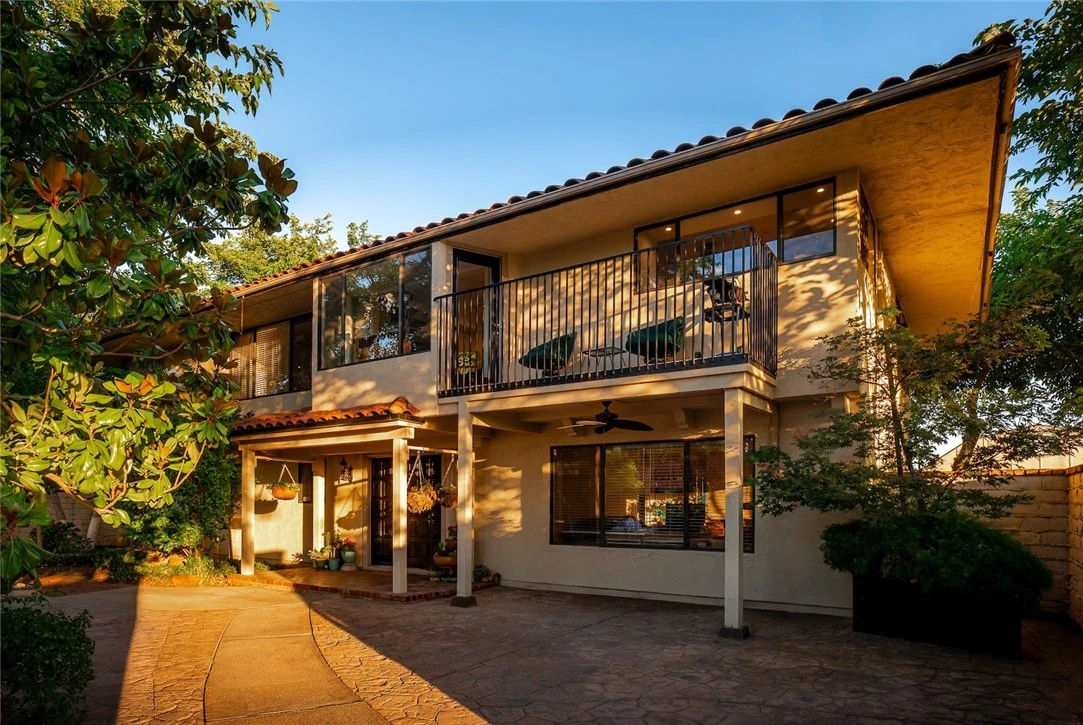
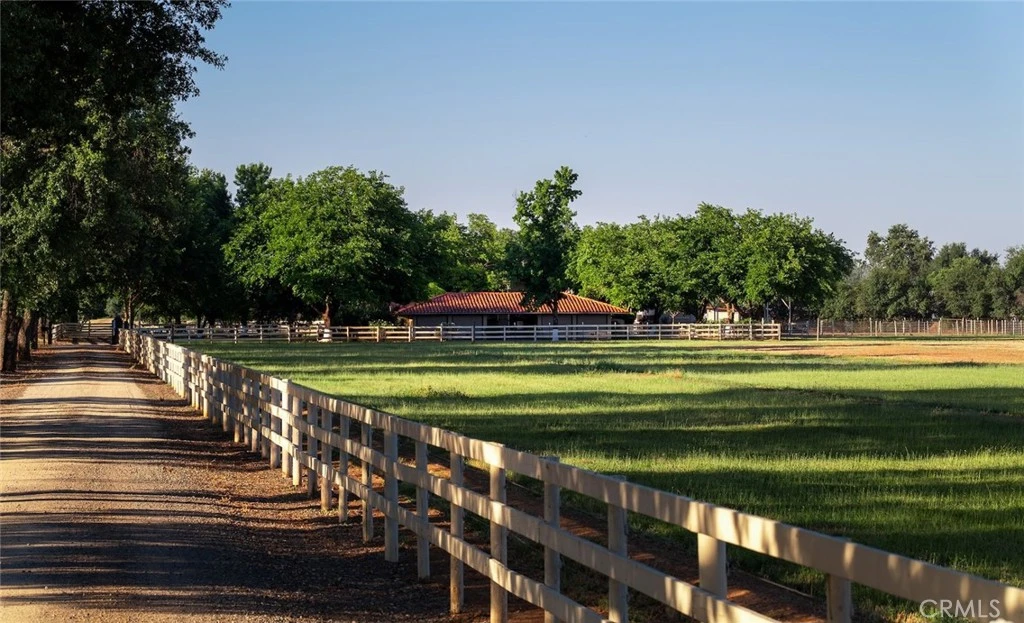
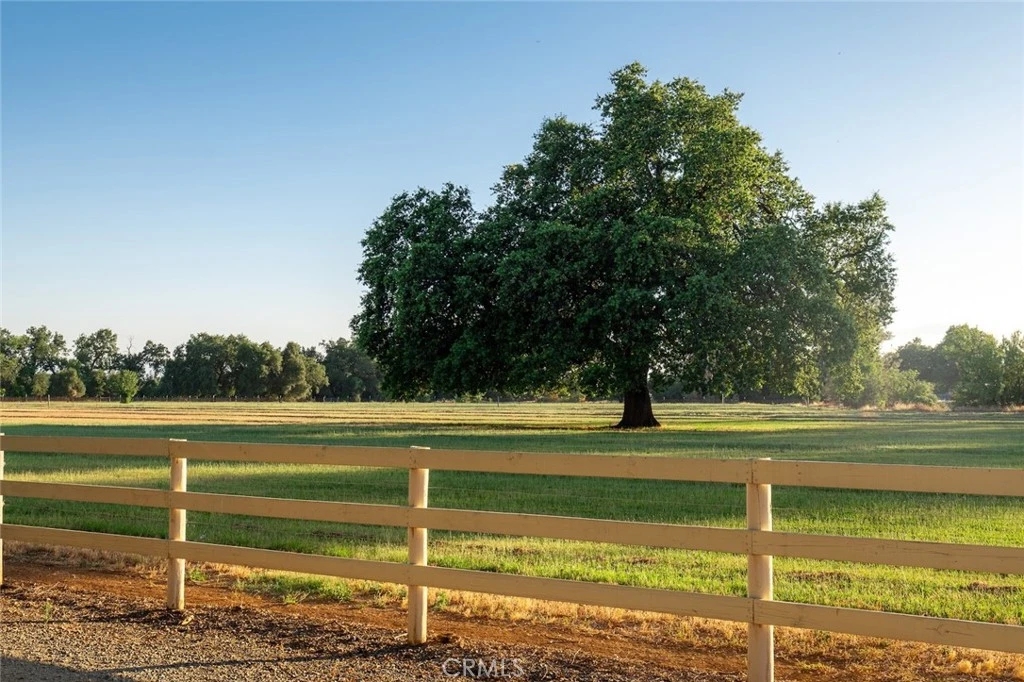
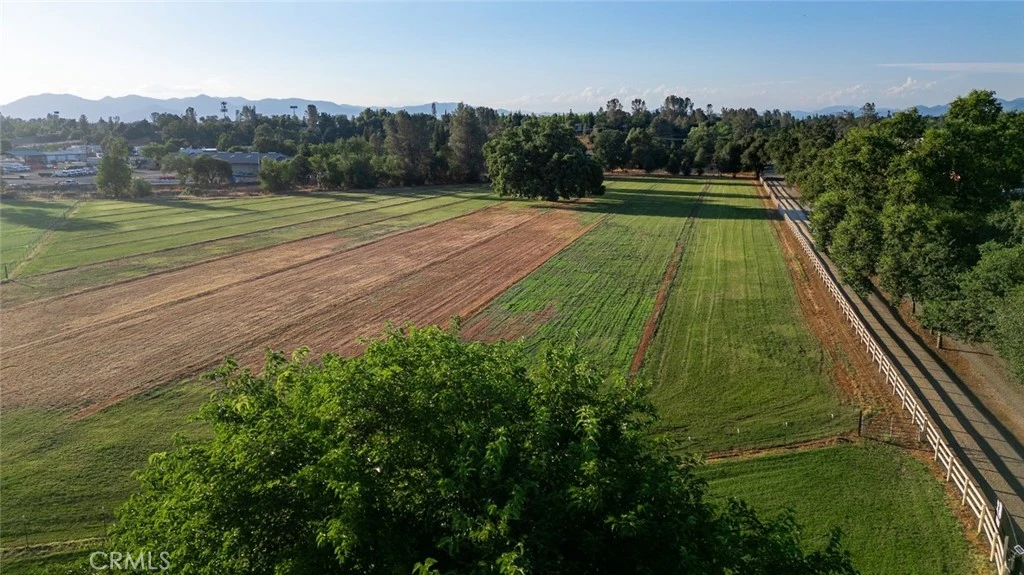
Some properties give you more space. Churn Creek Estate gives you more ways to live. Set on 23 private acres in Churn Creek Bottom just outside Redding city limits, the estate is minutes from shopping, services and the airport, yet the approach feels worlds away. The drive follows deep green irrigated pasture toward the gated entry as heritage oaks frame the way. Beyond the gate is a ranch built for living, with room for horses, family, animals, work and everything that matters to you. At the heart of the estate is an approximately 4,200+ sq. ft. Mediterranean-style residence, complemented by an approximately 576 sq. ft. pool house and approximately 475 sq. ft. Gambrel barn loft house, each with kitchen, bath, heat and A/C. These separate spaces offer possibilities for a private workspace, au pair, extended family, guests or hobbies. A four-car garage, currently used as an expansive workshop with additional laundry, provides generous room for equipment, storage and projects. For horses, the infrastructure is already here: four barns with up to nine matted and lighted stalls with runs, including a foaling stall and vet/grain room with hot and cold water; riding arena; round pen; two covered hay barns; fenced hay/equipment area; approximately 14 acres of irrigated pasture; four acres of summer dry lot beneath mature heritage oaks; and six fenced and cross-fenced fields. A productive private well supplies the property, while established ACID district irrigation rights bring additional water to the pastures April through October. Ride at home, head to Shasta Lake or Mt. Shasta, then come home through your own gate. Building Department records document permitted and finaled improvements to the approximately 4,200+ sq. ft. main residence, including the office addition, and four-car garage. Owner has not located permit records for the pool house, Gambrel barn loft house, barn or hay structures. Buyer to independently verify permit status, square footage, allowable use and applicable requirements. The photographs tell the rest of the story. Come see what life looks like beyond the gate.

Property Facts

bed

Bedrooms

4

bathtub

Bathrooms

4

square_foot

Square Feet

4,284

landscape

Lot Size

1,001,880 sqft

calendar_month

Year Built

1973

home_work

Property Type

Single Family Residence

timer

Days on Market

0

payments

HOA Fee

N/A

garage

Garage Total

4

fingerprint

MLS #

SR26175926

Interior Details

General Interior

Interior Features

Ceiling Fans, Eat In Kitchen, Stone Counters

Flooring

Vinyl

Fireplace

Living Room, Recreation Room

Kitchen & Appliances

Appliances

Convection Oven, Dishwasher

Laundry

Washer Hookup, Electric Dryer Hookup, Gas Dryer Hookup

Bed & Bath

Main Level Bedrooms

2

Main Level Bathrooms

2

Climate Control

Cooling

Central Air, See Remarks

Heating

Central, Fireplaces, See Remarks

Parking

Total Parking Spaces

8

Garage Spaces

4

Carport Spaces

4

Parking Features

Carport, Garage

Exterior & Lot

Building & Construction

Fencing

Cross Fenced

Security

Carbon Monoxide Detectors, Smoke Detectors

Construction

Stucco

Foundation

Slab

Roof

Spanish Tile

Lot & Grounds

Lot Features

Horse Property, Irregular Lot

Pool Features

Private

Sewer

Septic Tank

Water Source

Well

Community & HOA

Association Info

Community Features

Horse Trails

Mortgage Calculator

Total Monthly

$0

Principal & Interest:
$0
Property Tax:
$0
Home Insurance:
$0
HOA Fees:
$0
$
$
%

Nearby Schools

RatingSchool NameGradesDistance
7
Lassen View Elementary
Elementary School
K-51.3 mi
N/A
LIBERTY CHRISTIAN SCHOOL REDDING
Private School
K-121.5 mi
8
Stellar Charter
Charter School
K-121.5 mi
1
Redding Community Day
Elementary School
1-81.5 mi
N/A
MOUNT CALVARY LUTHERAN SCHOOL
Private School
K-121.5 mi

Convenience Score

Market Insights

96002|Redding
analytics

Estimated Value

Calculating...
trending_up0%vs. last year
202120222023202420252026

Market Temperature

Seller'sBalancedBuyer's
0d30d60d180d
Balanced

Balanced market

30 Days

Avg. time on market

This is a Balanced Market. Homes are selling at a moderate pace.

flood

Flood & Climate Risk

Flood Risk

Minimal — not in a FEMA flood zone

Low

Wildfire Risk

Moderate — near wildland-urban interface

Moderate

Heat Risk

Low — moderate summer temperatures

Low

Earthquake Risk

Southern California seismic zone

Moderate
volume_up

Noise Levels

TrafficQuiet residential street
AirportMinimal airport noise
CommercialLow commercial activity nearby
location_on

Location

5521 Churn Creek Road

Redding, CA 96002

Open in Mapsopen_in_new
Topfind Realty

Ready to Take the Next Step?

Get expert support from a local agent today.

call
(800)-330-9306Available 9AM - 7PM

Similar Homes You Might Like

Based on price, location, and features
2361 Wilsey Drive
3D TOUR

$350,000

FOR SALE

2361 Wilsey Drive, Redding, CA 96001

3 beds · 2 baths · 1,510 sqft

3518 West

$325,000

FOR SALE

3518 West, Redding, CA 96001

3 beds · 2 baths · 1,352 sqft

16416 Lower Springs Road

$229,000

FOR SALE

16416 Lower Springs Road, Redding, CA 96001

beds · 0 baths · sqft

1672 Lake

$225,000

FOR SALE

1672 Lake, Redding, CA 96003

3 beds · 1 baths · 1,284 sqft

3677 Nadal Drive

$629,000

FOR SALE

3677 Nadal Drive, Redding, CA 96002

3 beds · 2 baths · 2,188 sqft

3400 Panorama Drive

$330,000

FOR SALE

3400 Panorama Drive, Redding, CA 96003

3 beds · 2 baths · 1,963 sqft

823 Spaniel Drive

$385,000

FOR SALE

823 Spaniel Drive, Redding, CA 96003

3 beds · 2 baths · 1,538 sqft

2782 Austere Avenue

$430,000

FOR SALE

2782 Austere Avenue, Redding, CA 96003

3 beds · 2 baths · 1,498 sqft

Recently Sold

4355 Glen Vista Court
VIRTUAL TOUR

$985,000

SOLD

4355 Glen Vista Court, Redding, CA 96002

5 beds · 4 baths · 4,519 sqft

5367 Rosswood Lane
VIRTUAL TOUR

$399,000

SOLD

5367 Rosswood Lane, Redding, CA 96001

4 beds · 2 baths · 1,448 sqft

1935 Tarmac
VIDEO TOUR

$519,000

SOLD

1935 Tarmac, Redding, CA 96003

3 beds · 3 baths · 1,864 sqft

5101 McLaren Drive

$455,000

SOLD

5101 McLaren Drive, Redding, CA 96002

4 beds · 2 baths · 1,823 sqft

680 San Gabriel Street

$560,000

SOLD

680 San Gabriel Street, Redding, CA 96003

4 beds · 2 baths · 2,180 sqft

4118 Villa Drive

$435,000

SOLD

4118 Villa Drive, Redding, CA 96001

3 beds · 2 baths · 1,692 sqft

7420 Platinum Way

$453,000

SOLD

7420 Platinum Way, Redding, CA 96001

4 beds · 2 baths · 1,776 sqft

7235 Amigo Way

$399,800

SOLD

7235 Amigo Way, Redding, CA 96002

3 beds · 2 baths · 1,592 sqft

Topfind Realty

Company

  • About Us
  • Careers
  • Articles
  • Home Estimate

Explore

  • Renting
  • Buying
  • Selling
  • Realtors

Support

  • Help Center
  • Contact Us
  • Terms & Conditions
  • Privacy Policy

Topfind Realty, DRE # 02240815, is a licensed real estate broker in California. Topfind Realty pledges to support the Fair Housing Act and adhere to Equal Housing Opportunity laws.

Copyright © 2026 Topfind Realty. All Rights Reserved.