SoldClosed on August 15, 2025
$985,000
Sold Price4355 Glen Vista Court, Redding, CA 96002
bed
5
Bedrooms
bathtub
4
Bathrooms
square_foot
4,519
Square Feet
About this home
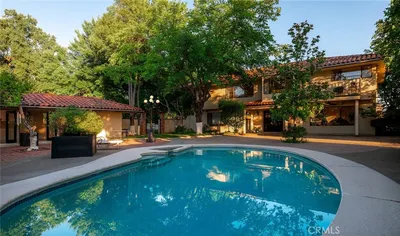
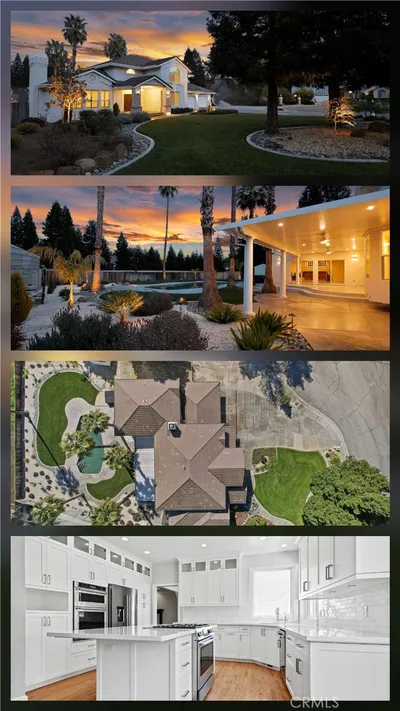

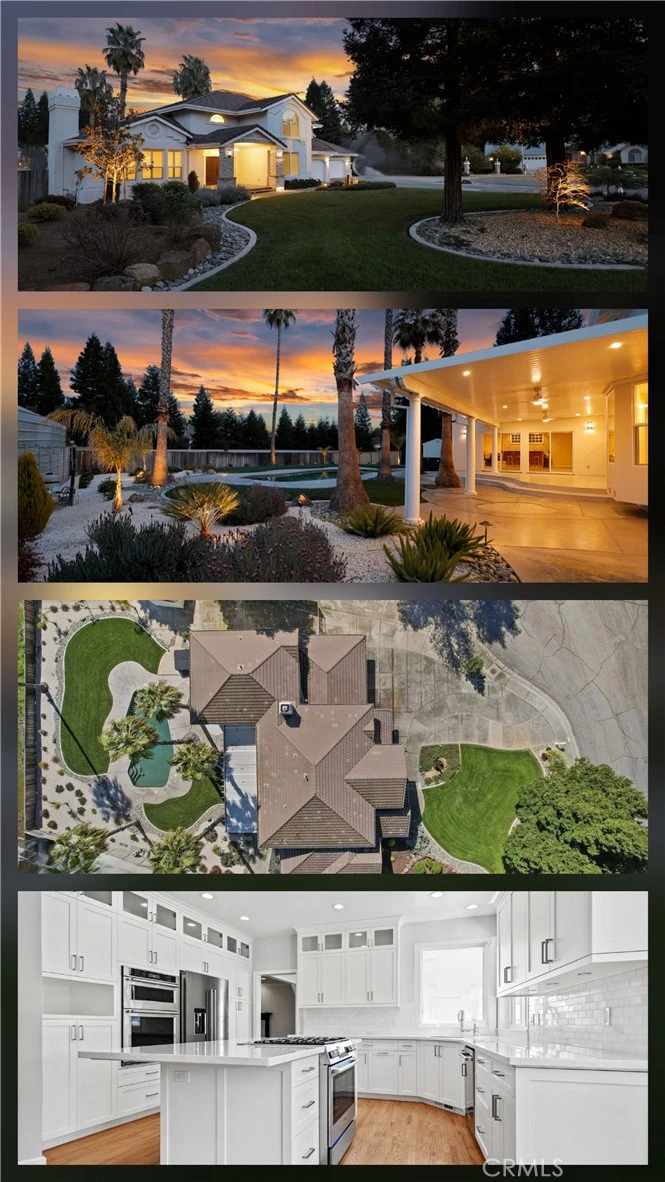
Welcome to your dream home at 4355 Glen Vista Court, Redding, CA 96001! This stunning 4,519-square-foot residence offers the perfect blend of luxury, comfort, and entertainment. Nestled in a serene neighborhood, this expansive 5-bedroom, 4-bathroom estate is designed for those who appreciate space and style. Step inside to discover a grand interior featuring a large office, ideal for remote work or a private study, a homework cubby and a spacious game room perfect for family fun or hosting guests. The five generously sized bedrooms provide ample room for everyone, while the four well-appointed bathrooms ensure convenience and privacy. The recently updated kitchen is light & bright, offering built-in stainless appliances, fabulous quartz counters & white tile backsplashes. Host those special moments in the formal dining room or relax in either living room, complete with gas fireplaces. Do you need additional living space? The large game room is equipped with a kitchenette, full bathroom and closet. Outside, your personal oasis awaits. Dive into the sparkling pool or unwind in the relaxing hot tub after a long day. The expansive lot offers plenty of space for outdoor activities, making it an entertainer's paradise or a peaceful retreat—whichever you desire. Wait until you see the garage! It's so clean, you could eat off the floors. Beautiful, epoxied floors, white, sleek cabinetry, utility sink, canned lighting, ceiling fans & a mini-split unit. Gated, RV parking on the side leads to a large storage shed & a separately fenced dog run. Located in the heart of Redding, this home combines modern amenities with a tranquil setting, all while being just minutes from local conveniences and freeway accesses. Don't miss the chance to own this exceptional property!
infoProperty Facts
bed
Bedrooms
5
bathtub
Bathrooms
4
square_foot
Square Feet
4,519
landscape
Lot Size
22,651.2 sqft
calendar_month
Year Built
1990
home_work
Property Type
Single Family Residence
timer
Days on Market
32
payments
HOA Fee
N/A
garage
Garage Total
3
fingerprint
MLS #
OR25144163
chairInterior Details
General Interior
Interior Features
Breakfast Bar, Ceiling Fans, Crown Molding, Separate Formal Dining Room, Granite Counters, Multiple Staircases, Pantry, Recessed Lighting, Bedroom On Main Level, Primary Suite, Walk In Pantry, Walk In Closets
Flooring
Carpet, Tile, Wood
Fireplace
Family Room, Gas Starter, Living Room
Kitchen & Appliances
Appliances
Double Oven, Gas Range, Indoor Grill, Microwave
Laundry
Laundry Room
Bed & Bath
Main Level Master
Yes
Climate Control
Cooling
Central Air
Heating
Forced Air
deckExterior & Lot
Building & Construction
Patio & Porch
Concrete, Covered, Front Porch, Patio
Fencing
Wood
Security
Carbon Monoxide Detectors, Smoke Detectors
Construction
Stucco
Foundation
Raised
Roof
Concrete, Tile
Direction Faced
West
Nearby Schools
| Rating | School Name |
|---|---|
N/A | MOUNT CALVARY LUTHERAN SCHOOL Private School |
6 | Alta Mesa Elementary Elementary School |
N/A | LIBERTY CHRISTIAN SCHOOL REDDING Private School |
6 | Enterprise High High School |
6 | Shasta Meadows Elementary Elementary School |
Convenience Score

This Home is Sold
Curious what your home is worth? Get a free valuation.
call
(800)-330-9306Available 9AM - 6PM
Similar Homes You Might Like
Based on price, location, and features