Topfind Realty
Renting

Search Rentals

Houses for RentTownhomes for RentCondos for RentView All Rentals →

Renting Resources

Why Rent With UsRenter GuideRent vs Buy Calculator

Renter Articles

How to Negotiate RentUnderstanding Your LeaseMoving Checklist for Renters
Buying

Search Homes

Houses for SaleTownhomes for SaleCondos for SaleView All Homes →

Buying Resources

Why Buy With UsBuyer GuideAffordability CalculatorInvestment CalculatorProperty Tax Calculator

Buyer Articles

Master Your New Home BudgetBeat Moving StressPacking Secrets
Selling

Selling Tools

Home ValuationFind a Seller's Agent

Selling Resources

Why Sell With UsSeller GuideNet Sheet CalcHELOC Calculator

Seller Articles

Strategic PricingDownsizing Tips
Mortgage Rates

Today's Rates

Mortgage RatesRefinance RatesLoan ComparisonHELOC Calculator

Mortgage Resources

Understanding Mortgage RatesFirst-Time Homebuyer GuideWhen to Refinance Your Mortgage
Realtors
Topfind
Houses for RentTownhomes for RentCondos for RentView All Rentals →
Why Rent With UsRenter GuideRent vs Buy Calculator
How to Negotiate RentUnderstanding Your LeaseMoving Checklist for Renters
Houses for SaleTownhomes for SaleCondos for SaleView All Homes →
Why Buy With UsBuyer GuideAffordability CalculatorInvestment CalculatorProperty Tax Calculator
Master Your New Home BudgetBeat Moving StressPacking Secrets
Home ValuationFind a Seller's Agent
Why Sell With UsSeller GuideNet Sheet CalcHELOC Calculator
Strategic PricingDownsizing Tips
Mortgage RatesRefinance RatesLoan ComparisonHELOC Calculator
Understanding Mortgage RatesFirst-Time Homebuyer GuideWhen to Refinance Your Mortgage
groupRealtorsinfoAbout Us
Continue with Google
Sign InSign Up
Topfind Realty
Renting

Search Rentals

Houses for RentTownhomes for RentCondos for RentView All Rentals →

Renting Resources

Why Rent With UsRenter GuideRent vs Buy Calculator

Renter Articles

How to Negotiate RentUnderstanding Your LeaseMoving Checklist for Renters
Buying

Search Homes

Houses for SaleTownhomes for SaleCondos for SaleView All Homes →

Buying Resources

Why Buy With UsBuyer GuideAffordability CalculatorInvestment CalculatorProperty Tax Calculator

Buyer Articles

Master Your New Home BudgetBeat Moving StressPacking Secrets
Selling

Selling Tools

Home ValuationFind a Seller's Agent

Selling Resources

Why Sell With UsSeller GuideNet Sheet CalcHELOC Calculator

Seller Articles

Strategic PricingDownsizing Tips
Mortgage Rates

Today's Rates

Mortgage RatesRefinance RatesLoan ComparisonHELOC Calculator

Mortgage Resources

Understanding Mortgage RatesFirst-Time Homebuyer GuideWhen to Refinance Your Mortgage
Realtors
Topfind
Houses for RentTownhomes for RentCondos for RentView All Rentals →
Why Rent With UsRenter GuideRent vs Buy Calculator
How to Negotiate RentUnderstanding Your LeaseMoving Checklist for Renters
Houses for SaleTownhomes for SaleCondos for SaleView All Homes →
Why Buy With UsBuyer GuideAffordability CalculatorInvestment CalculatorProperty Tax Calculator
Master Your New Home BudgetBeat Moving StressPacking Secrets
Home ValuationFind a Seller's Agent
Why Sell With UsSeller GuideNet Sheet CalcHELOC Calculator
Strategic PricingDownsizing Tips
Mortgage RatesRefinance RatesLoan ComparisonHELOC Calculator
Understanding Mortgage RatesFirst-Time Homebuyer GuideWhen to Refinance Your Mortgage
groupRealtorsinfoAbout Us
Continue with Google
Sign InSign Up
Real Estate/CA/Redding/2782 Austere Avenue
Main
Interior 1
Interior 2
Interior 3
Interior 4
imagesmode View 20 photos
For Sale
$430,000
Est. $2,408/mo

2782 Austere Avenue, Redding, CA 96003

bed
3
Bedrooms
bathtub
2
Bathrooms
square_foot
1,498
Square Feet

About this home

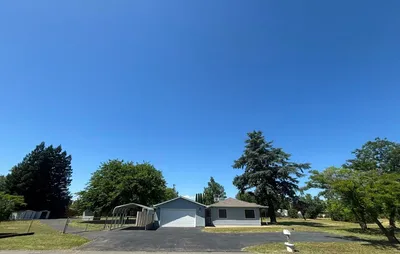


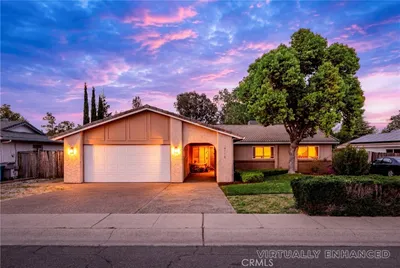
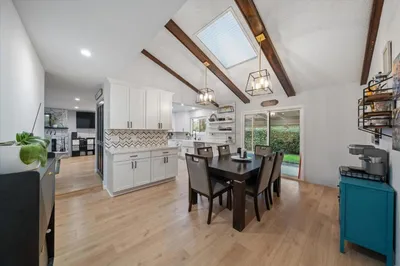
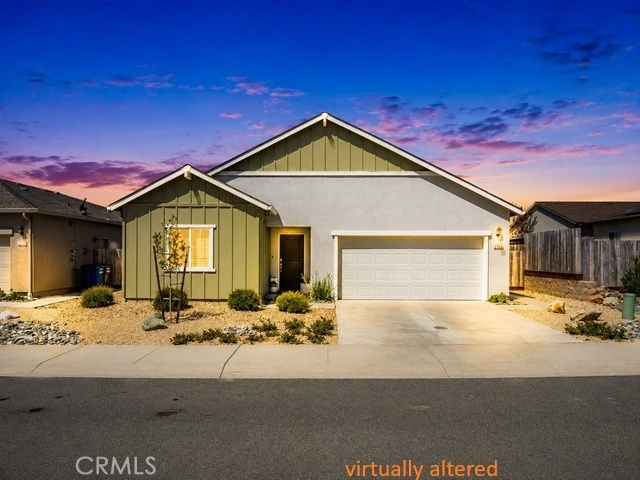
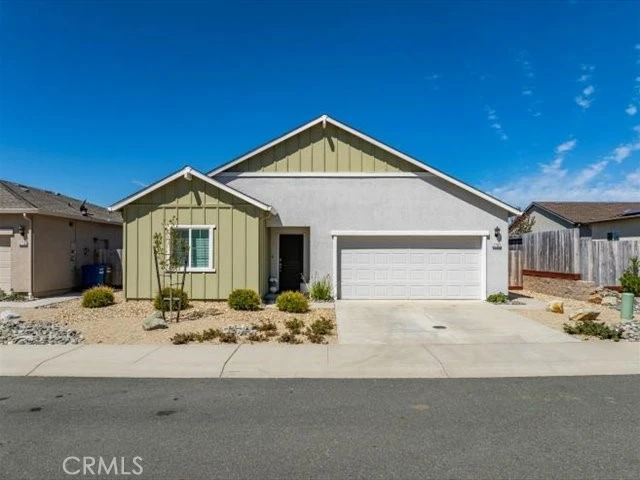
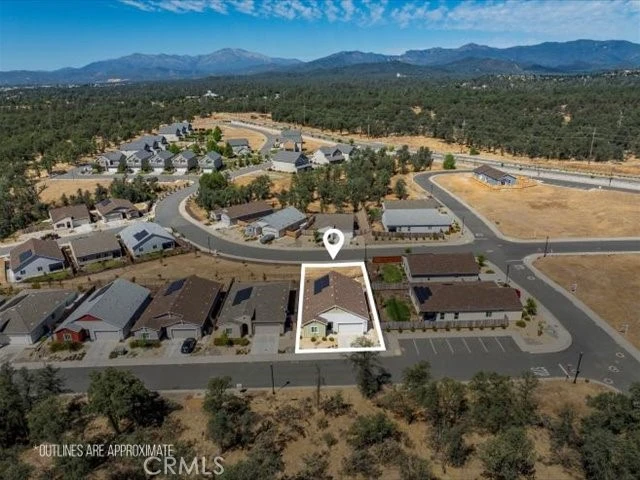
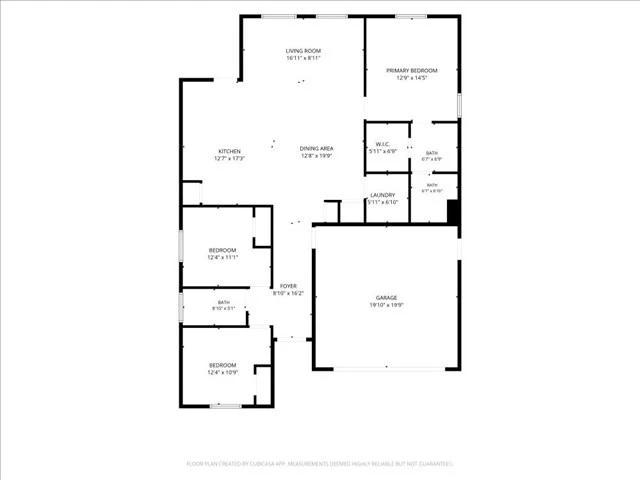
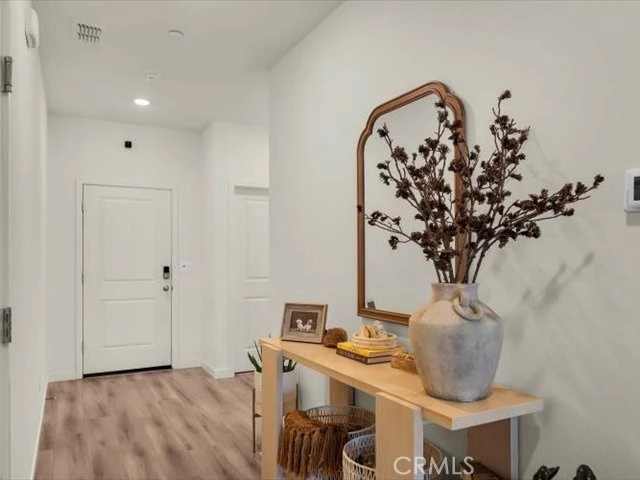
Welcome to 2782 Austere Avenue, Redding, CA--where modern design, energy efficiency, and everyday convenience come together in this beautifully maintained DR Horton home built in 2023. Offering this 3 bed, 2 bath, is a thoughtfully designed split-wing floor plan, this move-in-ready home delivers the benefits of newer construction without the wait, added expense, or unfinished landscaping. From the moment you step inside, you'll appreciate the bright, open-concept layout featuring tall ceilings, abundant natural light, and stylish finishes throughout. The spacious living, dining, and kitchen areas flow seamlessly together, creating the perfect setting for entertaining, relaxing, or spending time with family. At the heart of the home is a stunning chef-inspired kitchen featuring expansive quartz countertops, a large center island with sink overlooking the living area, stainless steel appliances, and an oversized walk-in pantry that offers exceptional storage. Whether preparing everyday meals or hosting guests, this space is designed to bring everyone together. The private split-bedroom floor plan offers flexibility and comfort, with the spacious primary suite tucked away for added privacy. Enjoy a luxurious retreat complete with a generous walk-in closet and an en-suite bathroom designed for everyday comfort. Two additional bedrooms provide space for family, guests, or a home office. Designed for convenience, the home also features a separate laundry room with built-in storage shelving, stylish window coverings, owned solar for energy savings, and professionally completed landscaping--allowing you to enjoy all the advantages of a newer home without the additional costs often associated with brand-new construction. Step outside to the covered back patio and enjoy the elevated backyard overlooking beautiful western views, including the snow-capped peaks of Shasta Bally during the winter months. The front of the home faces a peaceful wooded open space, creating a tranquil setting with added privacy and a welcoming sense of openness. Perfectly situated with quick access to Interstate 5, Shasta College, top-rated shopping, restaurants, medical facilities, and just a short drive to Shasta Lake, Whiskeytown National Recreation Area, hiking trails, fishing, boating, and endless outdoor recreation, this location truly offers the best of the Redding lifestyle.

Property Facts

bed

Bedrooms

3

bathtub

Bathrooms

2

square_foot

Square Feet

1,498

landscape

Lot Size

7,840.8 sqft

calendar_month

Year Built

2023

home_work

Property Type

Single Family Residence

timer

Days on Market

1

payments

HOA Fee

$170/mo

garage

Garage Total

2

fingerprint

MLS #

SN26172412

Interior Details

General Interior

Interior Features

Breakfast Bar, Separate Formal Dining Room, High Ceilings, Quartz Counters, All Bedrooms Down, Bedroom On Main Level, Main Level Primary, Primary Suite, Walk In Pantry, Walk In Closets

Flooring

Carpet, Vinyl

Kitchen & Appliances

Appliances

Dishwasher, Electric Range

Laundry

Laundry Room

Bed & Bath

Main Level Bedrooms

3

Main Level Bathrooms

2

Climate Control

Cooling

Central Air

Heating

Central

Parking

Total Parking Spaces

2

Garage Spaces

2

Attached Garage

Yes

Parking Features

Door Single, Garage, Garage Door Opener

Exterior & Lot

Building & Construction

Patio & Porch

Rear Porch, Covered, Front Porch

Fencing

Partial

Construction

Stucco, Wood Siding

Foundation

Slab

Roof

Composition

Lot & Grounds

Lot Features

Front Yard, Level, Street Level

Sewer

Public Sewer

Water Source

Public

Community & HOA

Association Info

HOA Fee$170
FrequencyMonthly

HOA Amenities

Management

Community Features

Hiking, Lake, Near National Forest, Fishing

Mortgage Calculator

Total Monthly

$0

Principal & Interest:
$0
Property Tax:
$0
Home Insurance:
$0
HOA Fees:
$0
$
$
%

Nearby Schools

RatingSchool NameGradesDistance
5
Shasta Lake Middle
Elementary School
5-82.1 mi
4
Grand Oaks Elementary
Elementary School
K-42.4 mi
8
Central Valley High
High School
9-122.6 mi
N/A
BETHEL CHRISTIAN SCHOOL
Private School
K-122.8 mi
N/A
Columbia-East Valley K-6 Community Day
Middle School
K-83.3 mi

Convenience Score

Market Insights

96003|Redding
analytics

Estimated Value

Calculating...
trending_up0%vs. last year
202120222023202420252026

Market Temperature

Seller'sBalancedBuyer's
0d30d60d180d
Balanced

Balanced market

30 Days

Avg. time on market

This is a Balanced Market. Homes are selling at a moderate pace.

flood

Flood & Climate Risk

Flood Risk

Minimal — not in a FEMA flood zone

Low

Wildfire Risk

Moderate — near wildland-urban interface

Moderate

Heat Risk

Low — moderate summer temperatures

Low

Earthquake Risk

Southern California seismic zone

Moderate
volume_up

Noise Levels

TrafficQuiet residential street
AirportMinimal airport noise
CommercialLow commercial activity nearby
location_on

Location

2782 Austere Avenue

Redding, CA 96003

Open in Mapsopen_in_new
Topfind Realty

Ready to Take the Next Step?

Get expert support from a local agent today.

call
(800)-330-9306Available 9AM - 7PM

Similar Homes You Might Like

Based on price, location, and features
2361 Wilsey Drive
3D TOUR

$350,000

FOR SALE

2361 Wilsey Drive, Redding, CA 96001

3 beds · 2 baths · 1,510 sqft

3518 West

$325,000

FOR SALE

3518 West, Redding, CA 96001

3 beds · 2 baths · 1,352 sqft

1672 Lake

$225,000

FOR SALE

1672 Lake, Redding, CA 96003

3 beds · 1 baths · 1,284 sqft

823 Spaniel Drive

$385,000

FOR SALE

823 Spaniel Drive, Redding, CA 96003

3 beds · 2 baths · 1,538 sqft

3345 Oakwood Place

$310,000

FOR SALE

3345 Oakwood Place, Redding, CA 96001

3 beds · 2 baths · 1,589 sqft

5050 Bo Peep Lane

$545,000

FOR SALE

5050 Bo Peep Lane, Redding, CA 96002

4 beds · 2 baths · 1,656 sqft

14091 Highview Trail

$380,000

FOR SALE

14091 Highview Trail, Redding, CA 96003

4 beds · 2 baths · 1,488 sqft

16416 Lower Springs Road

$229,000

FOR SALE

16416 Lower Springs Road, Redding, CA 96001

beds · 0 baths · sqft

Recently Sold

5367 Rosswood Lane
VIRTUAL TOUR

$399,000

SOLD

5367 Rosswood Lane, Redding, CA 96001

4 beds · 2 baths · 1,448 sqft

4118 Villa Drive

$435,000

SOLD

4118 Villa Drive, Redding, CA 96001

3 beds · 2 baths · 1,692 sqft

7420 Platinum Way

$453,000

SOLD

7420 Platinum Way, Redding, CA 96001

4 beds · 2 baths · 1,776 sqft

7235 Amigo Way

$399,800

SOLD

7235 Amigo Way, Redding, CA 96002

3 beds · 2 baths · 1,592 sqft

409 Smile Place

$394,000

SOLD

409 Smile Place, Redding, CA 96001

3 beds · 2 baths · 1,540 sqft

3505 Tamarack Drive

$390,000

SOLD

3505 Tamarack Drive, Redding, CA 96003

4 beds · 2 baths · 1,670 sqft

14555 Dry Creek Rd

$229,650

SOLD

14555 Dry Creek Rd, Redding, CA 96003

3 beds · 2 baths · 1,200 sqft

1901 Chestnut Street

$395,000

SOLD

1901 Chestnut Street, Redding, CA 96001

4 beds · 2 baths · 1,739 sqft

Topfind Realty

Company

  • About Us
  • Careers
  • Articles
  • Home Estimate

Explore

  • Renting
  • Buying
  • Selling
  • Realtors

Support

  • Help Center
  • Contact Us
  • Terms & Conditions
  • Privacy Policy

Topfind Realty, DRE # 02240815, is a licensed real estate broker in California. Topfind Realty pledges to support the Fair Housing Act and adhere to Equal Housing Opportunity laws.

Copyright © 2026 Topfind Realty. All Rights Reserved.