SOLD
SoldClosed on March 5, 2019
$619,000
Sold Price21645 Wood Duck Pass, Red Bluff, CA 96080
bed
3
Bedrooms
bathtub
3
Bathrooms
square_foot
2,396
Square Feet
About this home
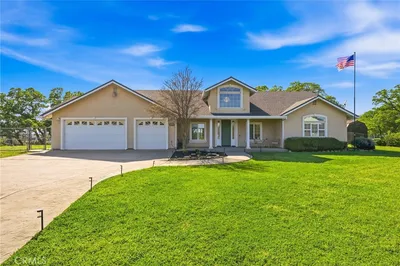
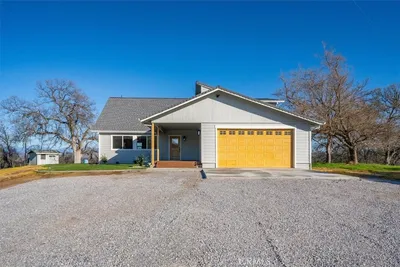
This 2009 built impeccably kept home shows like new construction and has a thoughtful and open floorplan that is perfect for entertaining. The main living area offers vaulted ceilings, a warm and inviting living area with a gas fire place, tremendous windows overlooking the back grounds. The open kitchen includes cherry stained oak cabinetry, granite counter tops, corner pantry and the kitchen appliances are appealing for any chef. The master suite is spacious with vaulted ceilings, access to the back patio and the master bathroom is elegantly designed with a gorgeous shower with beautiful natural light and a double sink vanity. The master closets (yes there are two sides!) are conveniently placed near the laundry room. The split floor plan also offers a split heating and air conditioning unit for energy efficiency. The property is suitable for hosting private parties and offers manicured grounds and gorgeous landscaping, bocce ball court, horseshoe pit, basket ball half court, and a rec room in the barn. The home is situated in the most private setting and the home cannot be seen from the street. The driveway is wide and accessable for recreational vehicles and is chip sealed the entire length.
infoProperty Facts
bed
Bedrooms
3
bathtub
Bathrooms
3
square_foot
Square Feet
2,396
landscape
Lot Size
468,270 sqft
calendar_month
Year Built
2009
home_work
Property Type
Single Family Residence
timer
Days on Market
10
payments
HOA Fee
$650/mo
garage
Garage Total
2
fingerprint
MLS #
SN19009864
chairInterior Details
General Interior
Interior Features
All Bedrooms Down, Dressing Area, Walk In Pantry, Walk In Closets
Fireplace
Gas, Living Room
Kitchen & Appliances
Laundry
Laundry Room
Bed & Bath
Main Level Master
Yes
Climate Control
Cooling
Dual
Heating
Central
deckExterior & Lot
Nearby Schools
| Rating | School Name | ||
|---|---|---|---|
| No school data available for this area. | |||
Convenience Score

This Home is Sold
Curious what your home is worth? Get a free valuation.
call
(800)-330-9306Available 9AM - 6PM
Similar Homes You Might Like
Based on price, location, and features