Topfind Realty
Renting

Search Rentals

Houses for RentTownhomes for RentCondos for RentView All Rentals →

Renting Resources

Why Rent With UsRenter GuideRent vs Buy Calculator

Renter Articles

How to Negotiate RentUnderstanding Your LeaseMoving Checklist for Renters
Buying

Search Homes

Houses for SaleTownhomes for SaleCondos for SaleView All Homes →

Buying Resources

Why Buy With UsBuyer GuideAffordability CalculatorInvestment CalculatorProperty Tax Calculator

Buyer Articles

Master Your New Home BudgetBeat Moving StressPacking Secrets
Selling

Selling Tools

Home ValuationFind a Seller's Agent

Selling Resources

Why Sell With UsSeller GuideNet Sheet CalcHELOC Calculator

Seller Articles

Strategic PricingDownsizing Tips
Mortgage Rates

Today's Rates

Mortgage RatesRefinance RatesLoan ComparisonHELOC Calculator

Mortgage Resources

Understanding Mortgage RatesFirst-Time Homebuyer GuideWhen to Refinance Your Mortgage
Realtors
Topfind
Houses for RentTownhomes for RentCondos for RentView All Rentals →
Why Rent With UsRenter GuideRent vs Buy Calculator
How to Negotiate RentUnderstanding Your LeaseMoving Checklist for Renters
Houses for SaleTownhomes for SaleCondos for SaleView All Homes →
Why Buy With UsBuyer GuideAffordability CalculatorInvestment CalculatorProperty Tax Calculator
Master Your New Home BudgetBeat Moving StressPacking Secrets
Home ValuationFind a Seller's Agent
Why Sell With UsSeller GuideNet Sheet CalcHELOC Calculator
Strategic PricingDownsizing Tips
Mortgage RatesRefinance RatesLoan ComparisonHELOC Calculator
Understanding Mortgage RatesFirst-Time Homebuyer GuideWhen to Refinance Your Mortgage
groupRealtorsinfoAbout Us
Continue with Google
Sign InSign Up
Topfind Realty
Renting

Search Rentals

Houses for RentTownhomes for RentCondos for RentView All Rentals →

Renting Resources

Why Rent With UsRenter GuideRent vs Buy Calculator

Renter Articles

How to Negotiate RentUnderstanding Your LeaseMoving Checklist for Renters
Buying

Search Homes

Houses for SaleTownhomes for SaleCondos for SaleView All Homes →

Buying Resources

Why Buy With UsBuyer GuideAffordability CalculatorInvestment CalculatorProperty Tax Calculator

Buyer Articles

Master Your New Home BudgetBeat Moving StressPacking Secrets
Selling

Selling Tools

Home ValuationFind a Seller's Agent

Selling Resources

Why Sell With UsSeller GuideNet Sheet CalcHELOC Calculator

Seller Articles

Strategic PricingDownsizing Tips
Mortgage Rates

Today's Rates

Mortgage RatesRefinance RatesLoan ComparisonHELOC Calculator

Mortgage Resources

Understanding Mortgage RatesFirst-Time Homebuyer GuideWhen to Refinance Your Mortgage
Realtors
Topfind
Houses for RentTownhomes for RentCondos for RentView All Rentals →
Why Rent With UsRenter GuideRent vs Buy Calculator
How to Negotiate RentUnderstanding Your LeaseMoving Checklist for Renters
Houses for SaleTownhomes for SaleCondos for SaleView All Homes →
Why Buy With UsBuyer GuideAffordability CalculatorInvestment CalculatorProperty Tax Calculator
Master Your New Home BudgetBeat Moving StressPacking Secrets
Home ValuationFind a Seller's Agent
Why Sell With UsSeller GuideNet Sheet CalcHELOC Calculator
Strategic PricingDownsizing Tips
Mortgage RatesRefinance RatesLoan ComparisonHELOC Calculator
Understanding Mortgage RatesFirst-Time Homebuyer GuideWhen to Refinance Your Mortgage
groupRealtorsinfoAbout Us
Continue with Google
Sign InSign Up
Real Estate/CA/Red Bluff/22745 Daha Drive
3d_rotation3D Tour
Main
Interior 1
Interior 2
Interior 3
Interior 4
imagesmode View 20 photos
For Sale
$659,000
Est. $3,690/mo

22745 Daha Drive, Red Bluff, CA 96080

bed
4
Bedrooms
bathtub
3
Bathrooms
square_foot
2,735
Square Feet

About this home

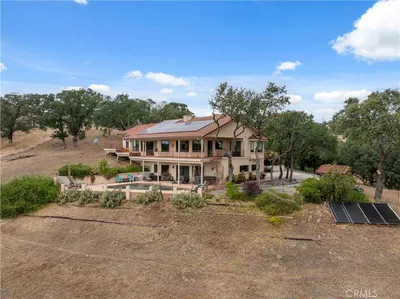
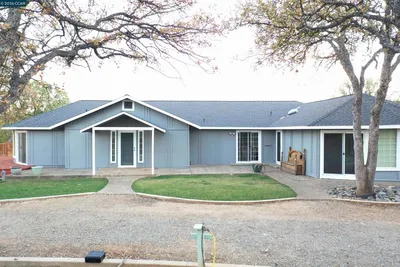
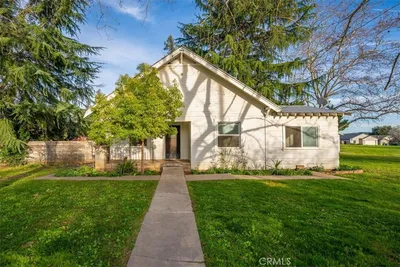
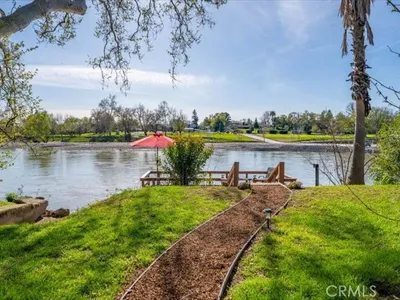
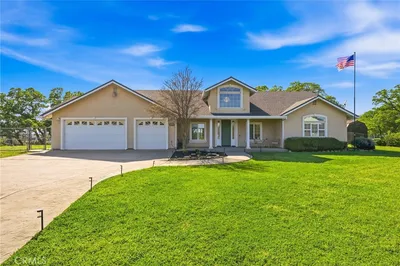
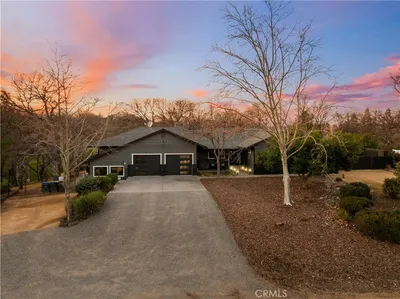
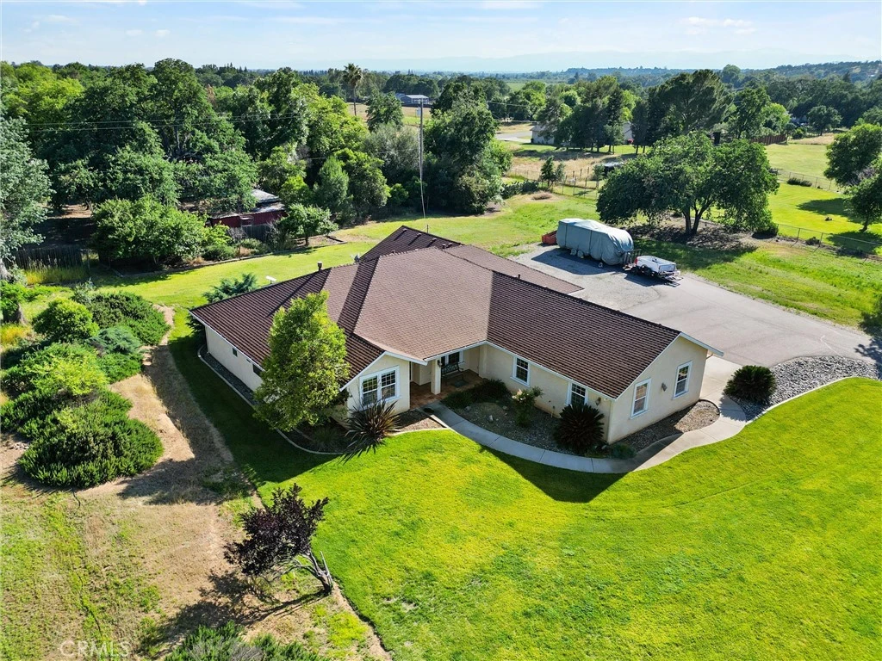
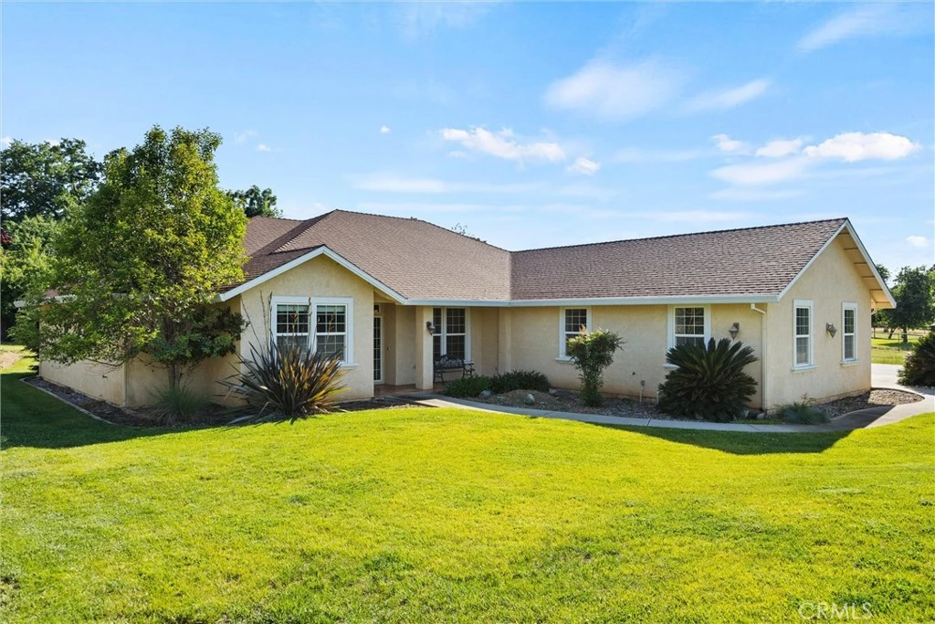
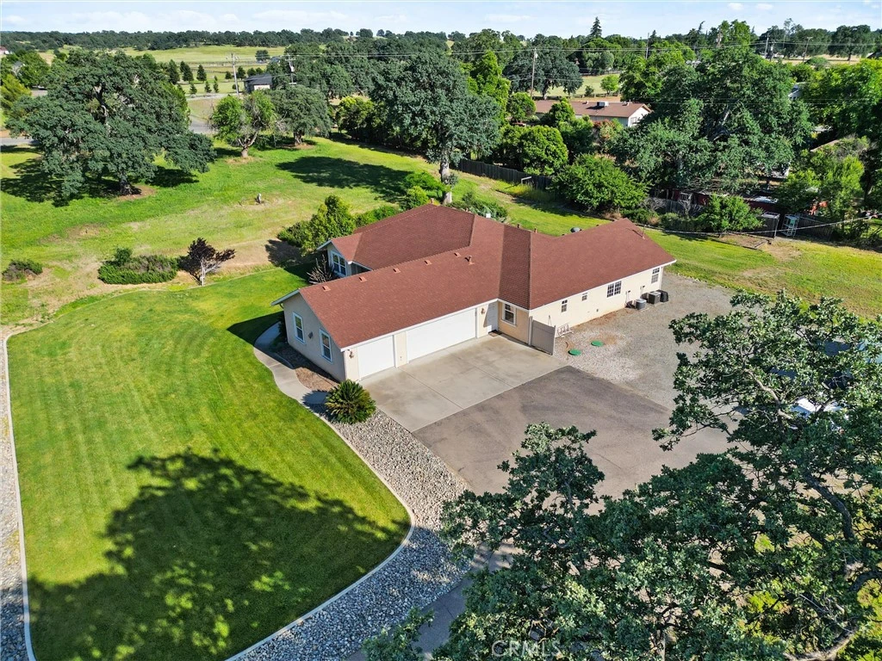
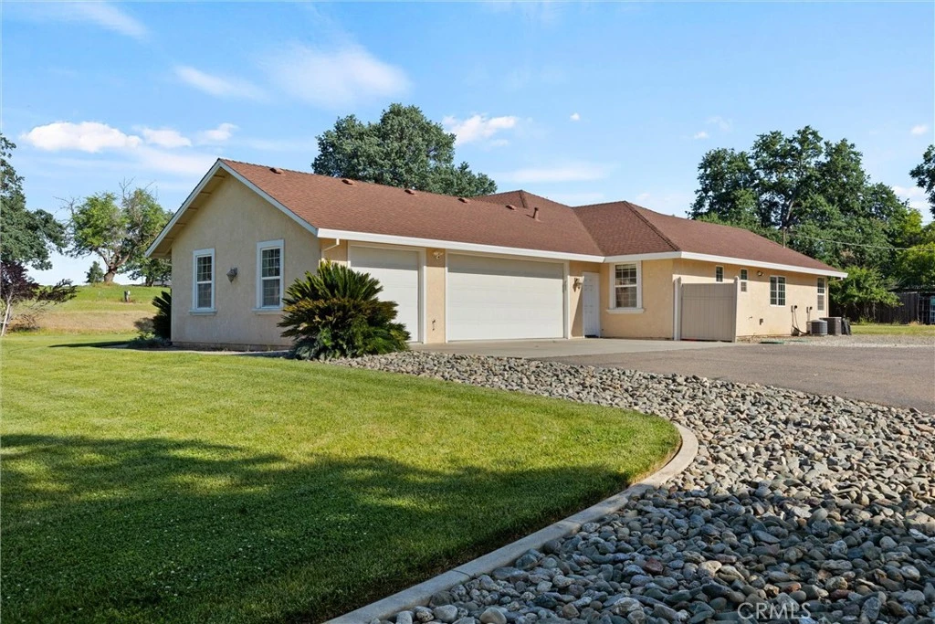
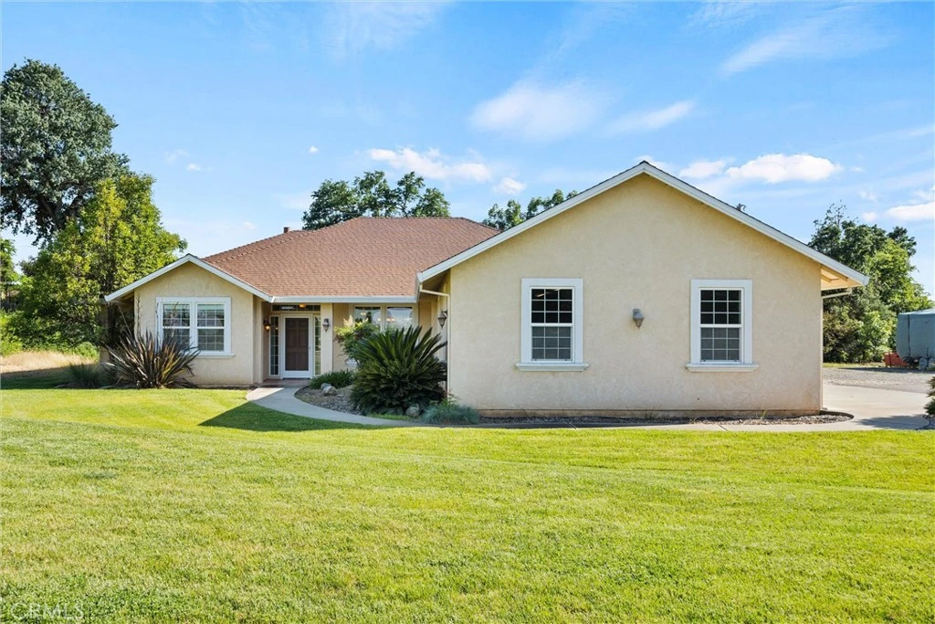
Experience upscale country living in this stunning custom home on 1.85 acres in one of Red Bluff’s most sought after neighborhoods near the Sacramento River. Located within the highly desirable Antelope School District, this impressive 4 bedroom, 3 full bath, 2 half bath home offers the perfect blend of elegance, comfort, and privacy. Boasting approximately 2,735 square feet, the thoughtfully designed floor plan features spacious living areas, upscale finishes, and a beautifully appointed kitchen that opens seamlessly to the main living spaces, making it ideal for both everyday living and entertaining. The expansive primary suite offers generous space and comfort, while additional bedrooms provide flexibility for guests, family, or home office needs. Outside, enjoy the peaceful setting and the incredible versatility of the sprawling 1.85-acre parcel. With ample open space, the property offers outstanding potential for additional improvements or expanded outdoor entertaining areas. The home is also wired for a generator, adding convenience and peace of mind. A spacious 3-car garage and abundant parking complete this exceptional property. Rarely does a home combine luxury, location, usable acreage—this is one you won’t want to miss!

Property Facts

bed

Bedrooms

4

bathtub

Bathrooms

3

square_foot

Square Feet

2,735

landscape

Lot Size

82,328 sqft

calendar_month

Year Built

2006

home_work

Property Type

Single Family Residence

timer

Days on Market

1

payments

HOA Fee

N/A

garage

Garage Total

3

fingerprint

MLS #

SN26113989

Interior Details

General Interior

Interior Features

Breakfast Bar, Breakfast Area, Ceiling Fans, Separate Formal Dining Room, Granite Counters, Pantry, Recessed Lighting, All Bedrooms Down, Jack And Jill Bath, Primary Suite, Walk In Pantry, Walk In Closets

Flooring

Carpet, Wood

Fireplace

Gas, Living Room

Kitchen & Appliances

Appliances

Dishwasher, Microwave, Propane Cooktop, Range Hood

Laundry

Inside

Bed & Bath

Main Level Bedrooms

4

Main Level Bathrooms

5

Climate Control

Cooling

Central Air

Heating

Central

Parking

Total Parking Spaces

3

Garage Spaces

3

Attached Garage

Yes

Parking Features

Garage Faces Side

Exterior & Lot

Building & Construction

Patio & Porch

Patio

Security

Carbon Monoxide Detectors, Smoke Detectors

Construction

Frame, Stucco

Foundation

Slab

Lot & Grounds

Lot Features

Corner Lot, Gentle Sloping, Sprinklers In Rear, Sprinklers In Front, Rectangular Lot

Sewer

Septic Tank

Water Source

Private, Well

Community & HOA

Association Info

Community Features

Rural

Mortgage Calculator

Total Monthly

$0

Principal & Interest:
$0
Property Tax:
$0
Home Insurance:
$0
HOA Fees:
$0
$
$
%

Nearby Schools

RatingSchool NameGradesDistance
7
Berrendos Middle
Middle School
6-81.7 mi
7
Antelope Elementary
Elementary School
K-52.1 mi
9
Bend Elementary
Elementary School
K-83.1 mi
5
Lassen-Antelope Volcanic Academy (LAVA)
Charter School
5-83.7 mi
N/A
Tehama County Special Education
Elementary School
P-Adult3.8 mi

Convenience Score

Market Insights

96080|Red Bluff
analytics

Estimated Value

Calculating...
trending_up0%vs. last year
202120222023202420252026

Market Temperature

Seller'sBalancedBuyer's
0d30d60d180d
Balanced

Balanced market

30 Days

Avg. time on market

This is a Balanced Market. Homes are selling at a moderate pace.

flood

Flood & Climate Risk

Flood Risk

Minimal — not in a FEMA flood zone

Low

Wildfire Risk

Moderate — near wildland-urban interface

Moderate

Heat Risk

Low — moderate summer temperatures

Low

Earthquake Risk

Southern California seismic zone

Moderate
volume_up

Noise Levels

TrafficQuiet residential street
AirportMinimal airport noise
CommercialLow commercial activity nearby
location_on

Location

22745 Daha Drive

Red Bluff, CA 96080

Open in Mapsopen_in_new
Topfind Realty

Ready to Take the Next Step?

Get expert support from a local agent today.

call
(800)-330-9306Available 9AM - 7PM

Similar Homes You Might Like

Based on price, location, and features
21735 Hidy

$655,000

FOR SALE

21735 Hidy, Red Bluff, CA 96080

3 beds · 3 baths · 2,308 sqft

22560 Adobe Road

$759,500

FOR SALE

22560 Adobe Road, Red Bluff, CA 96080

3 beds · 3 baths · 2,422 sqft

14630 Saint Croy Rd

$700,000

FOR SALE

14630 Saint Croy Rd, Red Bluff, CA 96080

3 beds · 2 baths · 3,000 sqft

550 Bayles Avenue

$329,900

FOR SALE

550 Bayles Avenue, Red Bluff, CA 96080

2 beds · 2 baths · 1,842 sqft

195 Howell Avenue
VIDEO TOUR

$650,000

FOR SALE

195 Howell Avenue, Red Bluff, CA 96080

4 beds · 2 baths · 3,320 sqft

0 Jefferson Street

$25,000

FOR SALE

0 Jefferson Street, Red Bluff, CA 96080

beds · baths · sqft

21618 Sacramento
NEW 13 HRS AGO

$319,900

FOR SALE

21618 Sacramento, Red Bluff, CA 96080

4 beds · 2 baths · 1,176 sqft

701 Rio Street
VIDEO TOUR

$1,199,999

FOR SALE

701 Rio Street, Red Bluff, CA 96080

6 beds · 7 baths · 4,564 sqft

Recently Sold

13925 Noble Way
3D TOUR

$678,000

SOLD

13925 Noble Way, Red Bluff, CA 96080

3 beds · 3 baths · 2,809 sqft

16105 Julie Lane

$665,000

SOLD

16105 Julie Lane, Red Bluff, CA 96080

4 beds · 3 baths · 2,292 sqft

14395 Del Oro

$585,000

SOLD

14395 Del Oro, Red Bluff, CA 96080

5 beds · 3 baths · 2,436 sqft

4000 Via Ventura

$750,000

SOLD

4000 Via Ventura, Red Bluff, CA 96080

4 beds · 4 baths · 2,553 sqft

15540 China Rapids
VIRTUAL TOUR

$539,000

SOLD

15540 China Rapids, Red Bluff, CA 96080

4 beds · 3 baths · 2,873 sqft

22635 Juanita Court

$514,000

SOLD

22635 Juanita Court, Red Bluff, CA 96080

4 beds · 4 baths · 2,223 sqft

68 Gilmore Road

$338,000

SOLD

68 Gilmore Road, Red Bluff, CA 96080

3 beds · 2 baths · 2,442 sqft

11755 Wayne Avenue
VIDEO TOUR

$680,000

SOLD

11755 Wayne Avenue, Red Bluff, CA 96080

4 beds · 3 baths · 2,444 sqft

Topfind Realty

Company

  • About Us
  • Careers
  • Articles
  • Home Estimate

Explore

  • Renting
  • Buying
  • Selling
  • Realtors

Support

  • Help Center
  • Contact Us
  • Terms & Conditions
  • Privacy Policy

Topfind Realty, DRE # 02240815, is a licensed real estate broker in California. Topfind Realty pledges to support the Fair Housing Act and adhere to Equal Housing Opportunity laws.

Copyright © 2026 Topfind Realty. All Rights Reserved.