Topfind Realty
Renting

Search Rentals

Houses for RentTownhomes for RentCondos for RentView All Rentals →

Renting Resources

Why Rent With UsRenter GuideRent vs Buy Calculator

Renter Articles

How to Negotiate RentUnderstanding Your LeaseMoving Checklist for RentersAll Renter Articles
Buying

Search Homes

Houses for SaleTownhomes for SaleCondos for SaleView All Homes →

Buying Resources

Why Buy With UsBuyer GuideAffordability CalculatorInvestment CalculatorProperty Tax Calculator

Buyer Articles

Home Inspection TipsFirst-Time Buyer ChecklistPacking Secrets
Selling

Selling Tools

Home ValuationFind a Seller's Agent

Selling Resources

Why Sell With UsSeller GuideNet Sheet CalcHELOC Calculator

Seller Articles

Strategic PricingMaximize Profit When SellingSell While Buying Your Next Home
Mortgage Rates

Today's Rates

Mortgage RatesRefinance RatesLoan ComparisonHELOC Calculator

Mortgage Resources

Understanding Mortgage RatesFirst-Time Homebuyer GuideWhen to Refinance Your Mortgage
Realtors
Topfind
Houses for RentTownhomes for RentCondos for RentView All Rentals →
Why Rent With UsRenter GuideRent vs Buy Calculator
How to Negotiate RentUnderstanding Your LeaseMoving Checklist for Renters
Houses for SaleTownhomes for SaleCondos for SaleView All Homes →
Why Buy With UsBuyer GuideAffordability CalculatorInvestment CalculatorProperty Tax Calculator
Home Inspection TipsFirst-Time Buyer ChecklistPacking Secrets
Home ValuationFind a Seller's Agent
Why Sell With UsSeller GuideNet Sheet CalcHELOC Calculator
Strategic PricingMaximize Profit When SellingSell While Buying Your Next Home
Mortgage RatesRefinance RatesLoan ComparisonHELOC Calculator
Understanding Mortgage RatesFirst-Time Homebuyer GuideWhen to Refinance Your Mortgage
groupRealtorsinfoAbout Us
Continue with Google
Sign InSign Up
Topfind Realty
Renting

Search Rentals

Houses for RentTownhomes for RentCondos for RentView All Rentals →

Renting Resources

Why Rent With UsRenter GuideRent vs Buy Calculator

Renter Articles

How to Negotiate RentUnderstanding Your LeaseMoving Checklist for RentersAll Renter Articles
Buying

Search Homes

Houses for SaleTownhomes for SaleCondos for SaleView All Homes →

Buying Resources

Why Buy With UsBuyer GuideAffordability CalculatorInvestment CalculatorProperty Tax Calculator

Buyer Articles

Home Inspection TipsFirst-Time Buyer ChecklistPacking Secrets
Selling

Selling Tools

Home ValuationFind a Seller's Agent

Selling Resources

Why Sell With UsSeller GuideNet Sheet CalcHELOC Calculator

Seller Articles

Strategic PricingMaximize Profit When SellingSell While Buying Your Next Home
Mortgage Rates

Today's Rates

Mortgage RatesRefinance RatesLoan ComparisonHELOC Calculator

Mortgage Resources

Understanding Mortgage RatesFirst-Time Homebuyer GuideWhen to Refinance Your Mortgage
Realtors
Topfind
Houses for RentTownhomes for RentCondos for RentView All Rentals →
Why Rent With UsRenter GuideRent vs Buy Calculator
How to Negotiate RentUnderstanding Your LeaseMoving Checklist for Renters
Houses for SaleTownhomes for SaleCondos for SaleView All Homes →
Why Buy With UsBuyer GuideAffordability CalculatorInvestment CalculatorProperty Tax Calculator
Home Inspection TipsFirst-Time Buyer ChecklistPacking Secrets
Home ValuationFind a Seller's Agent
Why Sell With UsSeller GuideNet Sheet CalcHELOC Calculator
Strategic PricingMaximize Profit When SellingSell While Buying Your Next Home
Mortgage RatesRefinance RatesLoan ComparisonHELOC Calculator
Understanding Mortgage RatesFirst-Time Homebuyer GuideWhen to Refinance Your Mortgage
groupRealtorsinfoAbout Us
Continue with Google
Sign InSign Up
Real Estate/CA/Red Bluff/22560 Adobe Road
Photo 1 of 22560 Adobe Road
Photo 2 of 22560 Adobe Road
1 / 20
Main
Interior 1
Interior 2
Interior 3
Interior 4
imagesmode View 20 photos
For Sale
$725,000
Est. $4,060/mo

22560 Adobe Road, Red Bluff, CA 96080

bed
3
Bedrooms
bathtub
3
Bathrooms
square_foot
2,422
Sq Ft

About this home

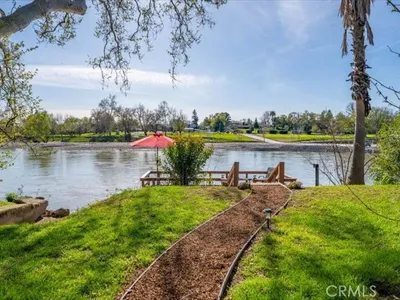
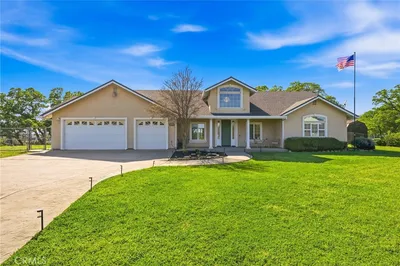
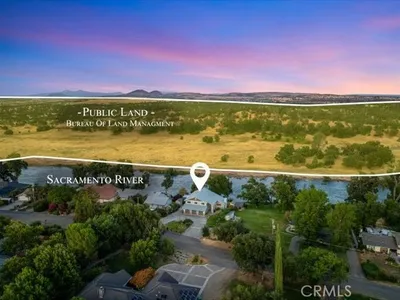
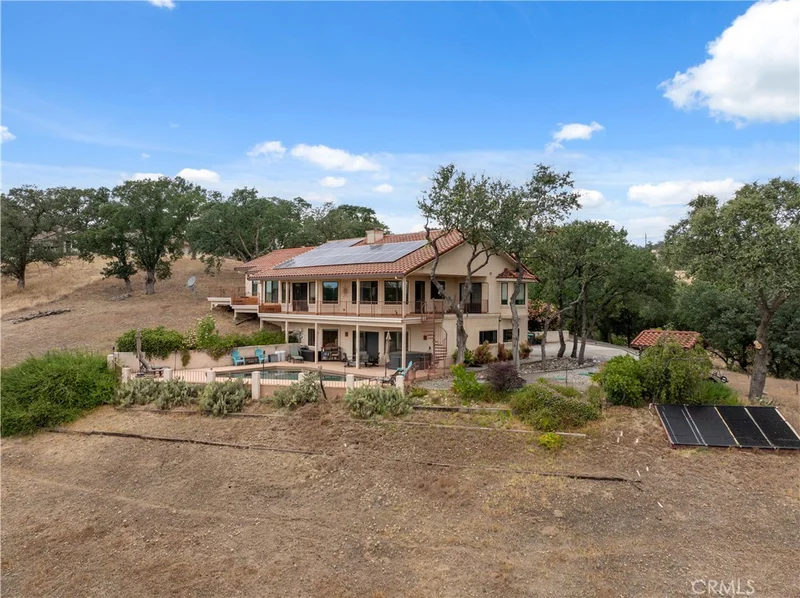
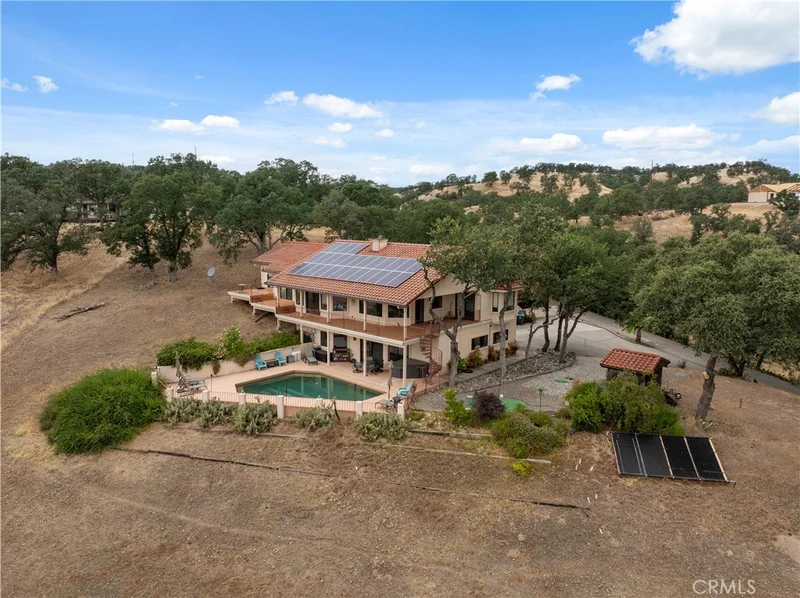
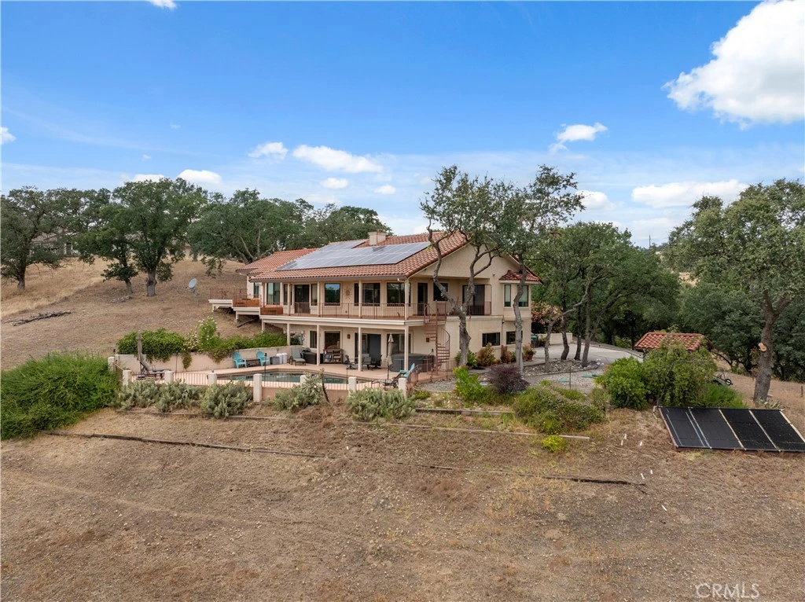
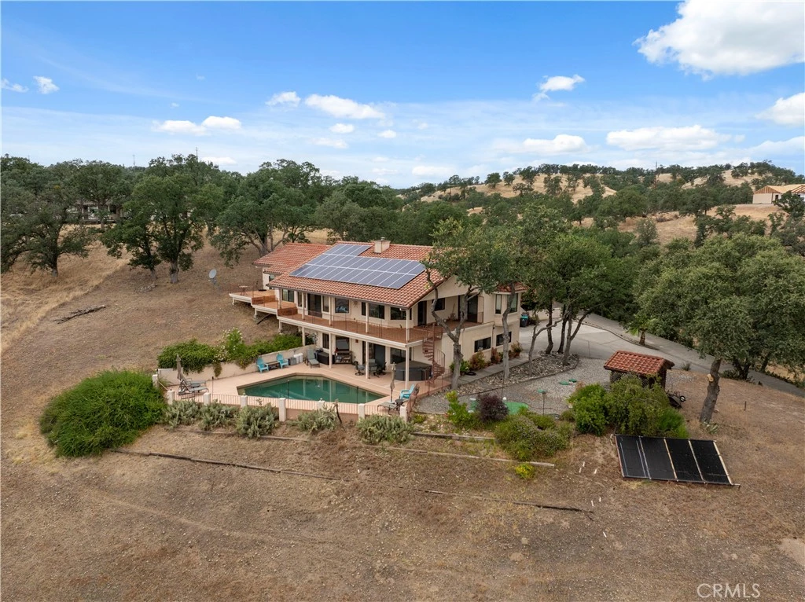
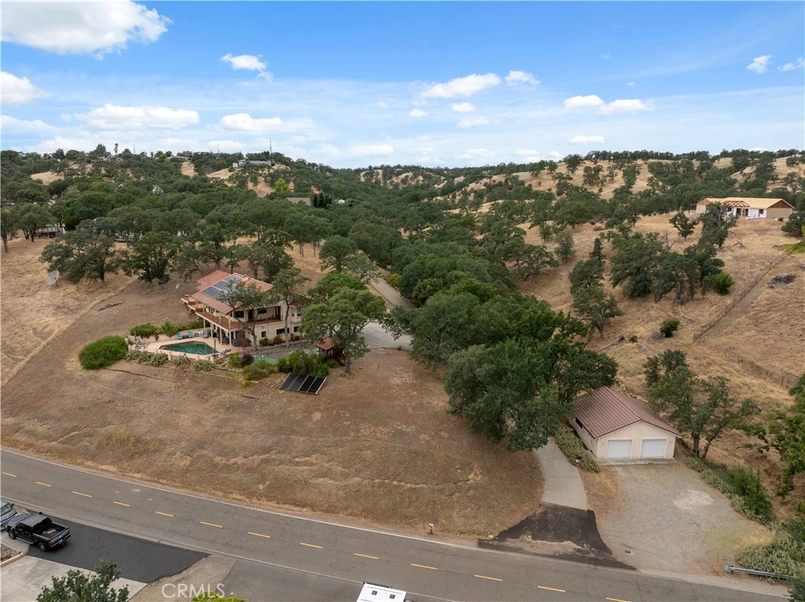
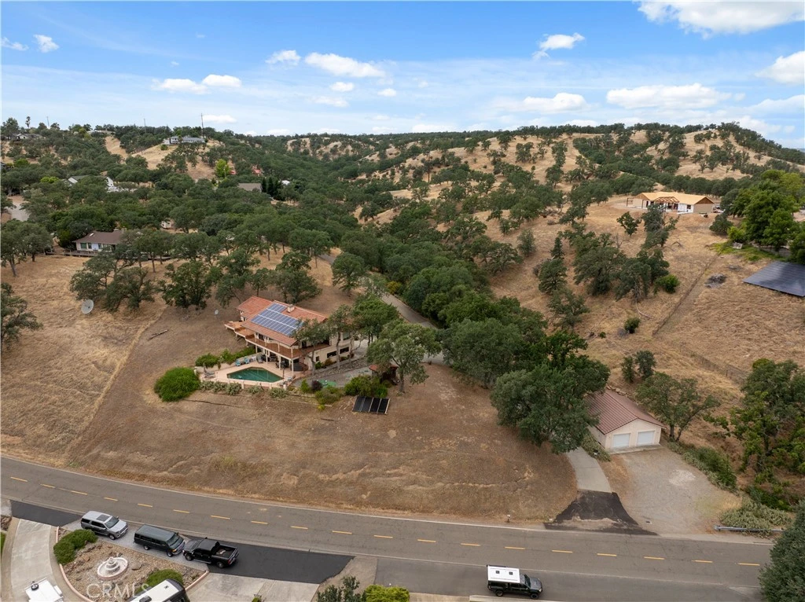
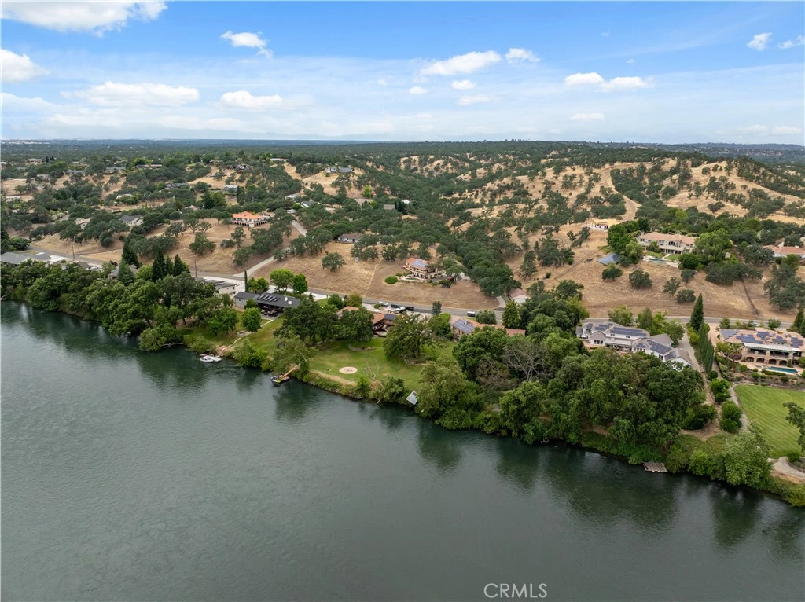
Set against the scenic backdrop of the Sacramento River, this exceptional Surrey Village property offers privacy, comfort, and resort-styleliving on 1.81 picturesque acres. Designed to showcase its incredible setting, the custom-built 3-bedroom, 3-bath home featuresexpansive picture windows that capture breathtaking river views while filling the interior with natural light. Inside, you'll find soaringceilings, an open floor plan, neutral finishes, and a spacious living room anchored by a cozy wood stove. The well-appointed kitchenoffers wood cabinetry, tile countertops, stainless steel appliances, an electric range, a center island with breakfast bar seating, andgenerous workspace. Just outside, the expansive deck provides the perfect place to enjoy morning coffee, entertain guests, or simplyrelax while taking in the panoramic river views. The primary suite features private deck access, ample closet space, and an en suite bathwith a large vanity and tiled walk-in shower. Built for comfort and efficiency, the home includes owned solar, a propane-powered backupgenerator, a dedicated mini-split in the primary suite, and a security system. The lower level offers a spacious bonus room with a full bath, creating excellent flexibility for guest quarters, multigenerational living, a home office, or potential ADU conversion. Outside, enjoy yourown private retreat with a sparkling in-ground pool overlooking the river, creating the perfect setting for entertaining or enjoyingunforgettable sunsets. A 30' x 32' shop provides abundant space for projects, storage, or recreational equipment. Combining stunningSacramento River views, owned solar, a pool, versatile living space, and an impressive shop, this one-of-a-kind property offers theperfect blend of tranquility, functionality, and everyday enjoyment.

Property Facts

bed

Bedrooms

3

bathtub

Bathrooms

3

square_foot

Square Feet

2,422

landscape

Lot Size

78,844 sqft

calendar_month

Year Built

1991

home_work

Property Type

Single Family Residence

timer

Days on Market

41

payments

HOA Fee

N/A

garage

Garage Total

2

fingerprint

MLS #

SN26145133

Interior Details

General Interior

Interior Features

Breakfast Bar, Ceiling Fans, Separate Formal Dining Room, High Ceilings

Flooring

Carpet, Tile

Fireplace

Living Room

Kitchen & Appliances

Appliances

Electric Range, Microwave

Laundry

Inside

Bed & Bath

Main Level Bedrooms

3

Main Level Bathrooms

3

Climate Control

Cooling

Central Air

Heating

Central

Parking

Total Parking Spaces

2

Garage Spaces

2

Attached Garage

Yes

Parking Features

Garage

Exterior & Lot

Building & Construction

Roof

Tile

Lot & Grounds

Lot Features

Lot Over40000 Sqft

Pool Features

In Ground, Private

Sewer

Septic Tank

Water Source

Well

Community & HOA

Community Features

Suburban

Mortgage Calculator

Total Monthly

$0

Principal & Interest:
$0
Property Tax:
$0
Home Insurance:
$0
HOA Fees:
$0
$
$
%

Nearby Schools

RatingSchool NameGradesDistance
7
Berrendos Middle
Middle School
6-81.8 mi
7
Antelope Elementary
Elementary School
K-52.4 mi
9
Bend Elementary
Elementary School
K-82.7 mi
5
Lassen-Antelope Volcanic Academy (Lava)
Charter School
5-83.6 mi
N/A
Tehama County Special Education
Elementary School
P-Adult3.7 mi

Convenience Score

Market Insights

96080|Red Bluff

Estimated Value

Calculating...
No change vs. last year
Value history is still building for this area.

Market Temperature

Seller'sBalancedBuyer's
0d30d60d180d
Balanced

Balanced market

30 Days

Avg. time on market

This is a Balanced Market. Homes are selling at a moderate pace.

Flood & Climate Risk

Noise Levels

Location

22560 Adobe Road

Red Bluff, CA 96080

Open in Mapsopen_in_new
Topfind Realty

Ready to Take the Next Step?

Get expert support from a local agent today.

call
(800)-330-9306Available 9AM - 7PM

Similar Homes You Might Like

Based on price, location, and features
30 Mcglynn Drive

$300,000

FOR SALE

30 Mcglynn Drive, Red Bluff, CA 96080

4 beds · 2 baths · 2,000 sqft

22745 Daha Drive
3D TOUR

$659,000

FOR SALE

22745 Daha Drive, Red Bluff, CA 96080

4 beds · 3 baths · 2,735 sqft

21735 Hidy

$655,000

FOR SALE

21735 Hidy, Red Bluff, CA 96080

3 beds · 3 baths · 2,308 sqft

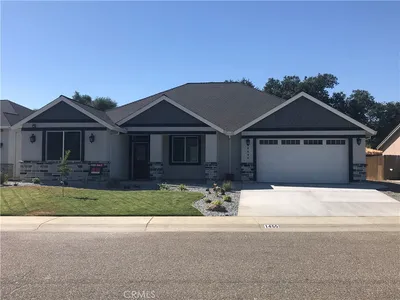
1455 Acacia Street

$549,950

FOR SALE

1455 Acacia Street, Red Bluff, CA 96080

4 beds · 2 baths · 1,938 sqft

550 Bayles Avenue

$309,900

FOR SALE

550 Bayles Avenue, Red Bluff, CA 96080

2 beds · 2 baths · 1,842 sqft

195 Howell Avenue
VIDEO TOUR

$650,000

FOR SALE

195 Howell Avenue, Red Bluff, CA 96080

4 beds · 2 baths · 3,320 sqft

24366 Electric Avenue

$204,900

FOR SALE

24366 Electric Avenue, Red Bluff, CA 96080

3 beds · 2 baths · 1,056 sqft

701 Rio Street
VIDEO TOUR

$1,199,999

FOR SALE

701 Rio Street, Red Bluff, CA 96080

6 beds · 7 baths · 4,564 sqft

Recently Sold

13925 Noble Way
3D TOUR

$678,000

SOLD

13925 Noble Way, Red Bluff, CA 96080

3 beds · 3 baths · 2,809 sqft

16105 Julie Lane

$665,000

SOLD

16105 Julie Lane, Red Bluff, CA 96080

4 beds · 3 baths · 2,292 sqft

846 Rio Street

$450,000

SOLD

846 Rio Street, Red Bluff, CA 96080

2 beds · 2 baths · 2,282 sqft

1405 Robinsin Drive

$395,000

SOLD

1405 Robinsin Drive, Red Bluff, CA 96080

3 beds · 2 baths · 2,600 sqft

4000 Via Ventura

$750,000

SOLD

4000 Via Ventura, Red Bluff, CA 96080

4 beds · 4 baths · 2,553 sqft

15540 China Rapids
VIRTUAL TOUR

$539,000

SOLD

15540 China Rapids, Red Bluff, CA 96080

4 beds · 3 baths · 2,873 sqft

255 Sparrow Court

$370,000

SOLD

255 Sparrow Court, Red Bluff, CA 96080

3 beds · 3 baths · 2,022 sqft

22635 Juanita Court

$514,000

SOLD

22635 Juanita Court, Red Bluff, CA 96080

4 beds · 4 baths · 2,223 sqft

$725,000
3 bd | 3 ba | 2,422 sqft
Request a tourcall
Topfind Realty

Company

  • About Us
  • Careers
  • Articles
  • Home Estimate

Explore

  • Renting
  • Buying
  • Selling
  • Realtors

Support

  • Help Center
  • Contact Us
  • Terms & Conditions
  • Privacy Policy

Topfind Realty, DRE # 02240815, is a licensed real estate broker in California. Topfind Realty pledges to support the Fair Housing Act and adhere to Equal Housing Opportunity laws.

Copyright © 2026 Topfind Realty. All Rights Reserved.