1 / 44
imagesmode View 44 photos
For Sale
$699,000
Est. $3,914/mo14815 Molluc, Red Bluff, CA 96080
bed
4
Bedrooms
bathtub
2
Bathrooms
square_foot
2,587
Sq Ft
About this home
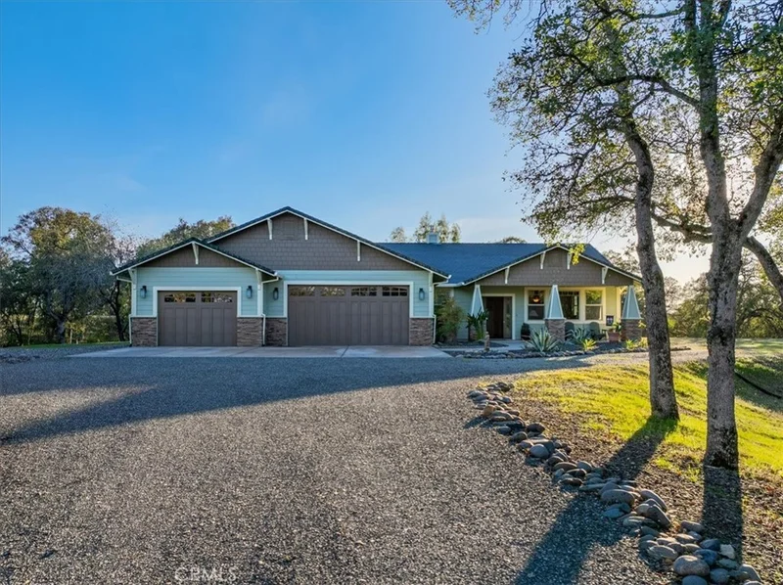
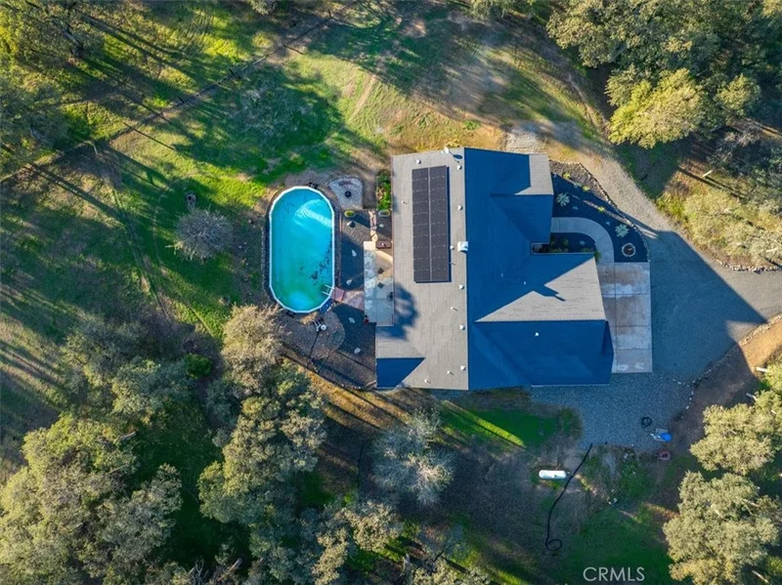
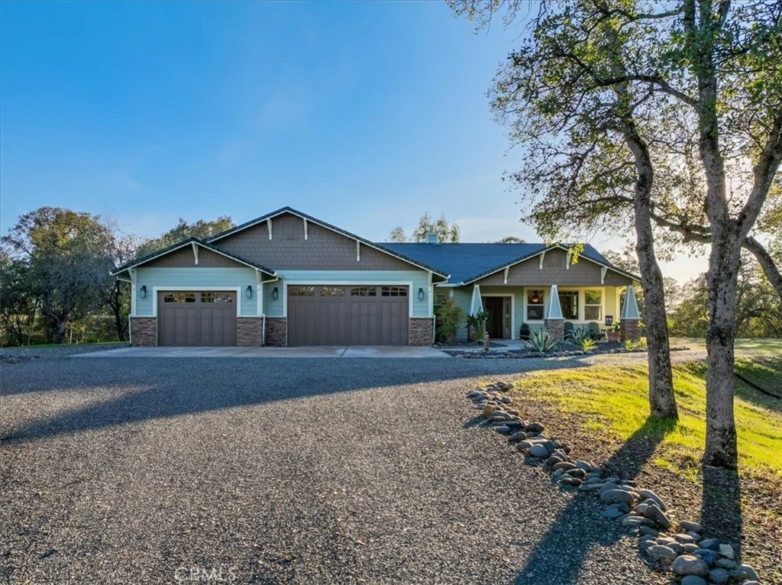
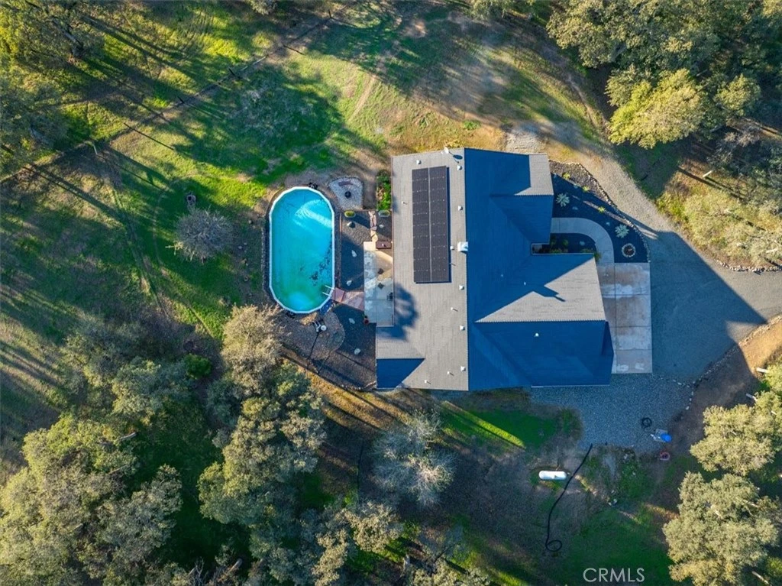
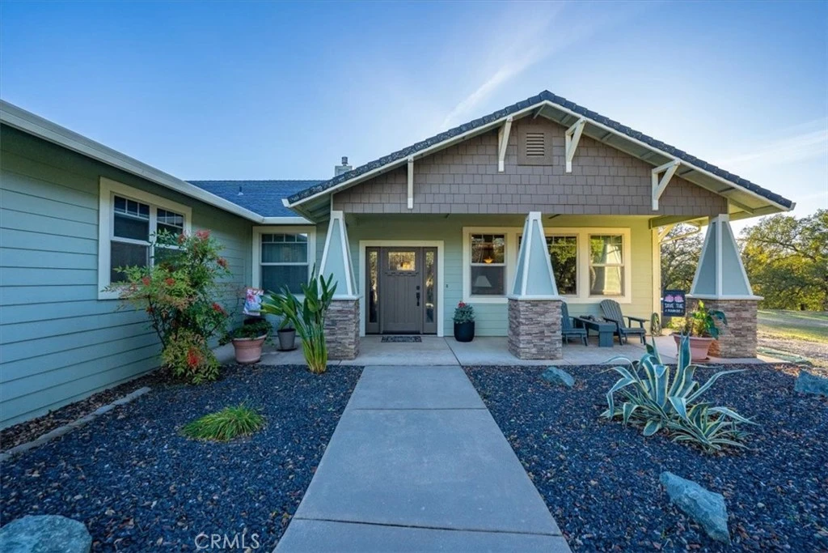
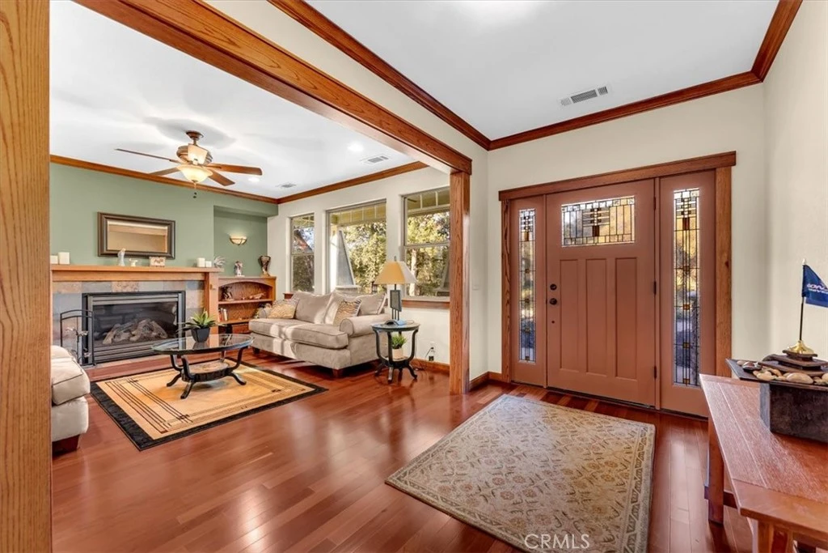
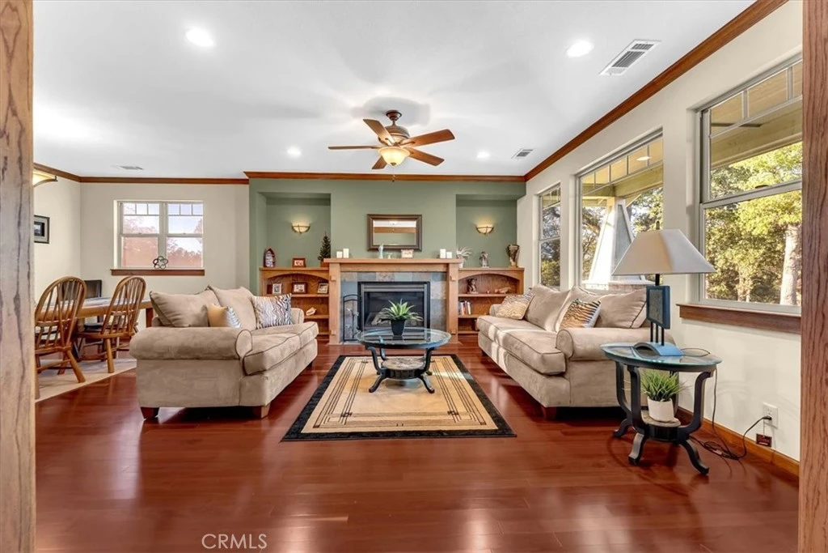
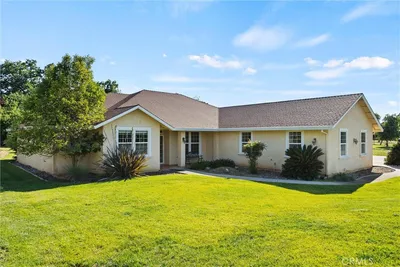
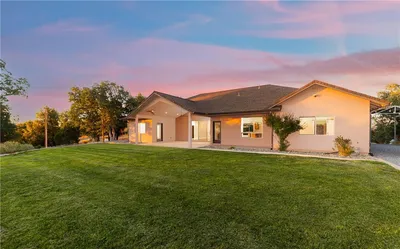
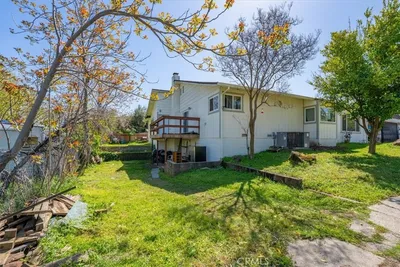
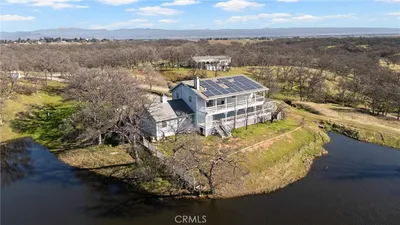
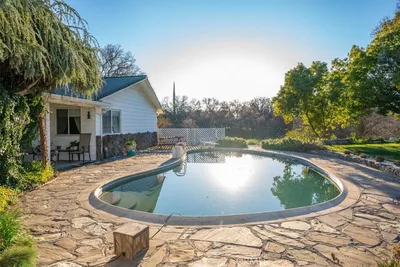
Tucked away in the rolling hills, this spacious Craftsman-style house offers privacy and charm in equal measure. At 2,675 square feet, the home features 4 bedrooms and 2 bathrooms, with wide hallways and thoughtful design details throughout. Brazilian cherrywood and Tezzano tile floors create a warm, elegant tone, while crown molding adds a classic finish. The expansive living room centers around a gas fireplace framed by built-in bookshelves and large windows that bring the outdoors in. A separate family room features another fireplace and views of the patio and in-ground Doughboy pool; perfect for relaxing or entertaining. Love to cook? You'll appreciate the kitchen's stainless steel appliances, including a Bertazzoni five-burner range, abundant cabinet space, and a custom soffit with crown molding. A built-in china hutch in the dining room provides both storage and a touch of tradition for those festive family meals. The large primary bedroom includes not one, but two, walk-in closets, plus a spacious in-suite bathroom with dual sinks placed thoughtfully apart, a jetted tub, and a corner shower. A private door leads directly to the patio; ideal for late-night stargazing or early-morning coffee. Function meets lifestyle in the sizeable laundry room with ample storage, a folding counter, and hanging rod. The three-car garage handles parking and storage with ease, and a prepped pad awaits your future shop or outdoor project. Nearby amenities include parks, schools, a grocery store, and gas stations-all within a short drive. This home blends comfort, style, and convenience in a serene setting.
Property Facts
bed
Bedrooms
4
bathtub
Bathrooms
2
square_foot
Square Feet
2,587
landscape
Lot Size
202,118.4 sqft
calendar_month
Year Built
2008
home_work
Property Type
Single Family Residence
timer
Days on Market
0
garage
Garage Total
3
fingerprint
MLS #
SN26185878
Interior Details
General Interior
Interior Features
Ceiling Fans, Crown Molding, Separate Formal Dining Room, Granite Counters, See Remarks, Primary Suite, Walk In Closets
Flooring
Carpet, Tile, Wood
Fireplace
Family Room, Living Room, Propane
Kitchen & Appliances
Appliances
Dishwasher, Disposal, Propane Range, Refrigerator, Range Hood
Laundry
Laundry Room
Bed & Bath
Main Level Bedrooms
4
Main Level Bathrooms
2
Climate Control
Cooling
Central Air
Heating
Central, Propane
Parking
Total Parking Spaces
3
Garage Spaces
3
Attached Garage
Yes
Parking Features
Concrete, Direct Access, Driveway, Garage, Gravel, Rv Access Parking
Exterior & Lot
Building & Construction
Patio & Porch
Concrete, Patio, Porch
Construction
Wood Siding
Foundation
Slab
Roof
Composition
Lot & Grounds
Lot Features
Back Yard, Front Yard, Horse Property, Lawn, Landscaped, Trees
Pool Features
In Ground, Private, See Remarks, Vinyl
Spa Features
Bath
Sewer
Septic Tank
Water Source
Private, Well
Community & HOA
Community Features
Foothills, Rural

Mortgage Calculator
Total Monthly
$0
Principal & Interest:
$0Property Tax:
$0Home Insurance:
$0HOA Fees:
$0$
$
%
Nearby Schools
| Rating | School Name |
|---|---|
5 | Lassen-Antelope Volcanic Academy (Lava) Charter School |
N/A | Tehama County Special Education Elementary School |
1 | Lincoln Street Charter School |
6 | Red Bluff High High School |
4 | Bidwell Elementary Elementary School |
Convenience Score
Market Insights
96080|Red Bluff
Estimated Value
Calculating...
No change vs. last year
Value history is still building for this area.
Market Temperature
Seller'sBalancedBuyer's
0d30d60d180d
Balanced
Balanced market
30 Days
Avg. time on market
This is a Balanced Market. Homes are selling at a moderate pace.
Flood & Climate Risk
Noise Levels

Ready to Take the Next Step?
Get expert support from a local agent today.
call
(800)-330-9306Available 9AM - 7PM
Similar Homes You Might Like
Based on price, location, and features
Recently Sold
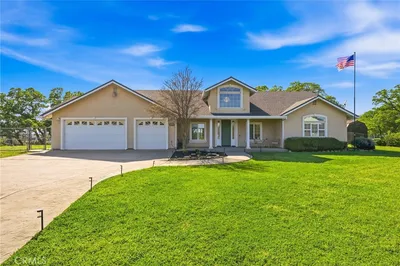
$699,000
4 bd | 2 ba | 2,587 sqft