1 / 20
imagesmode View 20 photos
For Sale
$1,200,000
Est. $6,720/mo21 Calle Vaqueta, Rancho Santa Margarita, CA 92688
bed
4
Bedrooms
bathtub
3
Bathrooms
square_foot
1,602
Sq Ft
About this home
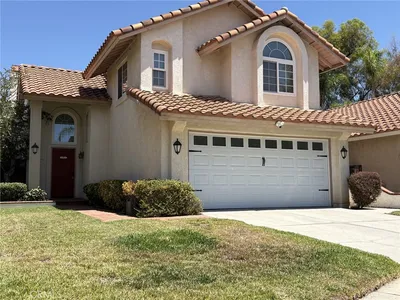
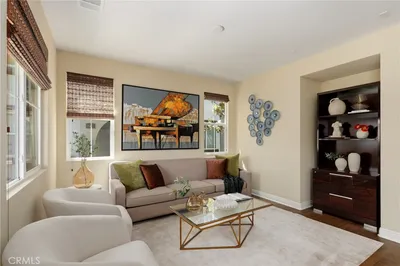
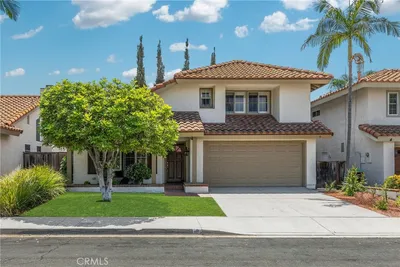
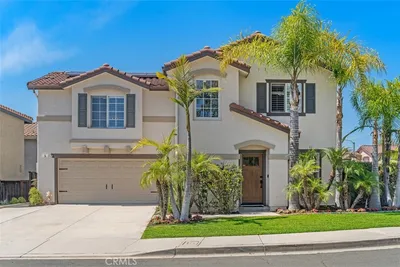
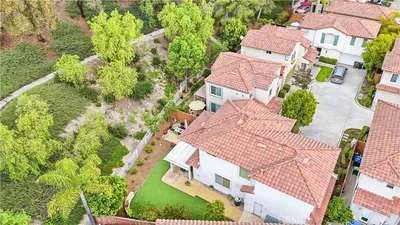
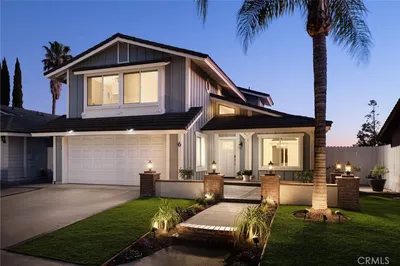
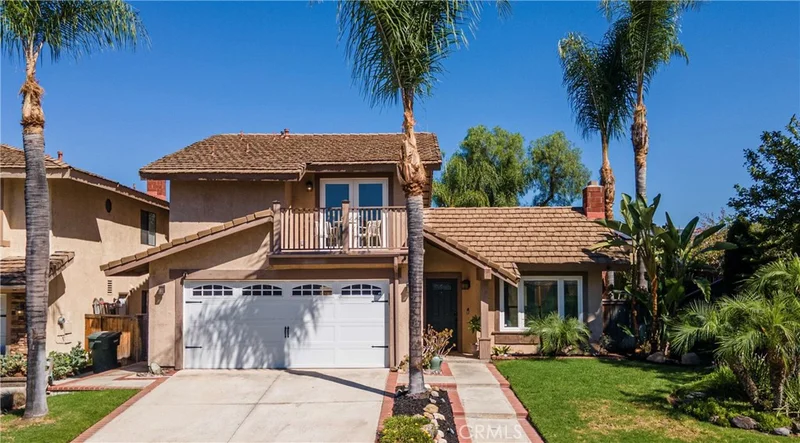
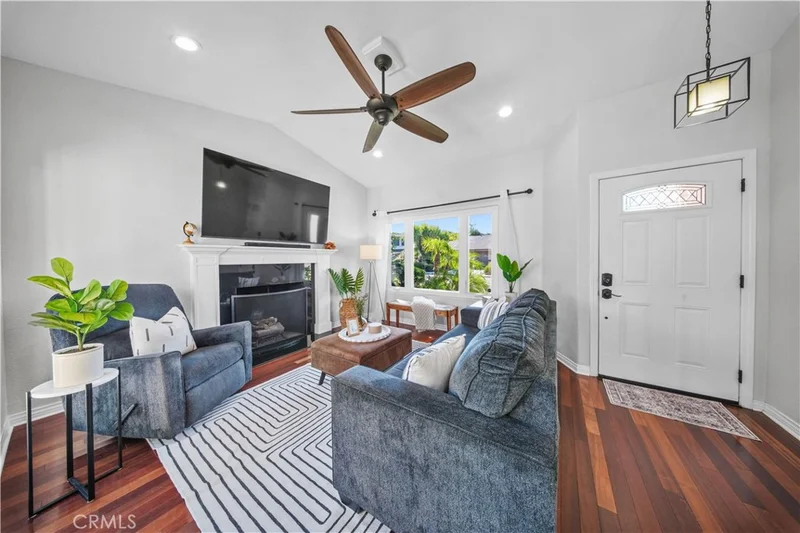
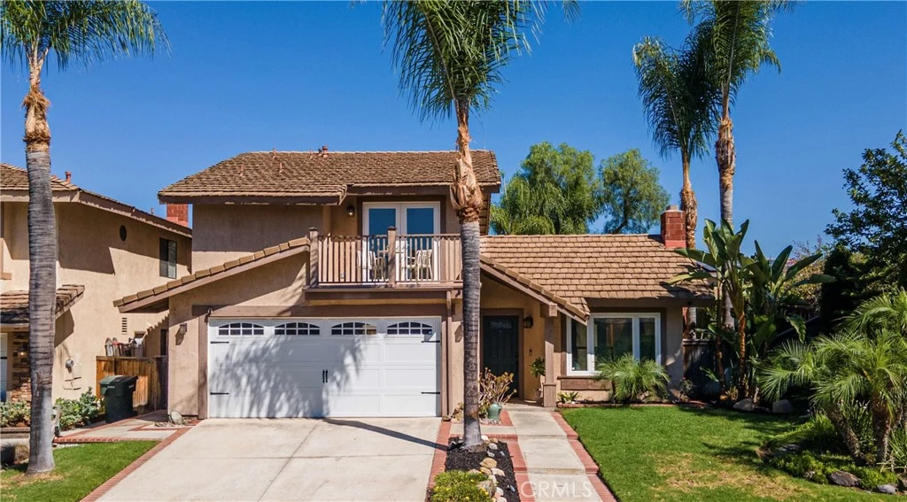
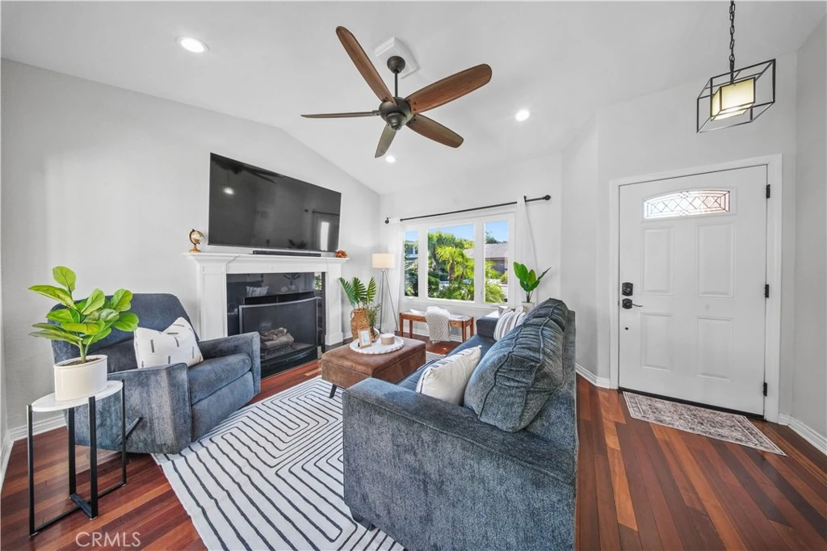
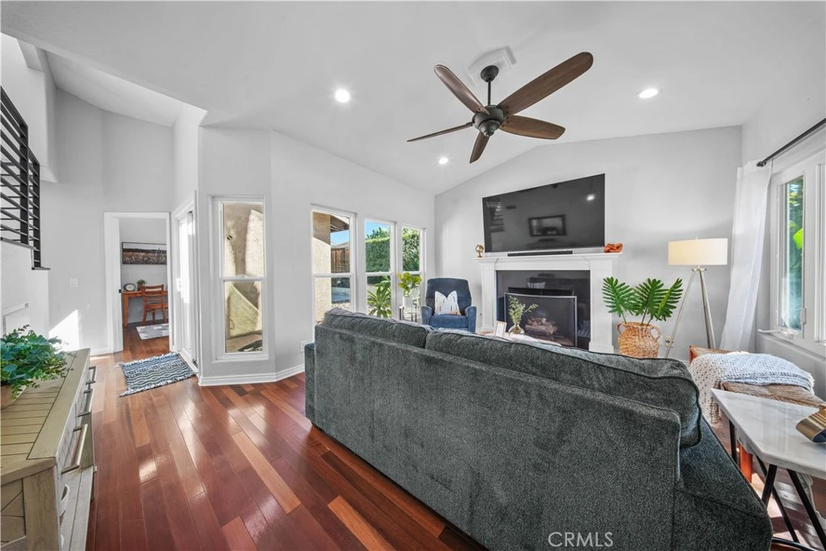
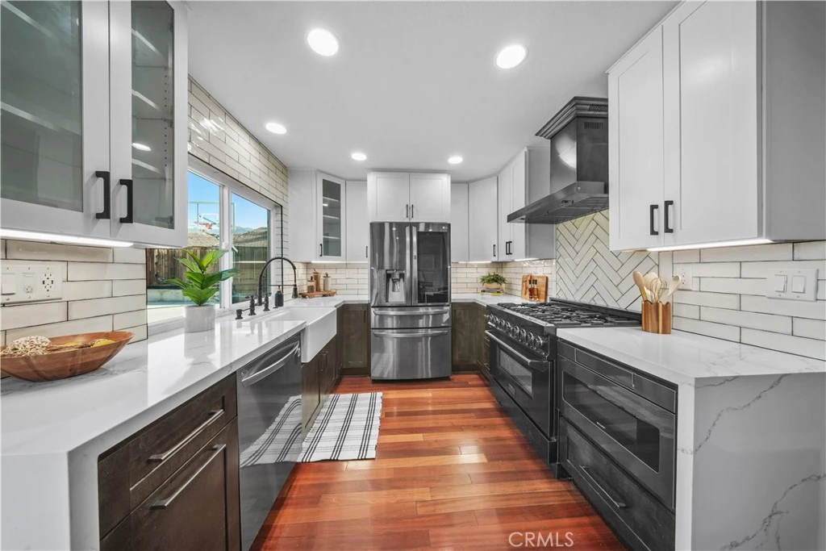
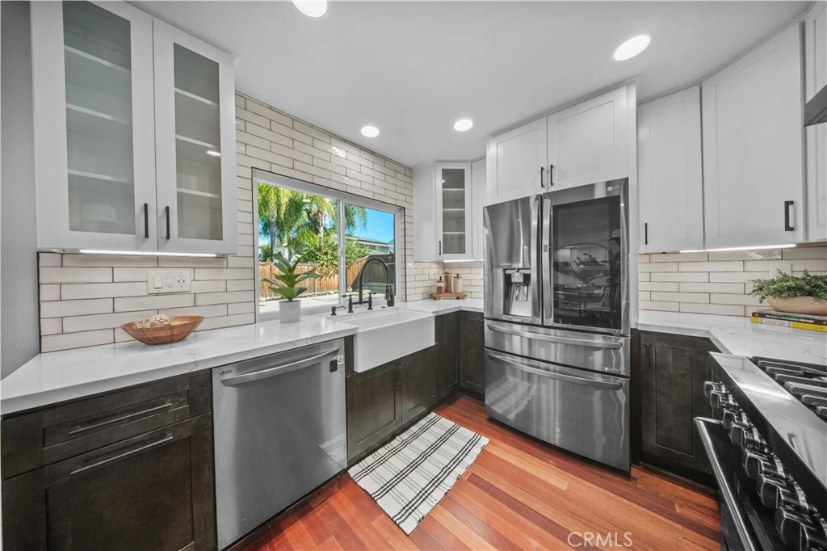
Stunning 4-bedroom, 3-bath home in the desirable Ranchwood community of Rancho Santa Margarita — turnkey and updated for effortless living and entertaining. Enter into the living room noticing the hardwood floors, windows all around and anchored by a custom-surround fireplace. An adjacent courtyard accessed by French doors, fills the room with light. Check out a chef-ready remodeled kitchen with soft-close custom cabinetry by Koville, quartz countertops, herringbone tile backsplash, a 6-burner ZLINE range, under-counter microwave,lazy susan corners and pull-out bins. Head over to the matching custom wine & coffee bar with glass-front uppers, extra wide drawers for storage, Hisense wine/ beverage fridge and plumbing for an espresso machine. Conveniently, there is one bedroom downstairs to serve as an office or guest room. A custom bannister leads upstairs where you will find durable LVP floors throughout. The primary suite is a serene retreat with a bright contemporary walk-in shower with rainfall ceiling shower, adjustable head, and handheld wand in matte black, double sinks, custom cabinetry, walk-in closet and french doors to a private balcony with sunrise and Saddleback mountain views. The featured upgrades include newer double-pane windows, recessed lighting, newer HVAC, Nest thermostat, whole-house fan and an upgraded garage with built-in storage, epoxy floors, EV ready new electrical panel 200 amps, desk and workbench. The low-maintenance backyard offers a built-in fire pit, half basketball court, large retractable, automatic awning for added outdoor comfort while dining all with serene mountain views. Community perks: 5 pools, courts (basketball, tennis, pickleball), parks, trails and exclusive access to Rancho Santa Margarita Lake & Beach Club. Just a short walk, drive or bike to award winning schools, shopping, dining and fun. . Don’t miss this beautifully maintained, move-in ready home in one of Southern California’s safest, per Safewise, most sought-after communities — perfect for everyday living and memorable entertaining. LOW HOA only $91 a month NO MELLO ROOS
Property Facts
bed
Bedrooms
4
bathtub
Bathrooms
3
square_foot
Square Feet
1,602
landscape
Lot Size
4,500 sqft
calendar_month
Year Built
1987
home_work
Property Type
Single Family Residence
timer
Days on Market
0
payments
HOA Fee
$91/mo
garage
Garage Total
2
fingerprint
MLS #
OC26170519
Interior Details
General Interior
Interior Features
Built In Features, Balcony, Ceiling Fans, High Ceilings, Pull Down Attic Stairs, Recessed Lighting, Unfurnished, Bedroom On Main Level
Flooring
Tile, Vinyl, Wood
Fireplace
Gas Starter, Living Room
Kitchen & Appliances
Appliances
Six Burner Stove, Dishwasher, Gas Range, Microwave, Refrigerator, Range Hood, Dryer, Washer
Laundry
In Garage
Bed & Bath
Main Level Bedrooms
1
Main Level Bathrooms
1
Climate Control
Cooling
Central Air, Whole House Fan
Heating
Central
Parking
Total Parking Spaces
4
Garage Spaces
2
Open Parking Spaces
2
Attached Garage
Yes
Parking Features
Direct Access, Door Single, Driveway, Garage, On Street
Exterior & Lot
Building & Construction
Security
Carbon Monoxide Detectors, Smoke Detectors
Foundation
Slab
Lot & Grounds
Lot Features
Zero To One Unit Acre, Back Yard, Lawn, Near Park
Pool Features
Community, Association
Sewer
Public Sewer
Water Source
Public
Community & HOA
Association Info
HOA Fee$91
FrequencyMonthly
HOA Amenities
Clubhouse, Sport Court, Picnic Area, Playground, Pickleball, Pool, Recreation Room, Tennis Courts, Trails
Community Features
Biking, Curbs, Foothills, Fishing, Golf, Hiking, Lake, Street Lights, Sidewalks, Park, Pool
Mortgage Calculator
Total Monthly
$0
Principal & Interest:
$0Property Tax:
$0Home Insurance:
$0HOA Fees:
$0$
$
%
Nearby Schools
| Rating | School Name |
|---|---|
6 | Cielo Vista Elementary Elementary School |
9 | Rancho Santa Margarita Intermediate Middle School |
8 | Trabuco Elementary Elementary School |
N/A | St Johns Episcopal School Private School |
9 | Trabuco Mesa Elementary Elementary School |
Convenience Score
Market Insights
92688|Rancho Santa Margarita
Estimated Value
Calculating...
No change vs. last year
Value history is still building for this area.
Market Temperature
Seller'sBalancedBuyer's
0d30d60d180d
Balanced
Balanced market
30 Days
Avg. time on market
This is a Balanced Market. Homes are selling at a moderate pace.
Flood & Climate Risk
Noise Levels

Ready to Take the Next Step?
Get expert support from a local agent today.
call
(800)-330-9306Available 9AM - 7PM
Similar Homes You Might Like
Based on price, location, and features