Topfind Realty
Renting

Search Rentals

Houses for RentTownhomes for RentCondos for RentView All Rentals →

Renting Resources

Why Rent With UsRenter GuideRent vs Buy Calculator

Renter Articles

How to Negotiate RentUnderstanding Your LeaseMoving Checklist for Renters
Buying

Search Homes

Houses for SaleTownhomes for SaleCondos for SaleView All Homes →

Buying Resources

Why Buy With UsBuyer GuideAffordability CalculatorInvestment CalculatorProperty Tax Calculator

Buyer Articles

Master Your New Home BudgetBeat Moving StressPacking Secrets
Selling

Selling Tools

Home ValuationFind a Seller's Agent

Selling Resources

Why Sell With UsSeller GuideNet Sheet CalcHELOC Calculator

Seller Articles

Strategic PricingDownsizing Tips
Mortgage Rates

Today's Rates

Mortgage RatesRefinance RatesLoan ComparisonHELOC Calculator

Mortgage Resources

Understanding Mortgage RatesFirst-Time Homebuyer GuideWhen to Refinance Your Mortgage
Realtors
Topfind
Houses for RentTownhomes for RentCondos for RentView All Rentals →
Why Rent With UsRenter GuideRent vs Buy Calculator
How to Negotiate RentUnderstanding Your LeaseMoving Checklist for Renters
Houses for SaleTownhomes for SaleCondos for SaleView All Homes →
Why Buy With UsBuyer GuideAffordability CalculatorInvestment CalculatorProperty Tax Calculator
Master Your New Home BudgetBeat Moving StressPacking Secrets
Home ValuationFind a Seller's Agent
Why Sell With UsSeller GuideNet Sheet CalcHELOC Calculator
Strategic PricingDownsizing Tips
Mortgage RatesRefinance RatesLoan ComparisonHELOC Calculator
Understanding Mortgage RatesFirst-Time Homebuyer GuideWhen to Refinance Your Mortgage
groupRealtorsinfoAbout Us
Continue with Google
Sign InSign Up
Topfind Realty
Renting

Search Rentals

Houses for RentTownhomes for RentCondos for RentView All Rentals →

Renting Resources

Why Rent With UsRenter GuideRent vs Buy Calculator

Renter Articles

How to Negotiate RentUnderstanding Your LeaseMoving Checklist for Renters
Buying

Search Homes

Houses for SaleTownhomes for SaleCondos for SaleView All Homes →

Buying Resources

Why Buy With UsBuyer GuideAffordability CalculatorInvestment CalculatorProperty Tax Calculator

Buyer Articles

Master Your New Home BudgetBeat Moving StressPacking Secrets
Selling

Selling Tools

Home ValuationFind a Seller's Agent

Selling Resources

Why Sell With UsSeller GuideNet Sheet CalcHELOC Calculator

Seller Articles

Strategic PricingDownsizing Tips
Mortgage Rates

Today's Rates

Mortgage RatesRefinance RatesLoan ComparisonHELOC Calculator

Mortgage Resources

Understanding Mortgage RatesFirst-Time Homebuyer GuideWhen to Refinance Your Mortgage
Realtors
Topfind
Houses for RentTownhomes for RentCondos for RentView All Rentals →
Why Rent With UsRenter GuideRent vs Buy Calculator
How to Negotiate RentUnderstanding Your LeaseMoving Checklist for Renters
Houses for SaleTownhomes for SaleCondos for SaleView All Homes →
Why Buy With UsBuyer GuideAffordability CalculatorInvestment CalculatorProperty Tax Calculator
Master Your New Home BudgetBeat Moving StressPacking Secrets
Home ValuationFind a Seller's Agent
Why Sell With UsSeller GuideNet Sheet CalcHELOC Calculator
Strategic PricingDownsizing Tips
Mortgage RatesRefinance RatesLoan ComparisonHELOC Calculator
Understanding Mortgage RatesFirst-Time Homebuyer GuideWhen to Refinance Your Mortgage
groupRealtorsinfoAbout Us
Continue with Google
Sign InSign Up
Real Estate/CA/Rancho Santa Fe/7430 St. Andrews Rd (Sold)
play_circleVideo Tour
Main
SOLD
Interior 1
Interior 2
Interior 3
Interior 4
grid_view Show all photos
SoldClosed on April 15, 2026
$5,495,000
Sold Price

7430 St. Andrews Rd, Rancho Santa Fe, CA 92067

bed
4
Bedrooms
bathtub
5
Bathrooms
square_foot
5,499
Square Feet

About this home

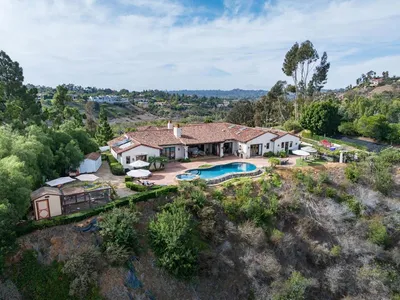
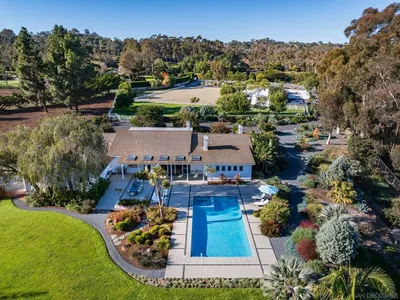
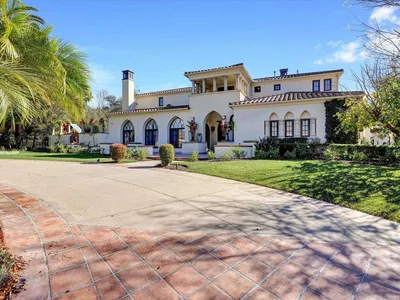

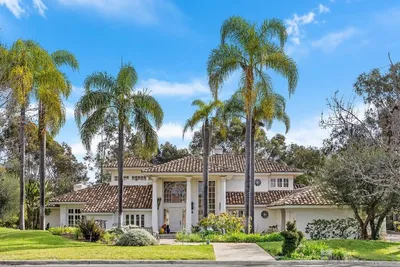
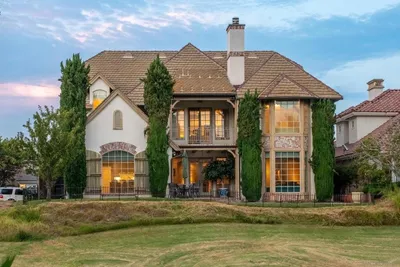

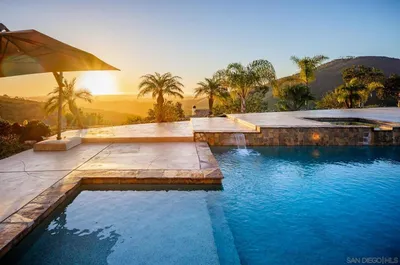
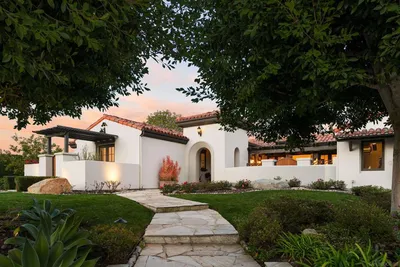
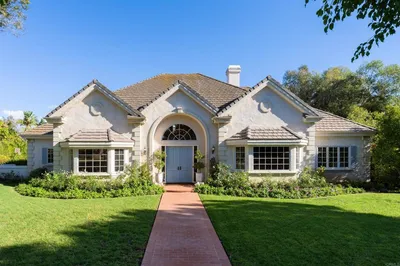
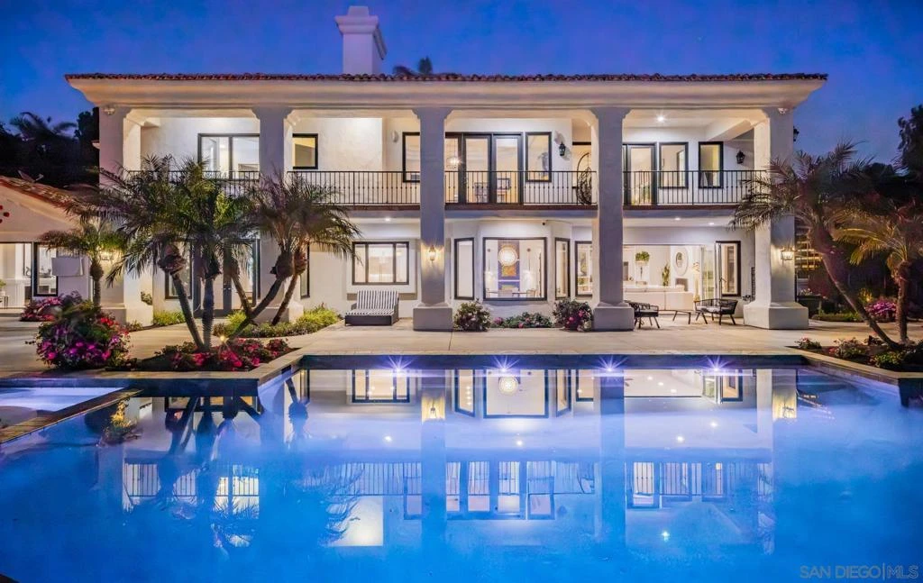
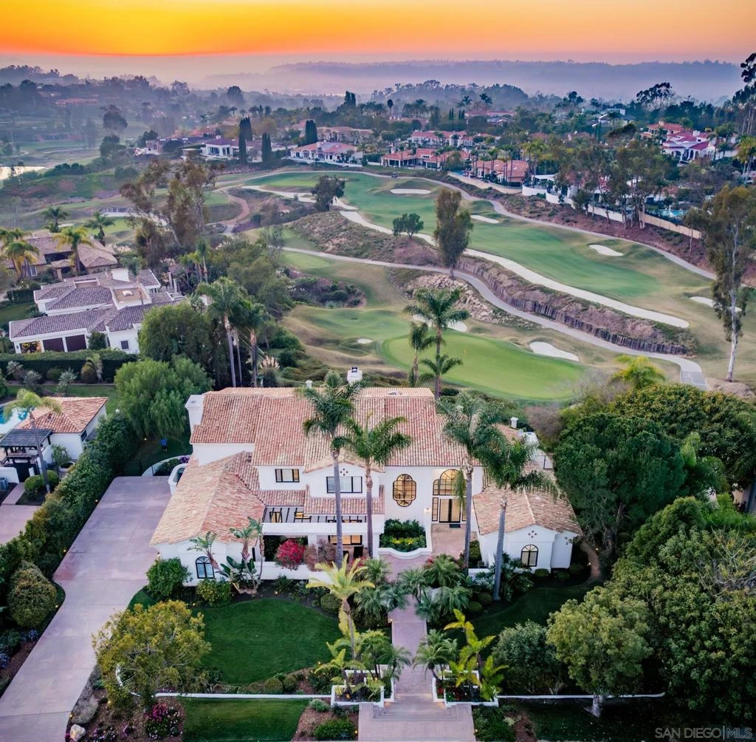
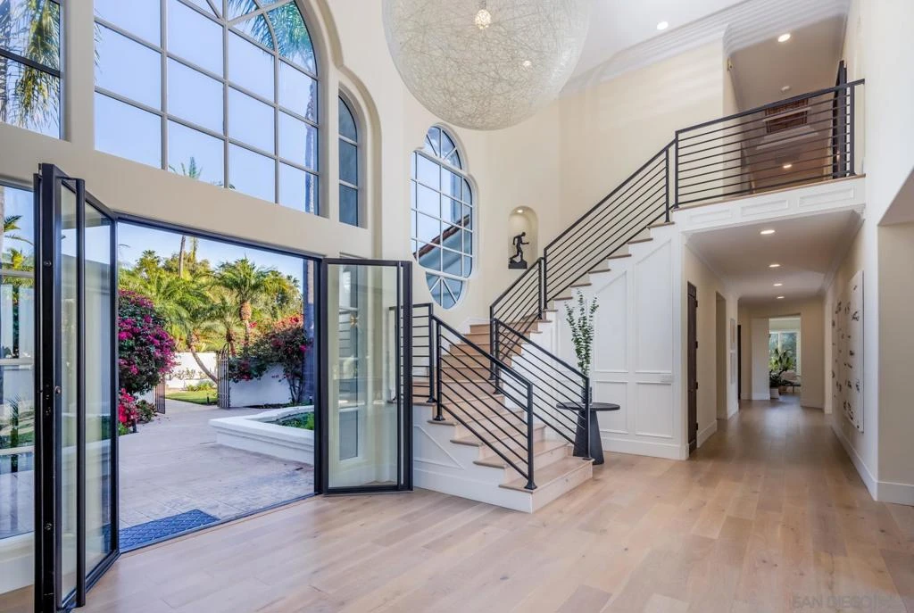
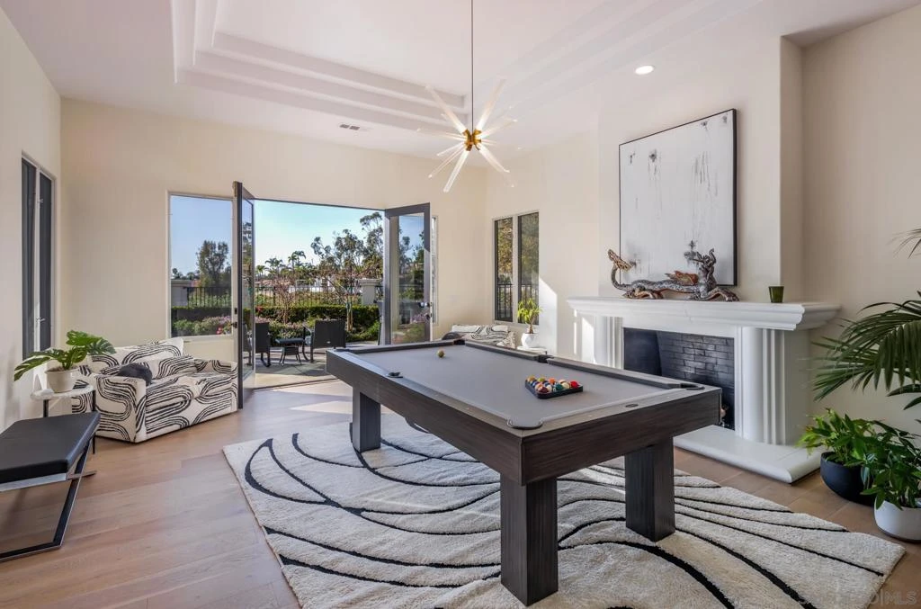
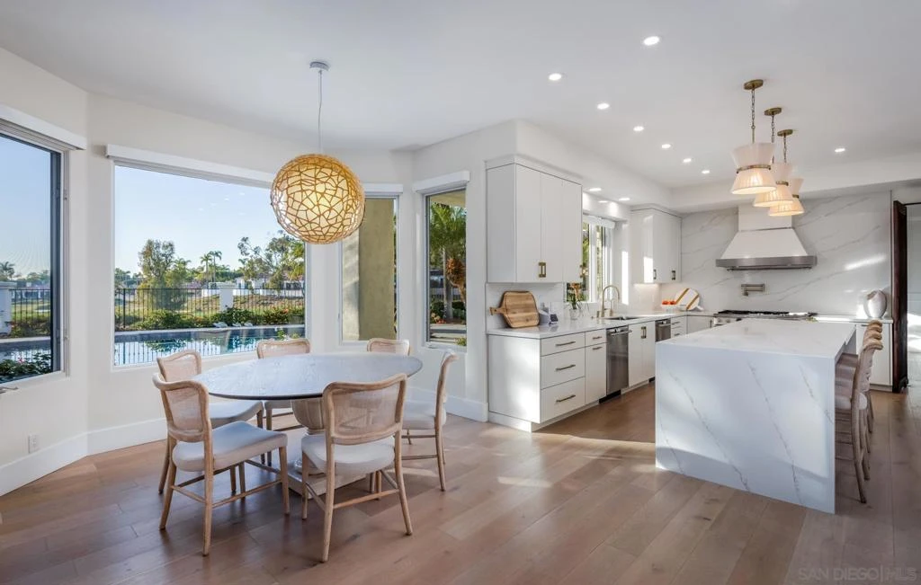
Perched above the newly renovated fairways of The Farms Golf Club, this beautifully reimagined residence offers an exceptional blend of refined design, effortless indoor-outdoor living, and breathtaking views. Positioned above the 5th hole, the home captures sweeping golf course vistas and sunset ocean views from the primary suite and expansive second-floor veranda. An extensive renovation completed in 2021 and beyond — designed by the acclaimed Solana Beach–based Somich Design, whose work has been featured in Architectural Digest — transformed the home into a timeless yet modern retreat. A gated courtyard welcomes you into a grand two-story entry, opening to elegant formal living and dining rooms, including a paneled dining room with coffered ceilings. The inviting family room flows seamlessly into the beautifully redesigned kitchen, featuring custom cabinetry, premium appliances, an oversized island, and a sunny breakfast nook overlooking the golf course. Thoughtfully designed for flexibility, the first level includes a private bedroom suite and a generous study that can easily serve as a fifth bedroom. Upstairs, three additional bedroom suites include a serene primary retreat with ocean views and direct access to the tiled veranda. Outdoor living is exceptional, with a private pool and spa, fire pit, lush gardens, summer kitchen, and an expansive upper deck ideal for entertaining or unwinding at sunset. The outdoor space showcases nine established fruit trees - peach, lemon, lime, pomegranate, and mandarin - adding both beauty and bounty to the yard. A downstairs guest suite with kitchenette adds versatility for extended stays or hosting. Further enhancing the lifestyle, The Farms Golf Club has just completed a comprehensive, multi-million-dollar renovation restoring and elevating its original Pete Dye design, including rebuilt fairways, greens, bunkers, and infrastructure. The Farms is an intimate, guard-gated enclave of just 91 homes, ideally located close to the coast, premier shopping and dining, and convenient I-5 access. The community features private gate access to the world famous, 5 star ranked Rancho Valencia Resort & Spa which offers tennis, pickleball, padel, spa, & fine dining. A rare opportunity to own a beautifully designed legacy property in one of Rancho Santa Fe’s most coveted communities.

infoProperty Facts

bed

Bedrooms

4

bathtub

Bathrooms

5

square_foot

Square Feet

5,499

landscape

Lot Size

28,749 sqft

calendar_month

Year Built

1991

home_work

Property Type

Single Family Residence

timer

Days on Market

44

payments

HOA Fee

$892/mo

garage

Garage Total

3

fingerprint

MLS #

260004246SD

chairInterior Details

General Interior

Interior Features

Separate Formal Dining Room, Bedroom On Main Level, Walk In Pantry, Walk In Closets

Fireplace

Living Room, Primary Bedroom

Kitchen & Appliances

Appliances

Six Burner Stove, Built In Range, Barbecue, Built In, Counter Top, Double Oven, Dishwasher, Freezer, Disposal, Microwave, Refrigerator

Laundry

Washer Hookup, Gas Dryer Hookup, Laundry Room

Climate Control

Cooling

Central Air, Zoned

Heating

Forced Air, Natural Gas, Zoned

deckExterior & Lot

Building & Construction

Fencing

Partial

Security

Security System, Gated With Guard, Gated Community

Construction

Other

Nearby Schools

RatingSchool NameGradesDistance
No school data available for this area.
Topfind Realty

This Home is Sold

Curious what your home is worth? Get a free valuation.

call
(800)-330-9306Available 9AM - 6PM

Similar Homes You Might Like

Based on price, location, and features

18221 Via Ascenso
VIRTUAL TOUR

$3,595,000

FOR SALE

18221 Via Ascenso, Rancho Santa Fe, CA 92067

5 beds · 6 baths · 5,562 sqft

16531 Zumaque
VIDEO TOUR

$4,495,000

FOR SALE

16531 Zumaque, Rancho Santa Fe, CA 92067

4 beds · 5 baths · 4,523 sqft

18370 Avenida Apice
VIRTUAL TOUR

$3,099,995

FOR SALE

18370 Avenida Apice, Rancho Santa Fe, CA 92067

5 beds · 6 baths · 4,403 sqft

16039 Via Del Alba
VIDEO TOUR

$8,995,000

FOR SALE

16039 Via Del Alba, Rancho Santa Fe, CA 92067

5 beds · 4 baths · 6,247 sqft

17813 La Amapola
VIRTUAL TOUR

$3,795,000

FOR SALE

17813 La Amapola, Rancho Santa Fe, CA 92067

4 beds · 5 baths · 4,535 sqft

17839 La Amapola
VIRTUAL TOUR

$3,999,999

FOR SALE

17839 La Amapola, Rancho Santa Fe, CA 92067

5 beds · 5 baths · 5,006 sqft

7823 Calle Cima
VIRTUAL TOUR

$3,795,000

FOR SALE

7823 Calle Cima, Rancho Santa Fe, CA 92067

5 beds · 5 baths · 5,598 sqft

17517 El Vuelo
VIRTUAL TOUR

$4,495,000

FOR SALE

17517 El Vuelo, Rancho Santa Fe, CA 92067

4 beds · 4 baths · 4,942 sqft

Recently Sold

18669 Via Catania
VIRTUAL TOUR

$4,300,000

SOLD

18669 Via Catania, Rancho Santa Fe, CA 92091

4 beds · 6 baths · 4,932 sqft

6294 Calle Del Campanario
VIRTUAL TOUR

$3,600,000

SOLD

6294 Calle Del Campanario, Rancho Santa Fe, CA 92067

4 beds · 4 baths · 5,225 sqft

7930 Camino De Arriba
VIRTUAL TOUR

$5,065,000

SOLD

7930 Camino De Arriba, Rancho Santa Fe, CA 92067

5 beds · 6 baths · 6,080 sqft

16056 Avenida Calma
VIRTUAL TOUR

$3,232,500

SOLD

16056 Avenida Calma, Rancho Santa Fe, CA 92091

4 beds · 5 baths · 4,934 sqft

528 Flores De Oro
VIRTUAL TOUR

$4,500,000

SOLD

528 Flores De Oro, Rancho Santa Fe, CA 92067

5 beds · 4 baths · 4,501 sqft

7718 Camino Sin Puente
VIRTUAL TOUR

$3,688,000

SOLD

7718 Camino Sin Puente, Rancho Santa Fe, CA 92067

4 beds · 5 baths · 4,463 sqft

6160 Avenida Del Duque
VIRTUAL TOUR

$4,300,000

SOLD

6160 Avenida Del Duque, Rancho Santa Fe, CA 92067

4 beds · 5 baths · 5,028 sqft

6686 Camino Saucito
VIRTUAL TOUR

$3,795,000

SOLD

6686 Camino Saucito, Rancho Santa Fe, CA 92067

4 beds · 5 baths · 5,156 sqft

Topfind Realty

Company

  • About Us
  • Careers
  • Articles
  • Home Estimate

Explore

  • Renting
  • Buying
  • Selling
  • Realtors

Support

  • Help Center
  • Contact Us
  • Terms & Conditions
  • Privacy Policy

Topfind Realty, DRE # 02240815, is a licensed real estate broker in California. Topfind Realty pledges to support the Fair Housing Act and adhere to Equal Housing Opportunity laws.

Copyright © 2026 Topfind Realty. All Rights Reserved.