For Sale
$13,980,000
Est. $78,288/mo6884 Poco Lago, Rancho Santa Fe, CA 92067
bed
7
Bedrooms
bathtub
9
Bathrooms
square_foot
11,121
Sq Ft
About this home
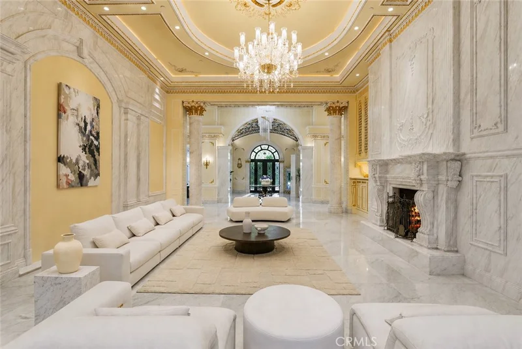
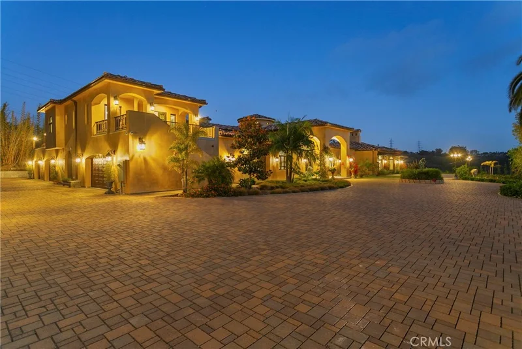
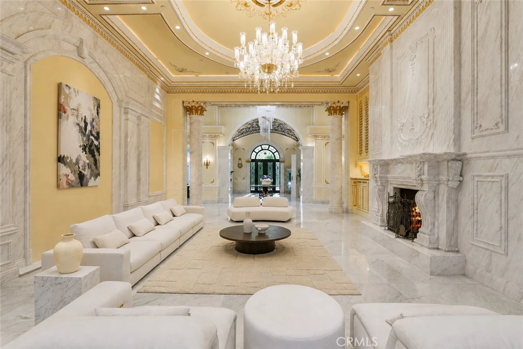
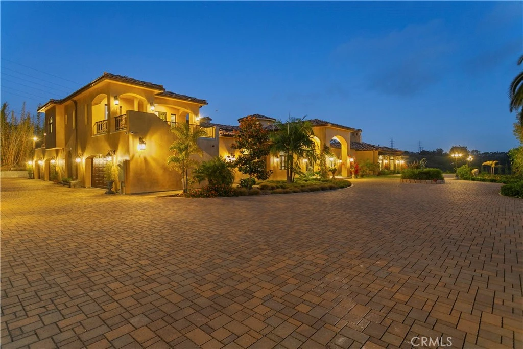
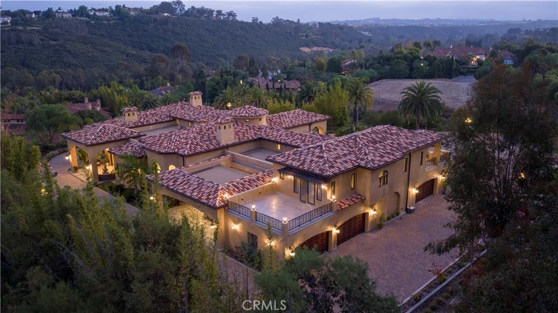
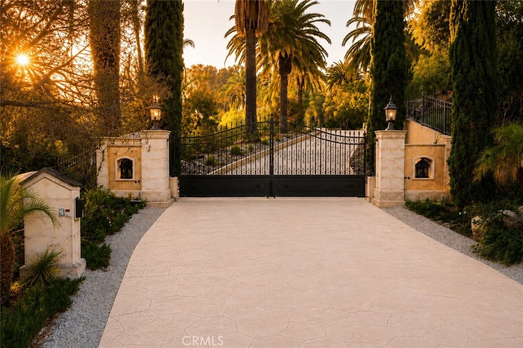
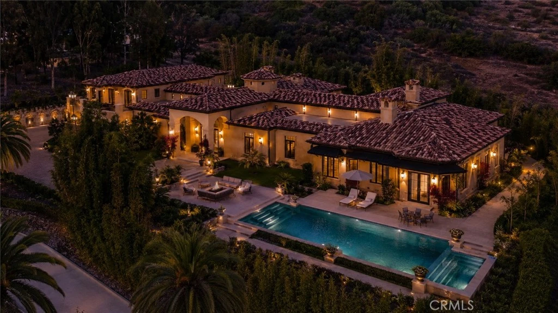
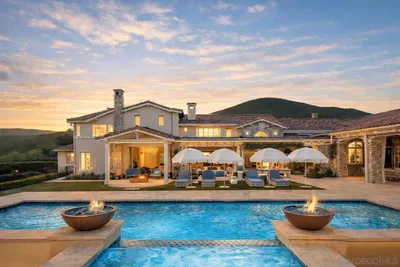
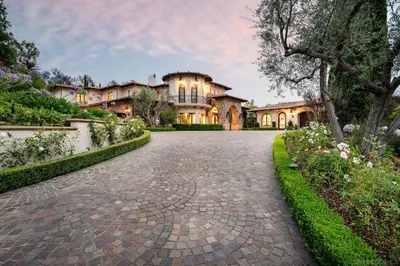
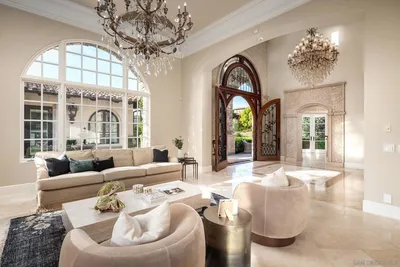
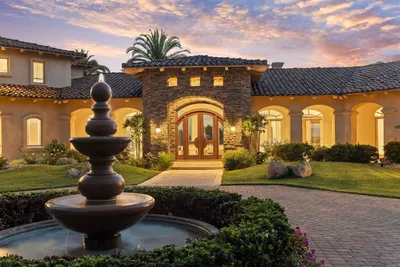
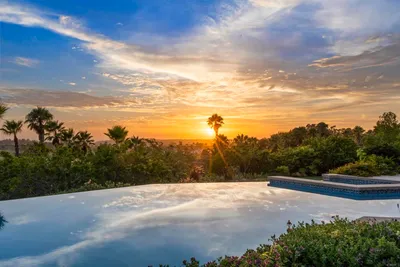
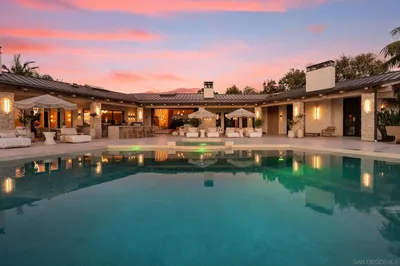
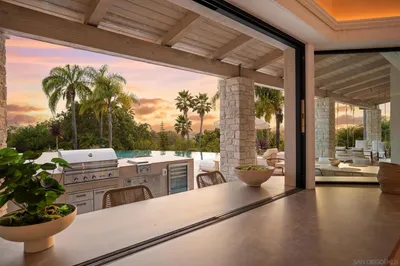
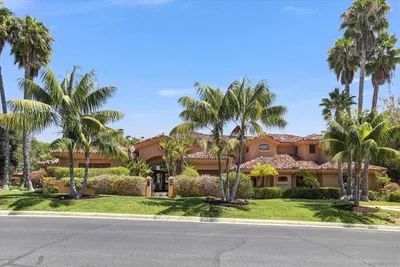
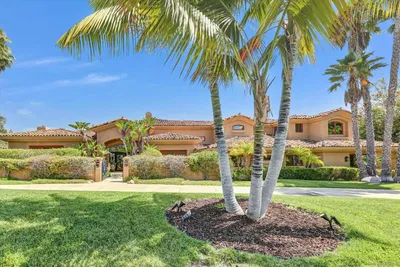
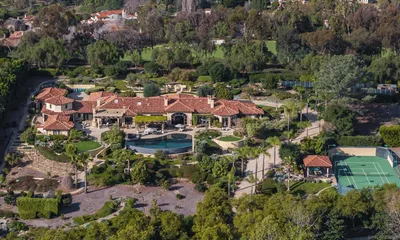
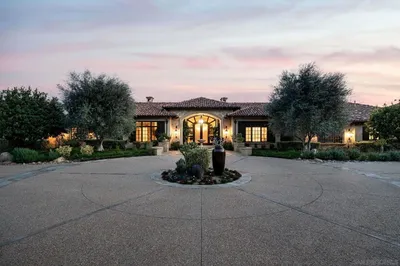
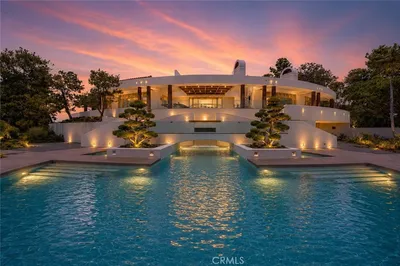
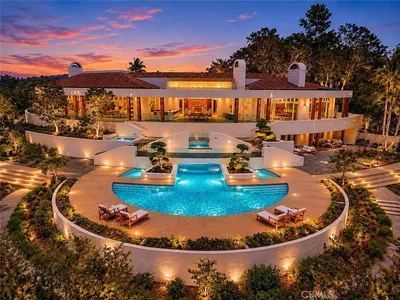
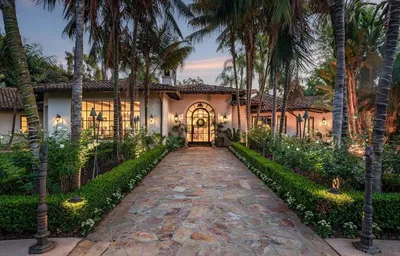
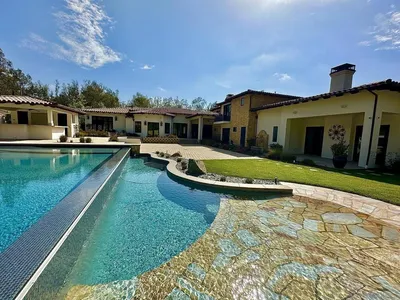
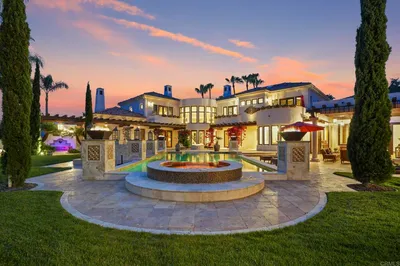
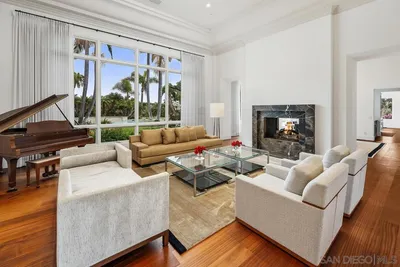
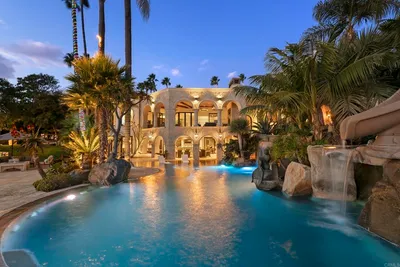
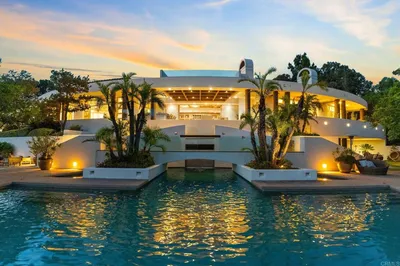
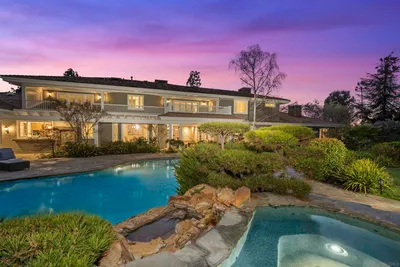
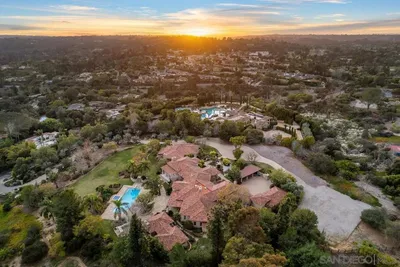
Newly constructed from the ground up in 2023, this gated estate in the prestigious community of Rancho Santa Fe offers a thoughtfully designed single-level main residence that seamlessly blends luxury, exceptional craftsmanship, and timeless design. Set on a rare elevated 2.23-acre homesite, the property offers exceptional privacy and refreshing coastal breezes. Complementing the main residence is an attached second-floor guest residence with its own private entrance, featuring two bedrooms, two bathrooms, a full kitchen, spacious living room, a laundry room, and two balconies overlooking the estate. Behind the private double gates, a long tree-lined private driveway leads to the grand entrance. Hand-forged iron double doors open to Italian Carrara marble flooring, platinum iron railings, and marble columns. Stained-glass skylights and oversized arched windows fill the residence with natural light, while crystal chandeliers and custom cherry wood cabinetry enhance the home's elegance. The main residence offers a formal living room with a marble fireplace, formal dining room with a crystal chandelier, spacious family room with fireplace, walnut bar with Italian natural jade stone countertop, wine room, executive office, private cinema with massage seating, smart home technology and security systems. The primary suite serves as a luxurious retreat featuring a marble fireplace, wool carpeting, private sauna, dual bathrooms, and two walk-in closets. Designed for both entertaining and everyday living, the chef's kitchen is enhanced by Italian marble flooring, custom cherry cabinetry and premium Miele appliances. Outdoor amenities include an outdoor kitchen and BBQ area, covered entertaining spaces, a private motor court centered and fountain. Other features include Belgard Eco Dublin permeable pavers, garages for up to six vehicles and additional parking. Additional features include a commercial-grade fire alarm system, security camera monitoring, Nest climate controls, and high-speed Wi-Fi infrastructure. The property benefits from two addresses, with the second address assigned to the second-floor residence. Potential exists for an ADU, subject to buyer verification and required approvals. Some photographs include virtual staging in the balcony, garages, and pool areas. Renderings of the pool, hardscape, and fire pit area are conceptual only, differ from plans available for review, intended solely to illustrate potential improvements.
Property Facts
bed
Bedrooms
7
bathtub
Bathrooms
9
square_foot
Square Feet
11,121
landscape
Lot Size
97,139 sqft
calendar_month
Year Built
2023
home_work
Property Type
Single Family Residence
timer
Days on Market
50
payments
HOA Fee
$80/mo
garage
Garage Total
6
fingerprint
MLS #
OC26123314
Interior Details
General Interior
Interior Features
Wet Bar, Breakfast Area, Crown Molding, Cathedral Ceilings, Separate Formal Dining Room, Eat In Kitchen, High Ceilings, Pantry, Paneling Wainscoting, Recessed Lighting, Storage, Two Story Ceilings, Bar, All Bedrooms Down, Bedroom On Main Level, Entrance Foyer, Main Level Primary, Primary Suite, Walk In Pantry, Wine Cellar, Walk In Closets
Fireplace
Family Room, Gas, Living Room, Primary Bedroom
Kitchen & Appliances
Appliances
Six Burner Stove, Dishwasher, Disposal, Gas Oven, Microwave, Refrigerator, Dryer
Laundry
Gas Dryer Hookup, Laundry Room
Bed & Bath
Main Level Bedrooms
7
Main Level Bathrooms
5
Climate Control
Cooling
Central Air
Heating
Forced Air
Parking
Total Parking Spaces
6
Garage Spaces
6
Attached Garage
Yes
Parking Features
Direct Access, Driveway, Electric Gate, Garage, Garage Door Opener, Guest, Gated, Garage Faces Side
Exterior & Lot
Building & Construction
Patio & Porch
Rear Porch, Covered, Deck, Patio
Fencing
Wrought Iron
Security
Fire Detection System, Security Gate, Smoke Detectors
Roof
Clay, Spanish Tile, Tile
Direction Faced
West
Lot & Grounds
Lot Features
Back Yard, Cul De Sac, Front Yard, Horse Property, Landscaped, Secluded, Sprinklers Timer, Sprinkler System
Sewer
Public Sewer
Water Source
Public
Community & HOA
Association Info
AssociationAssociated Professional Services
HOA Fee$80
FrequencyMonthly
HOA Amenities
Other
Community Features
Foothills, Hiking

Mortgage Calculator
Total Monthly
$0
Principal & Interest:
$0Property Tax:
$0Home Insurance:
$0HOA Fees:
$0$
$
%
Nearby Schools
| Rating | School Name |
|---|---|
10 | Willow Grove Elementary Elementary School |
N/A | Diegueno Country School Private School |
10 | Pacific Sky Elementary School |
10 | Westview High High School |
10 | Solana Ranch Elementary Elementary School |
Convenience Score
Market Insights
92067|Rancho Santa Fe
Estimated Value
Calculating...
No change vs. last year
Value history is still building for this area.
Market Temperature
Seller'sBalancedBuyer's
0d30d60d180d
Balanced
Balanced market
30 Days
Avg. time on market
This is a Balanced Market. Homes are selling at a moderate pace.
Flood & Climate Risk
Noise Levels

Ready to Take the Next Step?
Get expert support from a local agent today.
call
(800)-330-9306Available 9AM - 7PM
Similar Homes You Might Like
Based on price, location, and features
Recently Sold
$13,980,000
7 bd | 9 ba | 11,121 sqft