Topfind Realty
Renting

Search Rentals

Houses for RentTownhomes for RentCondos for RentView All Rentals →

Renting Resources

Why Rent With UsRenter GuideRent vs Buy Calculator

Renter Articles

How to Negotiate RentUnderstanding Your LeaseMoving Checklist for Renters
Buying

Search Homes

Houses for SaleTownhomes for SaleCondos for SaleView All Homes →

Buying Resources

Why Buy With UsBuyer GuideAffordability CalculatorInvestment CalculatorProperty Tax Calculator

Buyer Articles

Master Your New Home BudgetBeat Moving StressPacking Secrets
Selling

Selling Tools

Home ValuationFind a Seller's Agent

Selling Resources

Why Sell With UsSeller GuideNet Sheet CalcHELOC Calculator

Seller Articles

Strategic PricingDownsizing Tips
Mortgage Rates

Today's Rates

Mortgage RatesRefinance RatesLoan ComparisonHELOC Calculator

Mortgage Resources

Understanding Mortgage RatesFirst-Time Homebuyer GuideWhen to Refinance Your Mortgage
Realtors
Topfind
Houses for RentTownhomes for RentCondos for RentView All Rentals →
Why Rent With UsRenter GuideRent vs Buy Calculator
How to Negotiate RentUnderstanding Your LeaseMoving Checklist for Renters
Houses for SaleTownhomes for SaleCondos for SaleView All Homes →
Why Buy With UsBuyer GuideAffordability CalculatorInvestment CalculatorProperty Tax Calculator
Master Your New Home BudgetBeat Moving StressPacking Secrets
Home ValuationFind a Seller's Agent
Why Sell With UsSeller GuideNet Sheet CalcHELOC Calculator
Strategic PricingDownsizing Tips
Mortgage RatesRefinance RatesLoan ComparisonHELOC Calculator
Understanding Mortgage RatesFirst-Time Homebuyer GuideWhen to Refinance Your Mortgage
groupRealtorsinfoAbout Us
Continue with Google
Sign InSign Up
Topfind Realty
Renting

Search Rentals

Houses for RentTownhomes for RentCondos for RentView All Rentals →

Renting Resources

Why Rent With UsRenter GuideRent vs Buy Calculator

Renter Articles

How to Negotiate RentUnderstanding Your LeaseMoving Checklist for Renters
Buying

Search Homes

Houses for SaleTownhomes for SaleCondos for SaleView All Homes →

Buying Resources

Why Buy With UsBuyer GuideAffordability CalculatorInvestment CalculatorProperty Tax Calculator

Buyer Articles

Master Your New Home BudgetBeat Moving StressPacking Secrets
Selling

Selling Tools

Home ValuationFind a Seller's Agent

Selling Resources

Why Sell With UsSeller GuideNet Sheet CalcHELOC Calculator

Seller Articles

Strategic PricingDownsizing Tips
Mortgage Rates

Today's Rates

Mortgage RatesRefinance RatesLoan ComparisonHELOC Calculator

Mortgage Resources

Understanding Mortgage RatesFirst-Time Homebuyer GuideWhen to Refinance Your Mortgage
Realtors
Topfind
Houses for RentTownhomes for RentCondos for RentView All Rentals →
Why Rent With UsRenter GuideRent vs Buy Calculator
How to Negotiate RentUnderstanding Your LeaseMoving Checklist for Renters
Houses for SaleTownhomes for SaleCondos for SaleView All Homes →
Why Buy With UsBuyer GuideAffordability CalculatorInvestment CalculatorProperty Tax Calculator
Master Your New Home BudgetBeat Moving StressPacking Secrets
Home ValuationFind a Seller's Agent
Why Sell With UsSeller GuideNet Sheet CalcHELOC Calculator
Strategic PricingDownsizing Tips
Mortgage RatesRefinance RatesLoan ComparisonHELOC Calculator
Understanding Mortgage RatesFirst-Time Homebuyer GuideWhen to Refinance Your Mortgage
groupRealtorsinfoAbout Us
Continue with Google
Sign InSign Up
Real Estate/CA/Rancho Santa Fe/16715 Rambla De Las Flores
Interior
For Sale
$11,398,000
Est. $63,829/mo

16715 Rambla De Las Flores, Rancho Santa Fe, CA 92067

bed
6
Bedrooms
bathtub
8
Bathrooms
square_foot
12,416
Square Feet

About this home

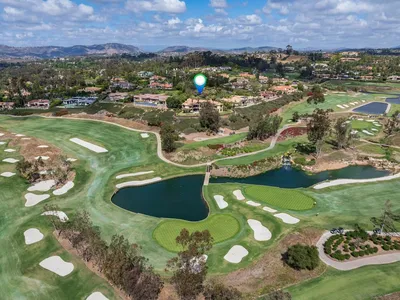
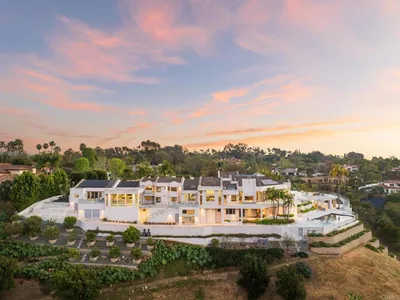
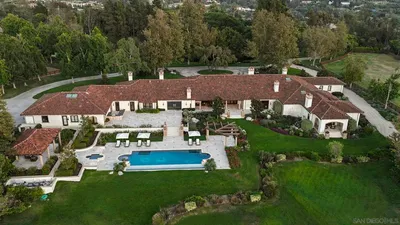
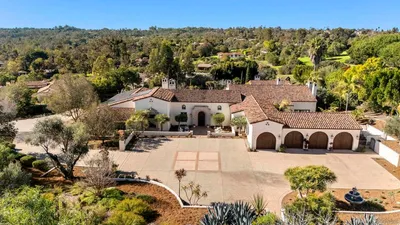
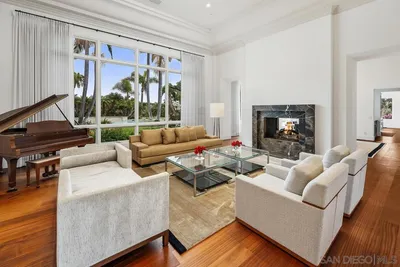
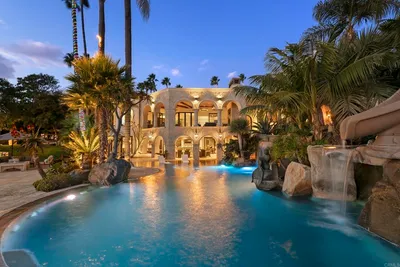
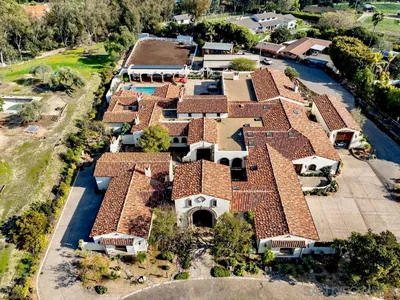
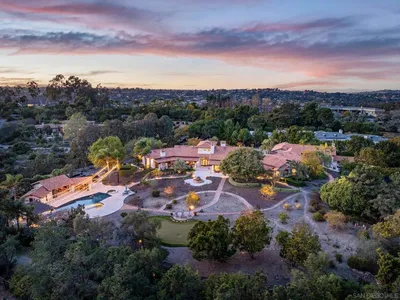
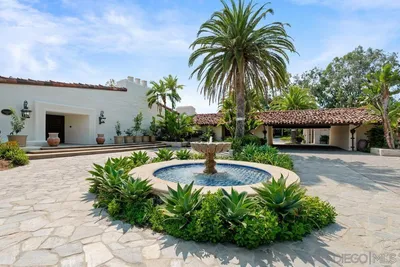

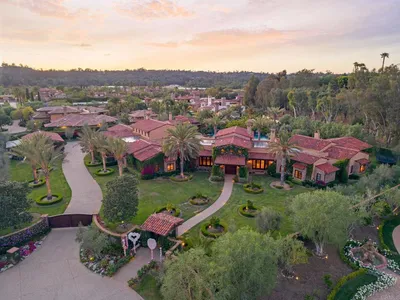
Set behind gates on more than seven private acres in the heart of Rancho Santa Fe, The Rambla Estate is a rare architectural offering—an expansive compound originally conceived by noted architect Ken Ronchetti and now fully reimagined through a comprehensive, multi-million-dollar transformation. Blending timeless California design with modern infrastructure and resort-caliber amenities, this is a property that transcends traditional comparables. Spanning approximately 12,416 square feet, the residence unfolds with a sense of scale and proportion rarely seen, where soaring volumes, natural light, and seamless indoor-outdoor flow define the living experience. Every major system has been thoughtfully upgraded, delivering the peace of mind and performance expected of a newly constructed estate—without the years-long process of building from the ground up. The grounds are nothing short of extraordinary. Recently redesigned and executed with significant investment, the estate now lives as a private resort: a fully renovated pool and lounge environment, championship-caliber tennis court, and curated landscaping that frames the property with maturity, privacy, and visual impact. Rolling lawns, mature plantings, and layered outdoor spaces create a setting equally suited for grand-scale entertaining or quiet retreat. Inside, the home balances architectural integrity with modern livability. Expansive formal and informal living areas, multiple entertaining spaces, and a flexible floor plan accommodate both everyday living and large gatherings. The scale of the estate allows for a true compound feel—offering separation, privacy, and versatility rarely found within the Covenant. What distinguishes The Rambla Estate is not simply its size or acreage, but its irreplaceability. In today’s environment, replicating a seven-acre, fully improved estate of this caliber—with architectural pedigree, upgraded infrastructure, and resort-level grounds—would require years of planning and an investment far exceeding its offering price. Positioned within one of Southern California’s most prestigious communities, residents enjoy proximity to the Rancho Santa Fe Golf Club, equestrian trails, top-rated schools, and the coastal lifestyle that defines the region—all while maintaining a level of privacy and space that is increasingly scarce. The Rambla Estate represents a singular opportunity: a fully realized compound, meticulously upgraded, and ready for immediate enjoyment.

Property Facts

bed

Bedrooms

6

bathtub

Bathrooms

8

square_foot

Square Feet

12,416

landscape

Lot Size

305,791 sqft

calendar_month

Year Built

1993

home_work

Property Type

Single Family Residence

timer

Days on Market

40

payments

HOA Fee

N/A

garage

Garage Total

4

fingerprint

MLS #

AR26125931

Interior Details

General Interior

Interior Features

Wet Bar, Breakfast Bar, Built In Features, Separate Formal Dining Room, Living Room Deck Attached, Open Floorplan, Recessed Lighting, Wine Cellar

Flooring

Carpet, Stone

Fireplace

Dining Room, Family Room, Great Room, Living Room, Primary Bedroom, Outside

Kitchen & Appliances

Appliances

Barbecue, Dishwasher, Electric Cooktop, Gas Cooktop, Disposal, Refrigerator

Laundry

Laundry Room

Bed & Bath

Main Level Bedrooms

6

Main Level Bathrooms

6

Climate Control

Cooling

Central Air, Zoned

Heating

Central, Forced Air, Fireplaces

Parking

Total Parking Spaces

8

Garage Spaces

4

Open Parking Spaces

4

Attached Garage

Yes

Parking Features

Driveway, Garage

Exterior & Lot

Building & Construction

Patio & Porch

Deck, Patio, Rooftop, Wrap Around

Lot & Grounds

Lot Features

Two To Five Units Acre

Pool Features

In Ground, Private

Spa Features

In Ground

Sewer

Septic Tank

Water Source

Public

Community & HOA

Association Info

HOA Amenities

Golf Course, Horse Trails, Trails

Community Features

Golf, Horse Trails, Mountainous

Mortgage Calculator

Total Monthly

$0

Principal & Interest:
$0
Property Tax:
$0
Home Insurance:
$0
HOA Fees:
$0
$
$
%

Nearby Schools

RatingSchool NameGradesDistance
10
R. Roger Rowe Elementary
Elementary School
P-51.3 mi
10
R. Roger Rowe Middle
Middle School
6-81.3 mi
N/A
ENCINITAS COUNTRY DAY SCHOOL
Private School
K-121.4 mi
N/A
THE RHOADES SCHOOL
Private School
K-121.5 mi
10
Solana Vista Elementary
Elementary School
K-31.5 mi

Convenience Score

Market Insights

92067|Rancho Santa Fe
analytics

Estimated Value

Calculating...
trending_up0%vs. last year
202120222023202420252026

Market Temperature

Seller'sBalancedBuyer's
0d30d60d180d
Balanced

Balanced market

30 Days

Avg. time on market

This is a Balanced Market. Homes are selling at a moderate pace.

flood

Flood & Climate Risk

Flood Risk

Minimal — not in a FEMA flood zone

Low

Wildfire Risk

Moderate — near wildland-urban interface

Moderate

Heat Risk

Low — moderate summer temperatures

Low

Earthquake Risk

Southern California seismic zone

Moderate
volume_up

Noise Levels

TrafficQuiet residential street
AirportMinimal airport noise
CommercialLow commercial activity nearby
location_on

Location

16715 Rambla De Las Flores

Rancho Santa Fe, CA 92067

Open in Mapsopen_in_new
Topfind Realty

Ready to Take the Next Step?

Get expert support from a local agent today.

call
(800)-330-9306Available 9AM - 7PM

Similar Homes You Might Like

Based on price, location, and features
17845 47 Via De Fortuna
VIRTUAL TOUR

$29,000,000

FOR SALE

17845 47 Via De Fortuna, Rancho Santa Fe, CA 92067

5 beds · 8 baths · 10,363 sqft

6749 Calle Ponte Bella
VIRTUAL TOUR

$9,995,000

FOR SALE

6749 Calle Ponte Bella, Rancho Santa Fe, CA 92091

6 beds · 7 baths · 11,072 sqft

15878 Bella Siena
VIRTUAL TOUR

$12,900,000

FOR SALE

15878 Bella Siena, Rancho Santa Fe, CA 92067

5 beds · 8 baths · 12,959 sqft

7756 St Andrews
VIRTUAL TOUR

$8,450,000

FOR SALE

7756 St Andrews, Rancho Santa Fe, CA 92067

5 beds · 9 baths · 10,153 sqft

6002 Via Posada Del Norte
VIRTUAL TOUR

$10,900,000

FOR SALE

6002 Via Posada Del Norte, Rancho Santa Fe, CA 92067

6 beds · 7 baths · 12,745 sqft

6884 Poco Lago
VIRTUAL TOUR

$13,980,000

FOR SALE

6884 Poco Lago, Rancho Santa Fe, CA 92067

7 beds · 9 baths · 11,121 sqft

17872 Via De Fortuna

$36,000,000

FOR SALE

17872 Via De Fortuna, Rancho Santa Fe, CA 92067

5 beds · 7 baths · 12,915 sqft

18221 Via Ascenso
VIRTUAL TOUR

$3,595,000

FOR SALE

18221 Via Ascenso, Rancho Santa Fe, CA 92067

5 beds · 6 baths · 5,562 sqft

Recently Sold

16636 El Zorro Vista
VIRTUAL TOUR

$7,400,000

SOLD

16636 El Zorro Vista, Rancho Santa Fe, CA 92067

5 beds · 9 baths · 9,932 sqft

16109 Rambla De Las Flores

$10,400,000

SOLD

16109 Rambla De Las Flores, Rancho Santa Fe, CA 92067

7 beds · 9 baths · 10,541 sqft

16590 Calle Familia
VIRTUAL TOUR

$10,250,000

SOLD

16590 Calle Familia, Rancho Santa Fe, CA 92067

6 beds · 8 baths · 10,048 sqft

18127 Via Roswitha
VIRTUAL TOUR

$11,000,000

SOLD

18127 Via Roswitha, Rancho Santa Fe, CA 92067

6 beds · 8 baths · 10,722 sqft

6900 Via Del Charro
VIRTUAL TOUR

$7,777,777

SOLD

6900 Via Del Charro, Rancho Santa Fe, CA 92067

5 beds · 8 baths · 11,805 sqft

17535 Los Morros

$10,000,000

SOLD

17535 Los Morros, Rancho Santa Fe, CA 92067

6 beds · 9 baths · 14,085 sqft

17549 Via De Fortuna
VIRTUAL TOUR

$8,500,000

SOLD

17549 Via De Fortuna, Rancho Santa Fe, CA 92067

5 beds · 9 baths · 10,628 sqft

14465 Bellvista Dr
VIRTUAL TOUR

$6,800,000

SOLD

14465 Bellvista Dr, Rancho Santa Fe, CA 92067

6 beds · 9 baths · 10,492 sqft

Topfind Realty

Company

  • About Us
  • Careers
  • Articles
  • Home Estimate

Explore

  • Renting
  • Buying
  • Selling
  • Realtors

Support

  • Help Center
  • Contact Us
  • Terms & Conditions
  • Privacy Policy

Topfind Realty, DRE # 02240815, is a licensed real estate broker in California. Topfind Realty pledges to support the Fair Housing Act and adhere to Equal Housing Opportunity laws.

Copyright © 2026 Topfind Realty. All Rights Reserved.