For Sale
$16,500,000
Est. $92,400/mo6590 Calle Reina, Rancho Santa Fe, CA 92067
bed
6
Bedrooms
bathtub
10
Bathrooms
square_foot
13,440
Square Feet
About this home
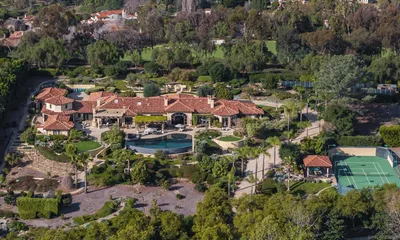
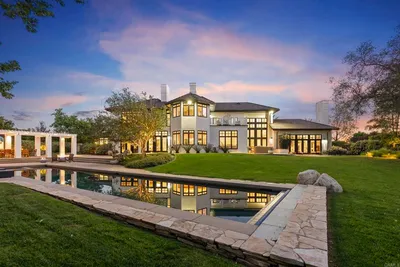
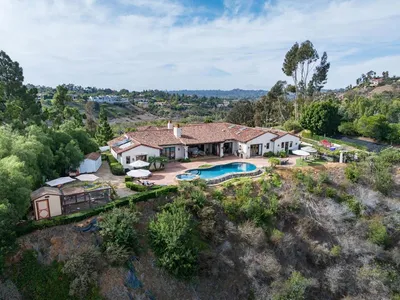
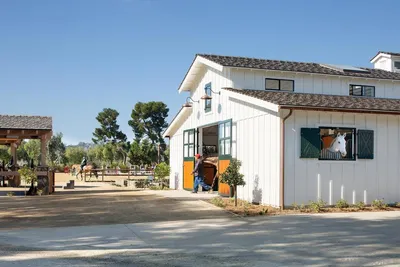
A European-inspired legacy estate set on four manicured acres within the guard-gated Rancho Del Lago community of Rancho Santa Fe. Six years in the making, the six-bedroom, ten-bath residence was built by renowned builder Steve Sherritt using authentic architectural artifacts collected throughout Europe and craftsmanship that would be nearly impossible to recreate today. Highlights include a reclaimed 200-year-old Vermont slate roof, handcrafted copper gutters and sculptural downspouts, reclaimed beams, custom beveled windows, P.E. Guerin and Cheryl Wagner hardware, and five distinctive fireplaces—including antique French and Belgian mantels. Every hardwood cabinet, molding, panel, and built-in was handcrafted on-site by master artisans. Exceptional interiors include an executive office with Ribbon Cherry millwork, a formal dining room with a hand-laid geometric cherry floor and custom crystal chandelier, and a dramatic skylit kitchen with a limestone island and French-polished cabinetry. The primary retreat offers separate dressing rooms, dual spa bathrooms clad in rare Rose Aurora marble, and a private exercise room with laundry. Additional amenities include a tiered home theater with updated audiovisual technology, Lutron lighting, integrated security, extensive storage, and nine garage spaces. The resort-like grounds feature a private stocked lake with dock and private well, oversized koi ponds, numerous fountains, a resort pool and spa, lighted championship tennis court with covered pavilion and bathroom, mature citrus orchard, expansive lawns, a detached guest house, hidden ground-mounted solar array, and a miniature playhouse crafted to match the main residence. More than a home, 6590 Calle Reina is an irreplaceable architectural estate defined by authenticity, artistry, and enduring craftsmanship.
Property Facts
bed
Bedrooms
6
bathtub
Bathrooms
10
square_foot
Square Feet
13,440
landscape
Lot Size
174,240 sqft
calendar_month
Year Built
1995
home_work
Property Type
Single Family Residence
timer
Days on Market
1
payments
HOA Fee
$895/mo
garage
Garage Total
9
fingerprint
MLS #
NDP2607081
Interior Details
General Interior
Interior Features
Dressing Area, Entrance Foyer, Main Level Primary, Primary Suite, Walk In Pantry, Walk In Closets
Fireplace
Family Room, Living Room, Primary Bedroom
Kitchen & Appliances
Laundry
Inside, Laundry Room
Bed & Bath
Main Level Bedrooms
2
Main Level Bathrooms
6
Climate Control
Cooling
Central Air
Parking
Total Parking Spaces
9
Garage Spaces
9
Attached Garage
Yes
Exterior & Lot
Lot & Grounds
Lot Features
Front Yard, Garden, Greenbelt, Landscaped, Rectangular Lot, Yard
Pool Features
In Ground
Sewer
Public Sewer
Community & HOA
Association Info
HOA Fee$895
FrequencyMonthly
HOA Amenities
Security
Community Features
Curbs, Gutters, Hiking
Mortgage Calculator
Total Monthly
$0
Principal & Interest:
$0Property Tax:
$0Home Insurance:
$0HOA Fees:
$0$
$
%
Nearby Schools
| Rating | School Name | ||
|---|---|---|---|
| No school data available for this area. | |||
Convenience Score
Market Insights
92067|Rancho Santa Fe
analytics
Estimated Value
Calculating...
trending_up0%vs. last year
202120222023202420252026
Market Temperature
Seller'sBalancedBuyer's
0d30d60d180d
Balanced
Balanced market
30 Days
Avg. time on market
This is a Balanced Market. Homes are selling at a moderate pace.
flood
Flood & Climate Risk
Flood Risk
Minimal — not in a FEMA flood zone
Wildfire Risk
Moderate — near wildland-urban interface
Heat Risk
Low — moderate summer temperatures
Earthquake Risk
Southern California seismic zone
volume_up
Noise Levels
TrafficQuiet residential street
AirportMinimal airport noise
CommercialLow commercial activity nearby
streetview
Open Full Street Viewopen_in_newStreet View

Ready to Take the Next Step?
Get expert support from a local agent today.
call
(800)-330-9306Available 9AM - 7PM
Similar Homes You Might Like
Based on price, location, and features