For Sale
$7,995,000
Est. $44,772/mo5758 Las Palomas, Rancho Santa Fe, CA 92067
bed
5
Bedrooms
bathtub
7
Bathrooms
square_foot
6,109
Sq Ft
About this home
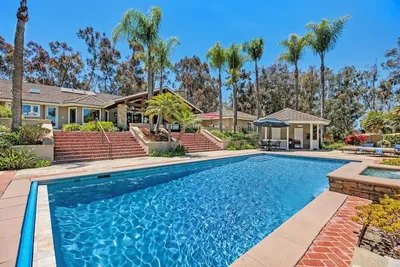
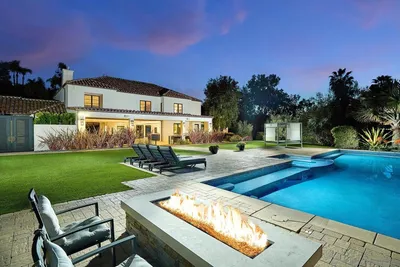
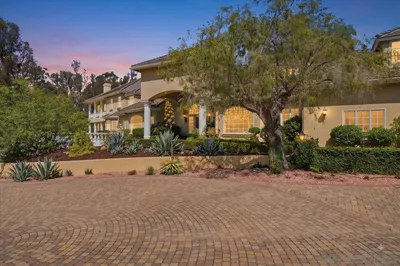
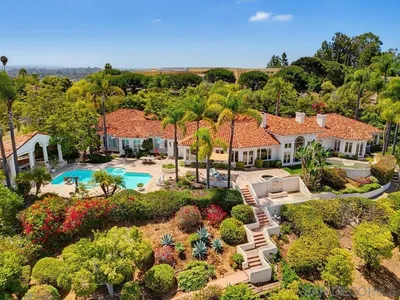
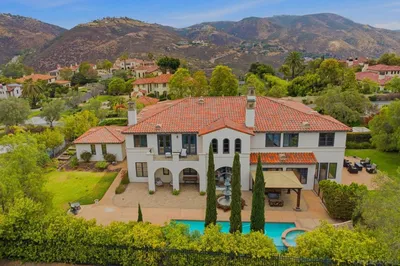
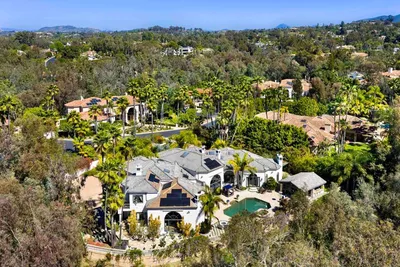

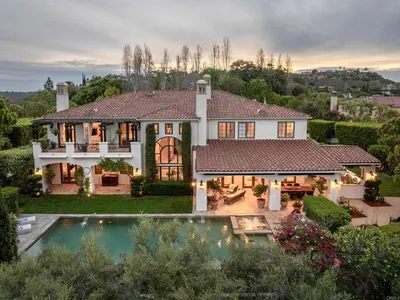
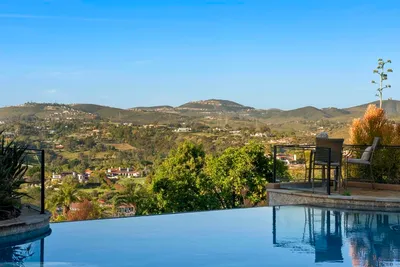
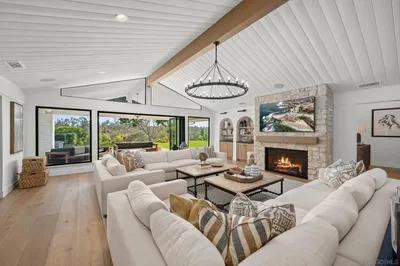
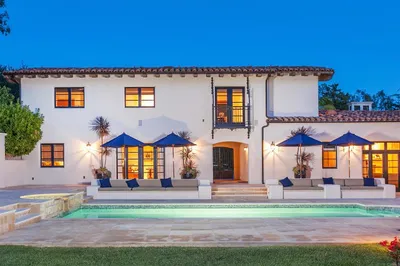
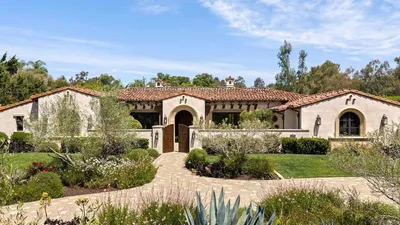
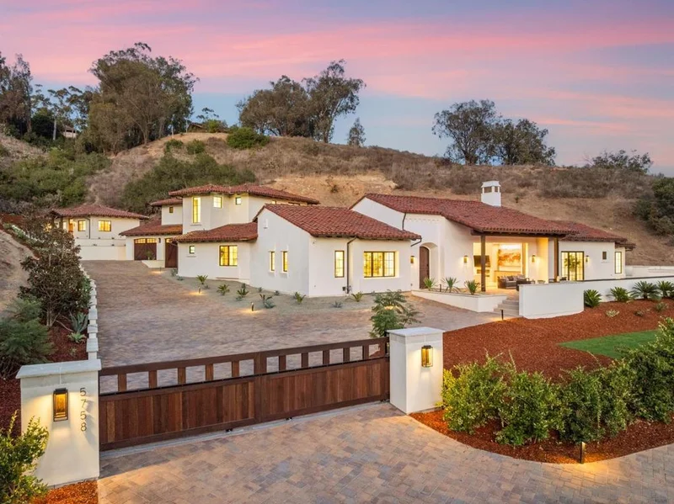
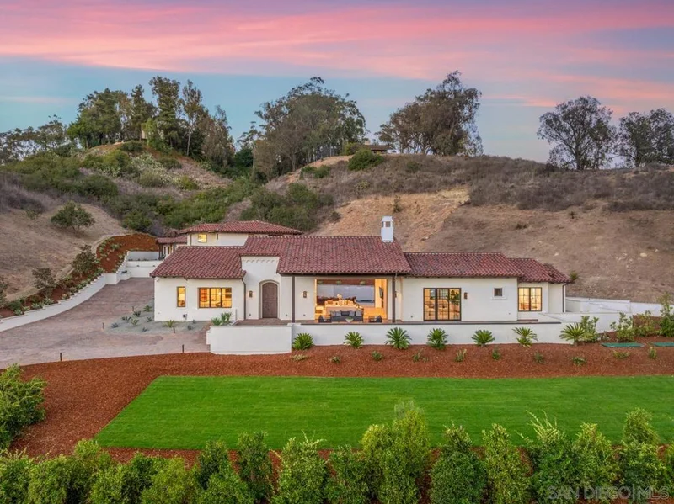
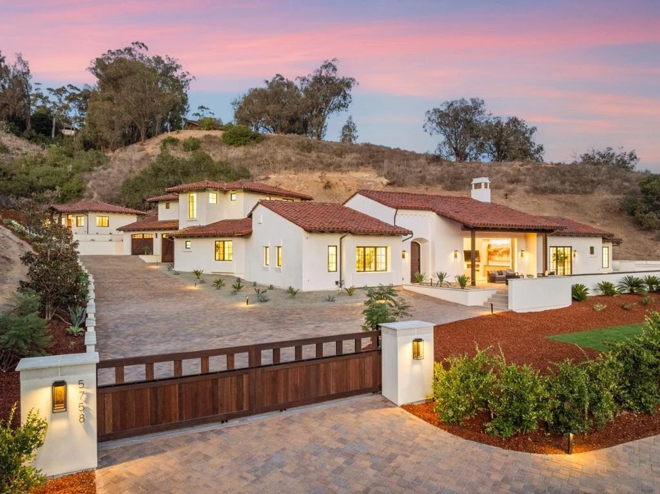
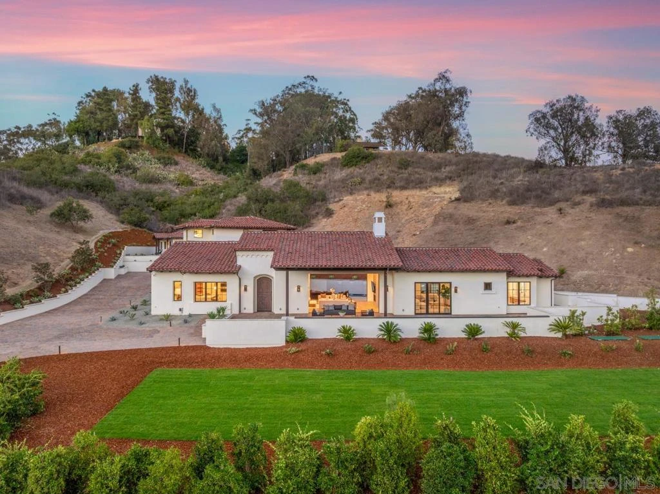
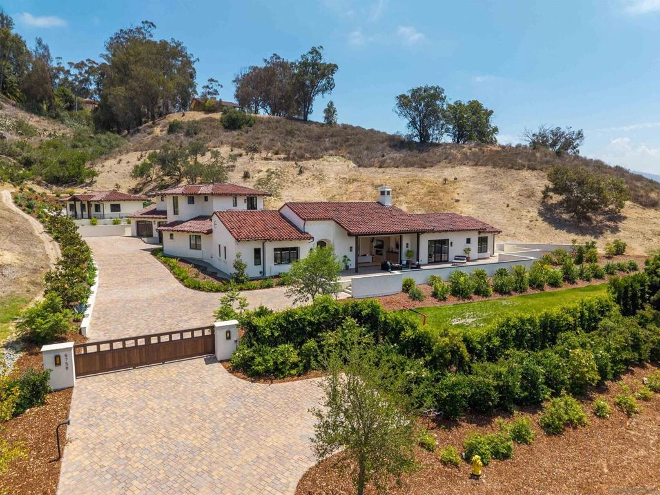
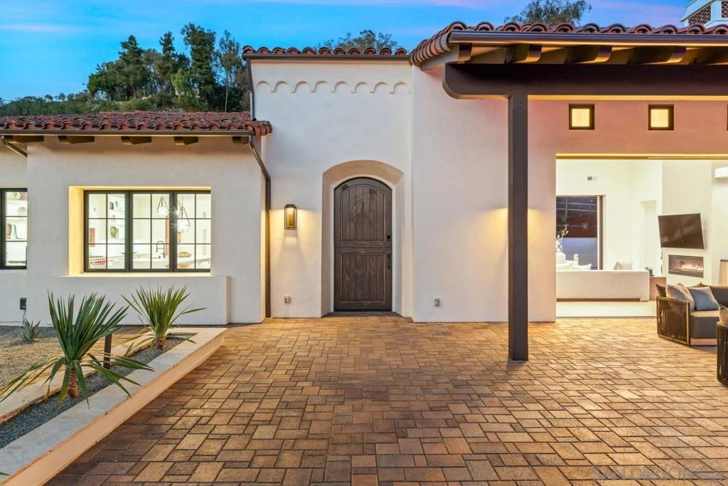
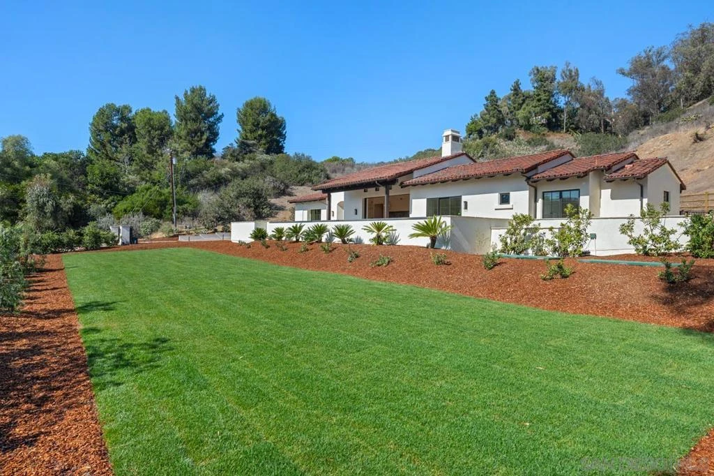
*** A Powerful New Price *** Refined, Elevated Design & Exceptionally private, NEW CONSTRUCTION Custom Modern Santa Barbara estate is a rare offering on the coveted west side of The Covenant. Set across 4.13± scenic acres, the property masterfully blends timeless architecture with soft a contemporary sophistication, creating a sanctuary defined by elegance, scale, and effortless indoor-outdoor living. Beyond private gate, approximately 6,109 square feet of impeccably curated living space unfolds with soaring ceilings, clean architectural lines, and walls of glass that bathe the interiors in natural light. The main residence features five spacious ensuite bedrooms and expansive living and entertaining spaces that seamlessly transition to multiple outdoor terraces, perfectly designed for year-round enjoyment. A detached one bedroom guest house provides exceptional accommodations for family and visitors, while a three car garage offers generous space for collectors and everyday living. Surrounded by dramatic water features, pool, spa & manicured grounds, framed by serene pastoral and golf course vistas, the estate evokes the ambiance of a world class private resort. Positioned on one of The Covenant's most prestigious and tranquil streets, this architectural masterpiece represents an extraordinary opportunity to own a newly constructed luxury estate in one of Southern California's most exclusive communities. There is simply no comparable new construction offering under $10 million in Rancho Santa Fe.
Property Facts
bed
Bedrooms
5
bathtub
Bathrooms
7
square_foot
Square Feet
6,109
landscape
Lot Size
179,902 sqft
calendar_month
Year Built
2025
home_work
Property Type
Single Family Residence
timer
Days on Market
62
payments
HOA Fee
N/A
garage
Garage Total
3
fingerprint
MLS #
260014832SD
Interior Details
General Interior
Interior Features
Built In Features, Balcony, Cathedral Ceilings, Eat In Kitchen, High Ceilings, Open Floorplan, Recessed Lighting, Two Story Ceilings, Bedroom On Main Level, Dressing Area, Loft, Main Level Primary, Wine Cellar, Walk In Closets
Flooring
Stone, Tile, Wood
Fireplace
Family Room
Kitchen & Appliances
Appliances
Built In Range, Barbecue, Built In, Convection Oven, Dishwasher, Energy Star Qualified Appliances, Electric Range, Gas Cooking, Disposal, Gas Range, High Efficiency Water Heater, Microwave, Propane Cooking, Propane Water Heater, Refrigerator, Range Hood, Self Cleaning Oven, Tankless Water Heater, Vented Exhaust Fan, Water Heater
Laundry
Inside, Laundry Room, Propane Dryer Hookup
Climate Control
Cooling
Central Air, High Efficiency, Zoned
Heating
Energy Star Qualified Equipment, Forced Air, Fireplaces, High Efficiency, Propane, Zoned
Parking
Total Parking Spaces
9
Garage Spaces
3
Open Parking Spaces
6
Parking Features
Controlled Entrance, Direct Access, Driveway, Electric Gate, Garage, Paved, Private, Garage Faces Side, See Remarks, Side By Side
Exterior & Lot
Building & Construction
Patio & Porch
Front Porch, Terrace
Fencing
Excellent Condition, Partial
Security
Carbon Monoxide Detectors, Fire Detection System, Fire Rated Drywall, Fire Sprinkler System, Security Gate, Smoke Detectors
Construction
Stucco, Wood Siding, Copper Plumbing
Roof
Concrete, Shingle
Lot & Grounds
Lot Features
Corner Lot, Drip Irrigation Bubblers, Sprinklers In Rear, Sprinklers In Front, Sprinkler System
Pool Features
Heated, In Ground, Propane Heat, Permits, Private, Salt Water, Tile, Waterfall
Spa Features
Heated, In Ground, Permits, Private
Sewer
Engineered Septic
Water Source
Public
Community & HOA
HOA Amenities
Horse Trails, Pet Restrictions, Pets Allowed, Trails
Mortgage Calculator
Total Monthly
$0
Principal & Interest:
$0Property Tax:
$0Home Insurance:
$0HOA Fees:
$0$
$
%
Nearby Schools
| Rating | School Name | ||
|---|---|---|---|
| No school data available for this area. | |||
Market Insights
92067|Rancho Santa Fe
Estimated Value
Calculating...
No change vs. last year
Value history is still building for this area.
Market Temperature
Seller'sBalancedBuyer's
0d30d60d180d
Balanced
Balanced market
30 Days
Avg. time on market
This is a Balanced Market. Homes are selling at a moderate pace.

Ready to Take the Next Step?
Get expert support from a local agent today.
call
(800)-330-9306Available 9AM - 7PM
Similar Homes You Might Like
Based on price, location, and features