Topfind Realty
Renting

Search Rentals

Houses for RentTownhomes for RentCondos for RentView All Rentals →

Renting Resources

Why Rent With UsRenter GuideRent vs Buy Calculator

Renter Articles

How to Negotiate RentUnderstanding Your LeaseMoving Checklist for RentersAll Renter Articles
Buying

Search Homes

Houses for SaleTownhomes for SaleCondos for SaleView All Homes →

Buying Resources

Why Buy With UsBuyer GuideAffordability CalculatorInvestment CalculatorProperty Tax Calculator

Buyer Articles

Home Inspection TipsFirst-Time Buyer ChecklistPacking Secrets
Selling

Selling Tools

Home ValuationFind a Seller's Agent

Selling Resources

Why Sell With UsSeller GuideNet Sheet CalcHELOC Calculator

Seller Articles

Strategic PricingMaximize Profit When SellingSell While Buying Your Next Home
Mortgage Rates

Today's Rates

Mortgage RatesRefinance RatesLoan ComparisonHELOC Calculator

Mortgage Resources

Understanding Mortgage RatesFirst-Time Homebuyer GuideWhen to Refinance Your Mortgage
Realtors
Topfind
Houses for RentTownhomes for RentCondos for RentView All Rentals →
Why Rent With UsRenter GuideRent vs Buy Calculator
How to Negotiate RentUnderstanding Your LeaseMoving Checklist for Renters
Houses for SaleTownhomes for SaleCondos for SaleView All Homes →
Why Buy With UsBuyer GuideAffordability CalculatorInvestment CalculatorProperty Tax Calculator
Home Inspection TipsFirst-Time Buyer ChecklistPacking Secrets
Home ValuationFind a Seller's Agent
Why Sell With UsSeller GuideNet Sheet CalcHELOC Calculator
Strategic PricingMaximize Profit When SellingSell While Buying Your Next Home
Mortgage RatesRefinance RatesLoan ComparisonHELOC Calculator
Understanding Mortgage RatesFirst-Time Homebuyer GuideWhen to Refinance Your Mortgage
groupRealtorsinfoAbout Us
Continue with Google
Sign InSign Up
Topfind Realty
Renting

Search Rentals

Houses for RentTownhomes for RentCondos for RentView All Rentals →

Renting Resources

Why Rent With UsRenter GuideRent vs Buy Calculator

Renter Articles

How to Negotiate RentUnderstanding Your LeaseMoving Checklist for RentersAll Renter Articles
Buying

Search Homes

Houses for SaleTownhomes for SaleCondos for SaleView All Homes →

Buying Resources

Why Buy With UsBuyer GuideAffordability CalculatorInvestment CalculatorProperty Tax Calculator

Buyer Articles

Home Inspection TipsFirst-Time Buyer ChecklistPacking Secrets
Selling

Selling Tools

Home ValuationFind a Seller's Agent

Selling Resources

Why Sell With UsSeller GuideNet Sheet CalcHELOC Calculator

Seller Articles

Strategic PricingMaximize Profit When SellingSell While Buying Your Next Home
Mortgage Rates

Today's Rates

Mortgage RatesRefinance RatesLoan ComparisonHELOC Calculator

Mortgage Resources

Understanding Mortgage RatesFirst-Time Homebuyer GuideWhen to Refinance Your Mortgage
Realtors
Topfind
Houses for RentTownhomes for RentCondos for RentView All Rentals →
Why Rent With UsRenter GuideRent vs Buy Calculator
How to Negotiate RentUnderstanding Your LeaseMoving Checklist for Renters
Houses for SaleTownhomes for SaleCondos for SaleView All Homes →
Why Buy With UsBuyer GuideAffordability CalculatorInvestment CalculatorProperty Tax Calculator
Home Inspection TipsFirst-Time Buyer ChecklistPacking Secrets
Home ValuationFind a Seller's Agent
Why Sell With UsSeller GuideNet Sheet CalcHELOC Calculator
Strategic PricingMaximize Profit When SellingSell While Buying Your Next Home
Mortgage RatesRefinance RatesLoan ComparisonHELOC Calculator
Understanding Mortgage RatesFirst-Time Homebuyer GuideWhen to Refinance Your Mortgage
groupRealtorsinfoAbout Us
Continue with Google
Sign InSign Up
Real Estate/CA/Rancho Santa Fe/5315 La Crescenta Road
view_in_arVirtual Tour
Photo 1 of 5315 La Crescenta Road
Photo 2 of 5315 La Crescenta Road
1 / 20
Main
Interior 1
Interior 2
Interior 3
Interior 4
imagesmode View 20 photos
For Sale
$14,495,000
Est. $81,172/mo

5315 La Crescenta Road, Rancho Santa Fe, CA 92067

bed
6
Bedrooms
bathtub
8
Bathrooms
square_foot
8,334
Sq Ft

About this home

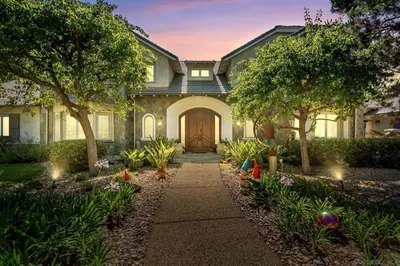
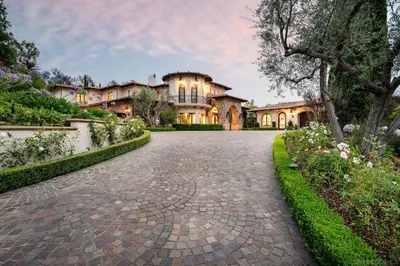
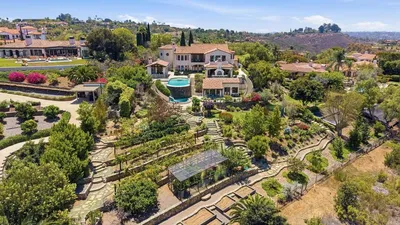
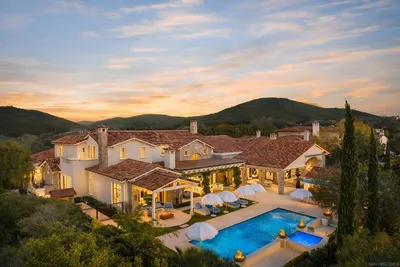
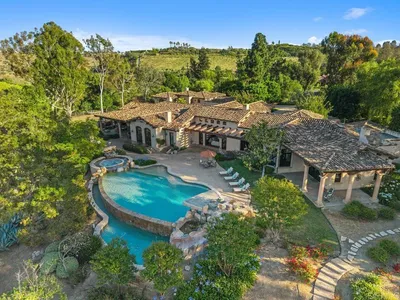
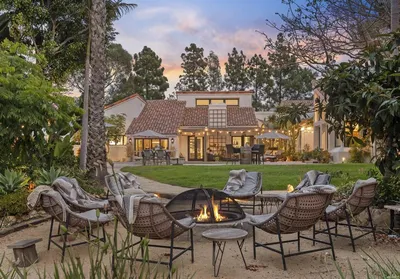
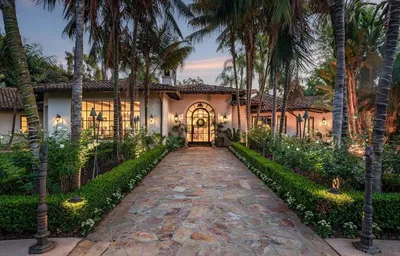
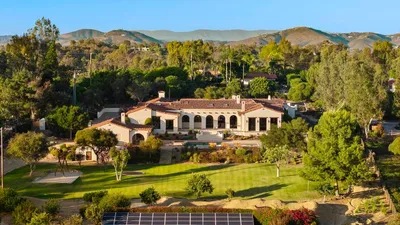
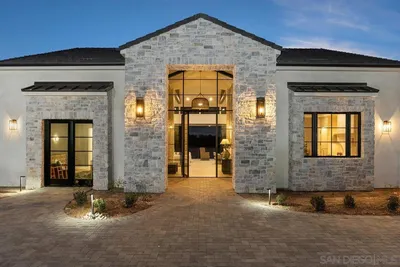
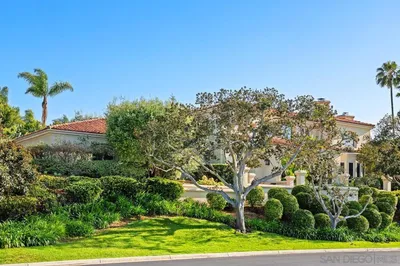
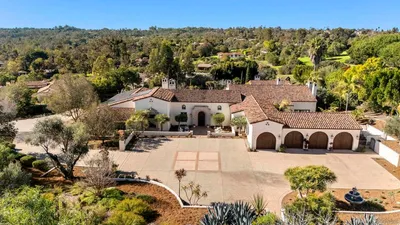
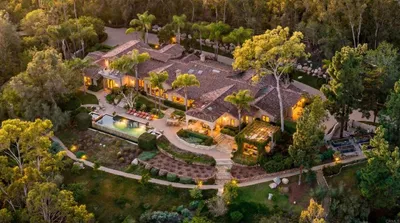
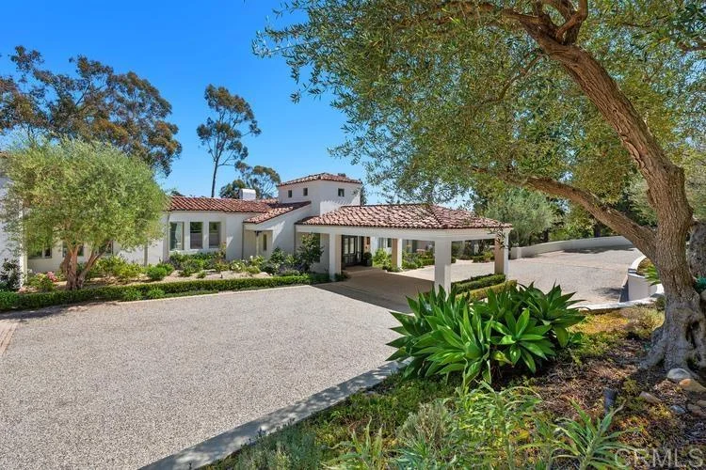
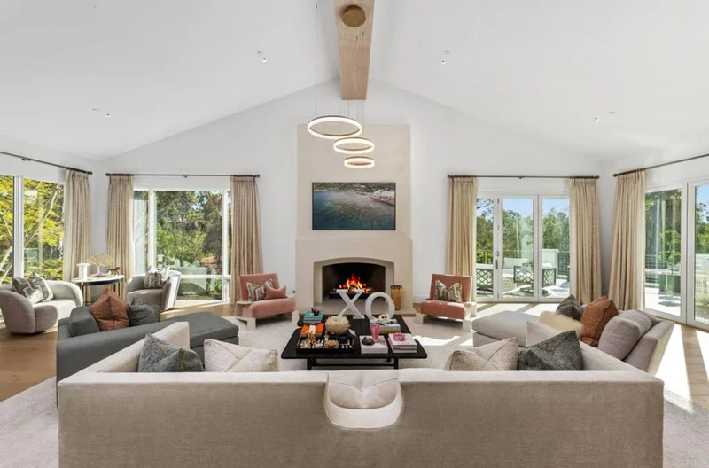
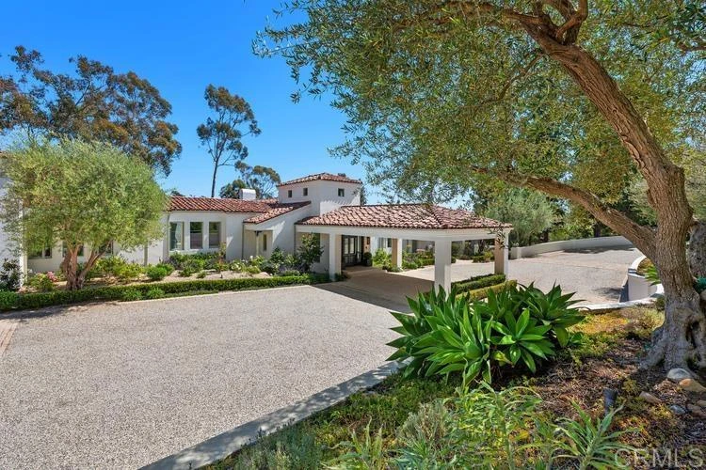
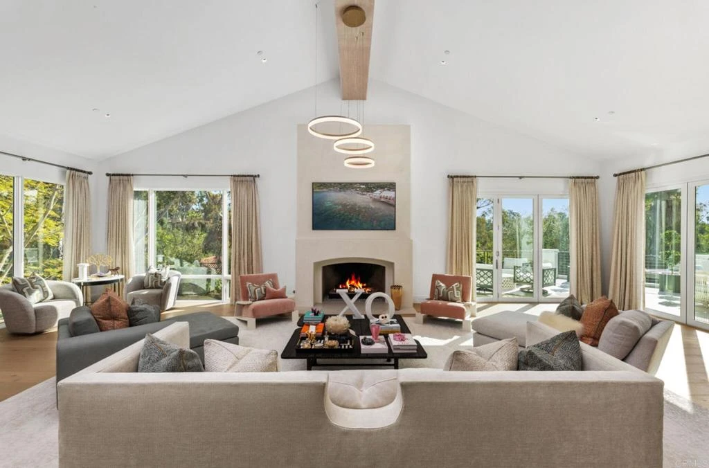
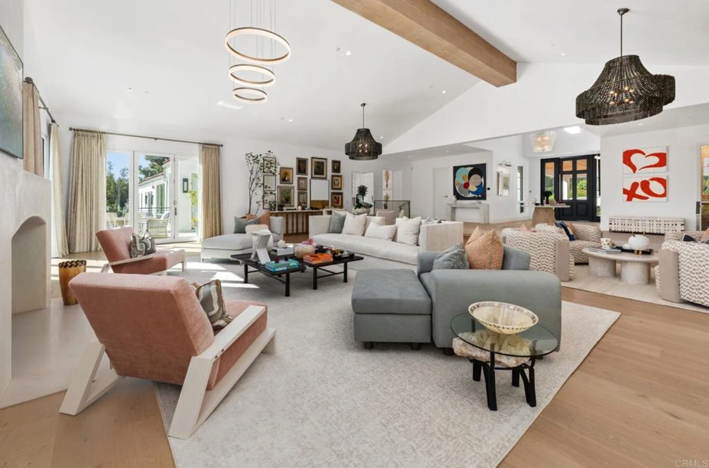
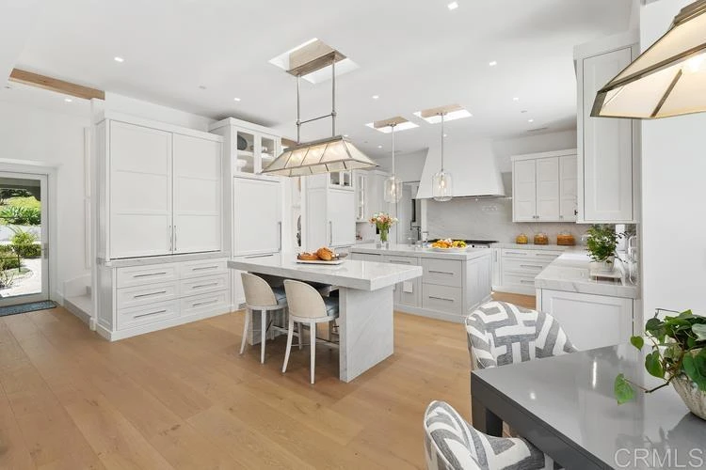
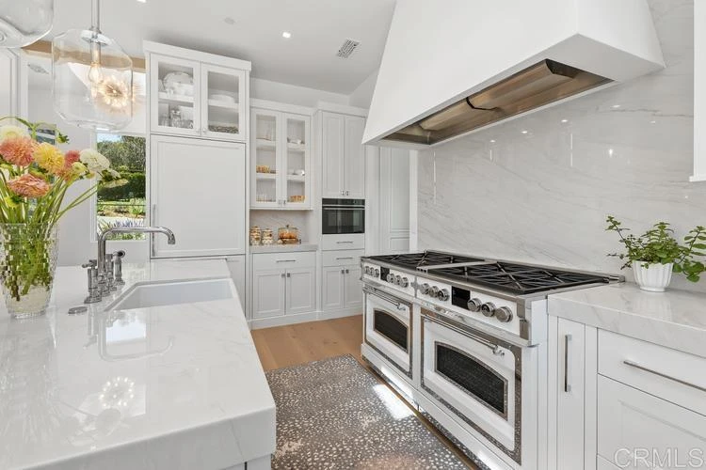
Welcome to a truly extraordinary, beautifully reimagined estate in Rancho Santa Fe, where every square inch has been completely transformed with all-new systems, finishes, and design. This stunning six-bedroom residence sits on over four acres of private, resort-like grounds and represents a rare opportunity to own a fully rebuilt, turnkey estate of the highest caliber. Renowned local designer Susan Spath infused the home with thoughtful, intentional design at every turn. No detail was overlooked, and each bathroom features its own unique, custom finishes—creating individual moments of luxury while maintaining a cohesive, elevated aesthetic throughout the home. The property was masterfully reimagined by acclaimed builder Greg Agee and includes brand-new electrical, plumbing, heating systems, roof, windows, and all infrastructure, offering complete peace of mind and modern efficiency. A full Lutron lighting system paired with an integrated Savant smart-home system provides seamless control of lighting, climate, audio, and more. The expansive floor plan is ideal for both everyday living and grand-scale entertaining, featuring light-filled interiors and thoughtfully designed spaces. In addition to the main laundry, the home offers a secondary laundry room, adding convenience and functionality for a residence of this scale. Outside, the estate truly shines with all-new landscaping, a fully redesigned pool and outdoor living areas, and a gorgeous private tennis court—set amid acres of manicured grounds that create a true sense of privacy and luxury. The primary suite is a show-stopping retreat, anchored by one of the finest spa-inspired bathrooms imaginable. Featuring separate his-and-her bathroom sections and dual, oversized walk-in closets, the space offers unparalleled comfort, privacy, and refinement. This is a rare, designer-driven estate where everything is brand new, meticulously rebuilt, and flawlessly executed—an exceptional offering in one of Rancho Santa Fe’s most coveted settings.

Property Facts

bed

Bedrooms

6

bathtub

Bathrooms

8

square_foot

Square Feet

8,334

landscape

Lot Size

174,240 sqft

calendar_month

Year Built

1994

home_work

Property Type

Single Family Residence

timer

Days on Market

51

payments

HOA Fee

$24742/mo

garage

Garage Total

4

fingerprint

MLS #

NDP2605119

Interior Details

General Interior

Fireplace

Great Room, Primary Bedroom, Outside

Kitchen & Appliances

Laundry

Laundry Room

Bed & Bath

Main Level Bedrooms

5

Main Level Bathrooms

6

Climate Control

Cooling

Central Air, Dual

Parking

Total Parking Spaces

4

Garage Spaces

4

Attached Garage

Yes

Exterior & Lot

Building & Construction

Roof

Clay

Lot & Grounds

Lot Features

Flag Lot

Pool Features

Heated, In Ground

Community & HOA

Association Info

HOA Fee$24742
FrequencyAnnually

HOA Amenities

Clubhouse, Golf Course, Horse Trails, Pickleball, Security, Tennis Courts, Trails

Community Features

Golf, Horse Trails

Mortgage Calculator

Total Monthly

$0

Principal & Interest:
$0
Property Tax:
$0
Home Insurance:
$0
HOA Fees:
$0
$
$
%

Nearby Schools

RatingSchool NameGradesDistance
N/A
The Rhoades School
Private School
K-121.1 mi
9
Park Dale Lane Elementary
Elementary School
K-61.4 mi
10
R. Roger Rowe Elementary
Elementary School
P-51.5 mi
10
R. Roger Rowe Middle
Middle School
6-81.5 mi
10
Diegueno Middle
Middle School
7-81.8 mi

Convenience Score

Market Insights

92067|Rancho Santa Fe

Estimated Value

Calculating...
No change vs. last year
Value history is still building for this area.

Market Temperature

Seller'sBalancedBuyer's
0d30d60d180d
Balanced

Balanced market

30 Days

Avg. time on market

This is a Balanced Market. Homes are selling at a moderate pace.

Flood & Climate Risk

Noise Levels

Location

5315 La Crescenta Road

Rancho Santa Fe, CA 92067

Open in Mapsopen_in_new
Topfind Realty

Ready to Take the Next Step?

Get expert support from a local agent today.

call
(800)-330-9306Available 9AM - 7PM

Similar Homes You Might Like

Based on price, location, and features
14296 Dalia Drive
VIRTUAL TOUR

$9,499,000

FOR SALE

14296 Dalia Drive, Rancho Santa Fe, CA 92067

6 beds · 7 baths · 8,182 sqft

14786 Rancho Santa Fe Farms Rd
VIRTUAL TOUR

$5,295,000

FOR SALE

14786 Rancho Santa Fe Farms Rd, Rancho Santa Fe, CA 92067

5 beds · 7 baths · 7,938 sqft

6615 Calle Ponte Bella
VIRTUAL TOUR

$7,995,000

FOR SALE

6615 Calle Ponte Bella, Rancho Santa Fe, CA 92091

7 beds · 9 baths · 9,169 sqft

6497 99 Calle Del Alcazar
NEW 7 HRS AGO
VIRTUAL TOUR

$17,950,000

FOR SALE

6497 99 Calle Del Alcazar, Rancho Santa Fe, CA 92067

6 beds · 8 baths · 8,878 sqft

6152 Avenida Del Duque
VIRTUAL TOUR

$7,995,000

FOR SALE

6152 Avenida Del Duque, Rancho Santa Fe, CA 92067

7 beds · 9 baths · 7,784 sqft

6709 Calle Ponte Bella
VIDEO TOUR

$9,990,000

FOR SALE

6709 Calle Ponte Bella, Rancho Santa Fe, CA 92091

6 beds · 8 baths · 9,350 sqft

7090 Via Guadalupe
VIRTUAL TOUR

$8,995,000

FOR SALE

7090 Via Guadalupe, Rancho Santa Fe, CA 92067

5 beds · 7 baths · 9,717 sqft

17940 Avenida Alondra
VIRTUAL TOUR

$6,995,000

FOR SALE

17940 Avenida Alondra, Rancho Santa Fe, CA 92067

7 beds · 8 baths · 7,600 sqft

Recently Sold

6404 Mimulus
VIRTUAL TOUR

$11,250,000

SOLD

6404 Mimulus, Rancho Santa Fe, CA 92067

7 beds · 8 baths · 9,278 sqft

4943 El Arco Iris
VIRTUAL TOUR

$11,000,000

SOLD

4943 El Arco Iris, Rancho Santa Fe, CA 92067

6 beds · 7 baths · 9,096 sqft

17432 Calle Mayor
VIRTUAL TOUR

$4,425,000

SOLD

17432 Calle Mayor, Rancho Santa Fe, CA 92067

5 beds · 8 baths · 7,174 sqft

6691 93 Camino Saucito
VIRTUAL TOUR

$8,200,000

SOLD

6691 93 Camino Saucito, Rancho Santa Fe, CA 92067

5 beds · 7 baths · 8,043 sqft

16429 Avenida de los Olivos
VIRTUAL TOUR

$5,375,000

SOLD

16429 Avenida De Los Olivos, Rancho Santa Fe, CA 92067

5 beds · 8 baths · 8,069 sqft

5516 LA CRESCENTA
VIRTUAL TOUR

$13,999,999

SOLD

5516 La Crescenta, Rancho Santa Fe, CA 92067

6 beds · 7 baths · 8,674 sqft

16636 El Zorro Vista
VIRTUAL TOUR

$7,400,000

SOLD

16636 El Zorro Vista, Rancho Santa Fe, CA 92067

5 beds · 9 baths · 9,932 sqft

4724 El Aspecto
VIRTUAL TOUR

$7,850,000

SOLD

4724 El Aspecto, Rancho Santa Fe, CA 92067

5 beds · 7 baths · 9,290 sqft

$14,495,000
6 bd | 8 ba | 8,334 sqft
Request a tourcall
Topfind Realty

Company

  • About Us
  • Careers
  • Articles
  • Home Estimate

Explore

  • Renting
  • Buying
  • Selling
  • Realtors

Support

  • Help Center
  • Contact Us
  • Terms & Conditions
  • Privacy Policy

Topfind Realty, DRE # 02240815, is a licensed real estate broker in California. Topfind Realty pledges to support the Fair Housing Act and adhere to Equal Housing Opportunity laws.

Copyright © 2026 Topfind Realty. All Rights Reserved.