Topfind Realty
Renting

Search Rentals

Houses for RentTownhomes for RentCondos for RentView All Rentals →

Renting Resources

Why Rent With UsRenter GuideRent vs Buy Calculator

Renter Articles

How to Negotiate RentUnderstanding Your LeaseMoving Checklist for Renters
Buying

Search Homes

Houses for SaleTownhomes for SaleCondos for SaleView All Homes →

Buying Resources

Why Buy With UsBuyer GuideAffordability CalculatorInvestment CalculatorProperty Tax Calculator

Buyer Articles

Master Your New Home BudgetBeat Moving StressPacking Secrets
Selling

Selling Tools

Home ValuationFind a Seller's Agent

Selling Resources

Why Sell With UsSeller GuideNet Sheet CalcHELOC Calculator

Seller Articles

Strategic PricingDownsizing Tips
Mortgage Rates

Today's Rates

Mortgage RatesRefinance RatesLoan ComparisonHELOC Calculator

Mortgage Resources

Understanding Mortgage RatesFirst-Time Homebuyer GuideWhen to Refinance Your Mortgage
Realtors
Topfind
Houses for RentTownhomes for RentCondos for RentView All Rentals →
Why Rent With UsRenter GuideRent vs Buy Calculator
How to Negotiate RentUnderstanding Your LeaseMoving Checklist for Renters
Houses for SaleTownhomes for SaleCondos for SaleView All Homes →
Why Buy With UsBuyer GuideAffordability CalculatorInvestment CalculatorProperty Tax Calculator
Master Your New Home BudgetBeat Moving StressPacking Secrets
Home ValuationFind a Seller's Agent
Why Sell With UsSeller GuideNet Sheet CalcHELOC Calculator
Strategic PricingDownsizing Tips
Mortgage RatesRefinance RatesLoan ComparisonHELOC Calculator
Understanding Mortgage RatesFirst-Time Homebuyer GuideWhen to Refinance Your Mortgage
groupRealtorsinfoAbout Us
Continue with Google
Sign InSign Up
Topfind Realty
Renting

Search Rentals

Houses for RentTownhomes for RentCondos for RentView All Rentals →

Renting Resources

Why Rent With UsRenter GuideRent vs Buy Calculator

Renter Articles

How to Negotiate RentUnderstanding Your LeaseMoving Checklist for Renters
Buying

Search Homes

Houses for SaleTownhomes for SaleCondos for SaleView All Homes →

Buying Resources

Why Buy With UsBuyer GuideAffordability CalculatorInvestment CalculatorProperty Tax Calculator

Buyer Articles

Master Your New Home BudgetBeat Moving StressPacking Secrets
Selling

Selling Tools

Home ValuationFind a Seller's Agent

Selling Resources

Why Sell With UsSeller GuideNet Sheet CalcHELOC Calculator

Seller Articles

Strategic PricingDownsizing Tips
Mortgage Rates

Today's Rates

Mortgage RatesRefinance RatesLoan ComparisonHELOC Calculator

Mortgage Resources

Understanding Mortgage RatesFirst-Time Homebuyer GuideWhen to Refinance Your Mortgage
Realtors
Topfind
Houses for RentTownhomes for RentCondos for RentView All Rentals →
Why Rent With UsRenter GuideRent vs Buy Calculator
How to Negotiate RentUnderstanding Your LeaseMoving Checklist for Renters
Houses for SaleTownhomes for SaleCondos for SaleView All Homes →
Why Buy With UsBuyer GuideAffordability CalculatorInvestment CalculatorProperty Tax Calculator
Master Your New Home BudgetBeat Moving StressPacking Secrets
Home ValuationFind a Seller's Agent
Why Sell With UsSeller GuideNet Sheet CalcHELOC Calculator
Strategic PricingDownsizing Tips
Mortgage RatesRefinance RatesLoan ComparisonHELOC Calculator
Understanding Mortgage RatesFirst-Time Homebuyer GuideWhen to Refinance Your Mortgage
groupRealtorsinfoAbout Us
Continue with Google
Sign InSign Up
Real Estate/CA/Rancho Santa Fe/18323 Via Ambiente (Sold)
view_in_arVirtual Tour
Main
SOLD
SoldClosed on July 1, 2026
$5,500,000
Sold Price

18323 Via Ambiente, Rancho Santa Fe, CA 92067

bed
5
Bedrooms
bathtub
7
Bathrooms
square_foot
6,417
Square Feet

About this home

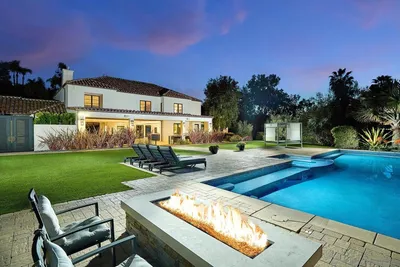
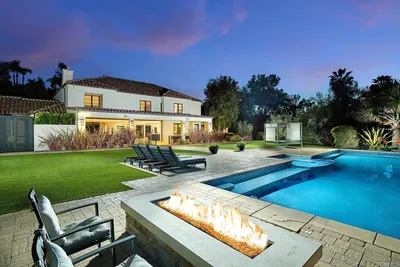
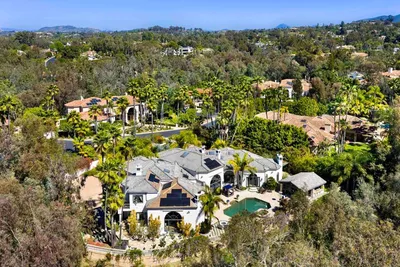
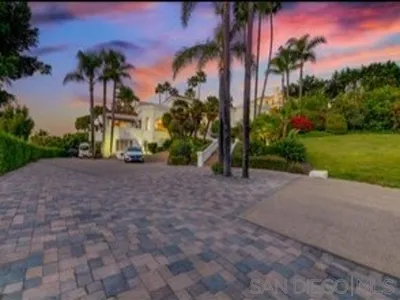
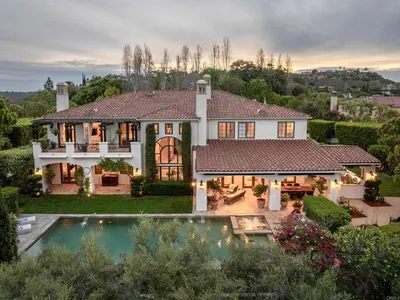
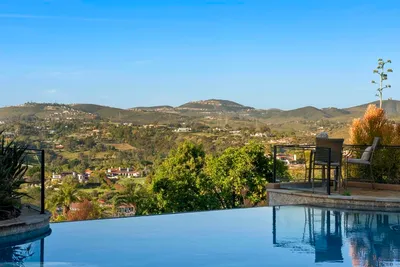
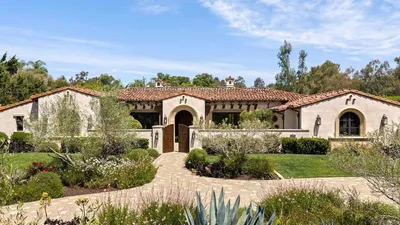
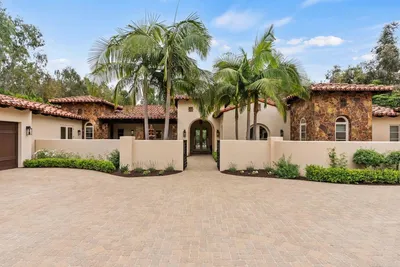
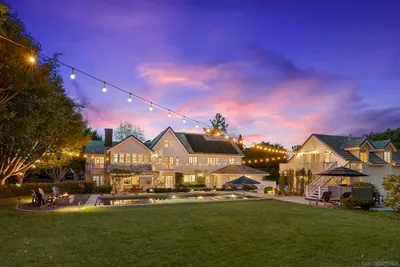
An extraordinary custom-built estate is beautifully positioned within the remarkable gated community of Cielo to capture spectacular, unobstructed southwesterly views, with sweeping ocean vistas and unforgettable sunsets. Set in an elevated position with impressive curb appeal, clay tile rooflines, arched architectural details, mature landscaping, fountains, and a graceful sense of arrival, this residence offers approximately 6,417 square feet of refined living space. Timeless Tuscan design, rich craftsmanship, stone flooring, custom carpets, designer tilework, soaring ceilings, and elegant architectural details create a residence that feels both grand and inviting. A dramatic entry sets the tone for the elegant interiors, where expansive windows frame the remarkable 180-degree views and invite natural light throughout the home. The living room features impressive volume ceilings and a striking stone fireplace, while the spacious family room offers an additional fireplace, built-in bar, and generous storage. The home includes three interior fireplaces, creating warmth and ambiance throughout multiple living spaces. Expansive folding glass doors enhance the seamless indoor/outdoor connection, opening the home beautifully to the view-facing terraces and resort-style grounds. See Supplement for more details. The kitchen is beautifully appointed with a Wolf range, dual ovens, warming drawer, stone countertops, a breakfast nook, and excellent flow to the surrounding living areas. A formal dining room and butler’s pantry, with potential to serve as a wine cellar, further enhance the home’s entertaining appeal. The luxurious downstairs main bedroom is a private retreat with a fireplace, dual closets, spa-inspired shower and tub, and two separate water closets. Upstairs, a large open area creates additional flexibility, complemented by a bonus loft with pool table, game room, and bar area, plus a media room with surround sound. Three upstairs bedroom suites each include ensuite baths, providing comfort and privacy for family or guests. A large second-story deck is designed to capture the sweeping views, with a spiral staircase leading down to the outdoor living areas below. The view-facing backyard is designed as a private resort-style retreat, featuring a vanishing-edge pool and spa, fountains, two outdoor fireplaces, a firepit and backyard fireplace, outdoor BBQ with refrigerator, fruit trees, gardens, and layered landscaping. A connected guest casita with full bath adds versatility for visitors, extended family, or private office use, while the 4-car garage and 64 solar panels provide meaningful function to this exceptional estate. With 5 bedrooms, 7 bathrooms, a connected guest casita, breathtaking unobstructed ocean-view vistas, and an exceptional indoor/outdoor lifestyle, this remarkable Rancho Santa Fe residence offers timeless design, privacy, and effortless luxury in one of San Diego County’s most sought-after communities.

infoProperty Facts

bed

Bedrooms

5

bathtub

Bathrooms

7

square_foot

Square Feet

6,417

landscape

Lot Size

65,775.6 sqft

calendar_month

Year Built

2007

home_work

Property Type

Single Family Residence

timer

Days on Market

2

payments

HOA Fee

$790/mo

garage

Garage Total

4

fingerprint

MLS #

260012771SD

chairInterior Details

General Interior

Interior Features

Bedroom On Main Level, Main Level Primary

Flooring

Carpet, Tile

Fireplace

Family Room, Gas Starter, Living Room, Primary Bedroom, Outside

Kitchen & Appliances

Appliances

Barbecue, Counter Top, Double Oven, Dishwasher, Gas Cooking, Disposal, Microwave, Refrigerator, Range Hood, Warming Drawer

Laundry

Gas Dryer Hookup, Laundry Room, None

Climate Control

Cooling

Central Air

Heating

Forced Air, Fireplaces, Natural Gas

deckExterior & Lot

Building & Construction

Fencing

Partial

Security

Carbon Monoxide Detectors, Fire Sprinkler System, Gated Community, Security Guard

Construction

Stucco

Nearby Schools

RatingSchool NameGradesDistance
N/A
MARANATHA CHRISTIAN SCHOOLS
Private School
K-122.5 mi
10
Del Sur Elementary
Elementary School
K-52.8 mi
10
Design 39 Campus
Elementary School
K-83.3 mi
10
Monterey Ridge Elementary
Elementary School
K-53.3 mi
10
Double Peak
Elementary School
K-83.4 mi

Convenience Score

Topfind Realty

This Home is Sold

Curious what your home is worth? Get a free valuation.

call
(800)-330-9306Available 9AM - 6PM

Similar Homes You Might Like

Based on price, location, and features

18221 Via Ascenso
VIRTUAL TOUR

$3,595,000

FOR SALE

18221 Via Ascenso, Rancho Santa Fe, CA 92067

5 beds · 6 baths · 5,562 sqft

6319 Via Naranjal
VIRTUAL TOUR

$3,950,000

FOR SALE

6319 Via Naranjal, Rancho Santa Fe, CA 92067

5 beds · 6 baths · 6,666 sqft

4773 El Mirlo
VIRTUAL TOUR

$7,995,000

FOR SALE

4773 El Mirlo, Rancho Santa Fe, CA 92067

5 beds · 7 baths · 5,400 sqft

4773 El Mirlo
VIDEO TOUR

$7,995,000

FOR SALE

4773 El Mirlo, Rancho Santa Fe, CA 92067

5 beds · 7 baths · 5,400 sqft

18103 Via Ascenso
VIRTUAL TOUR

$4,500,000

FOR SALE

18103 Via Ascenso, Rancho Santa Fe, CA 92067

5 beds · 7 baths · 5,669 sqft

17854 Camino De La Mitra
VIRTUAL TOUR

$4,590,000

FOR SALE

17854 Camino De La Mitra, Rancho Santa Fe, CA 92067

6 beds · 7 baths · 6,234 sqft

16427 Avenida Cuesta Del Sol
VIDEO TOUR

$5,695,000

FOR SALE

16427 Avenida Cuesta Del Sol, Rancho Santa Fe, CA 92067

5 beds · 6 baths · 7,091 sqft

17381 Circa Oriente
VIRTUAL TOUR

$4,599,000

FOR SALE

17381 Circa Oriente, Rancho Santa Fe, CA 92067

5 beds · 6 baths · 5,562 sqft

Recently Sold

7891 Camino De la Dora
VIRTUAL TOUR

$4,500,000

SOLD

7891 Camino De la Dora, Rancho Santa Fe, CA 92067

6 beds · 7 baths · 5,824 sqft

7930 Camino De Arriba
VIRTUAL TOUR

$5,065,000

SOLD

7930 Camino De Arriba, Rancho Santa Fe, CA 92067

5 beds · 6 baths · 6,080 sqft

17432 Calle Mayor
VIRTUAL TOUR

$4,425,000

SOLD

17432 Calle Mayor, Rancho Santa Fe, CA 92067

5 beds · 8 baths · 7,174 sqft

18102 Via Ascenso
VIRTUAL TOUR

$4,795,000

SOLD

18102 Via Ascenso, Rancho Santa Fe, CA 92067

6 beds · 7 baths · 5,976 sqft

6336 El Sicomoro
VIRTUAL TOUR

$6,875,000

SOLD

6336 El Sicomoro, Rancho Santa Fe, CA 92067

4 beds · 6 baths · 5,540 sqft

16614 Circa Del Sur
VIRTUAL TOUR

$6,000,000

SOLD

16614 Circa Del Sur, Rancho Santa Fe, CA 92067

5 beds · 6 baths · 6,790 sqft

17307 Calle Mayor
VIDEO TOUR

$4,773,000

SOLD

17307 Calle Mayor, Rancho Santa Fe, CA 92067

5 beds · 6 baths · 5,275 sqft

16364 Via Cazadero

$6,150,000

SOLD

16364 Via Cazadero, Rancho Santa Fe, CA 92067

5 beds · 6 baths · 7,569 sqft

Topfind Realty

Company

  • About Us
  • Careers
  • Articles
  • Home Estimate

Explore

  • Renting
  • Buying
  • Selling
  • Realtors

Support

  • Help Center
  • Contact Us
  • Terms & Conditions
  • Privacy Policy

Topfind Realty, DRE # 02240815, is a licensed real estate broker in California. Topfind Realty pledges to support the Fair Housing Act and adhere to Equal Housing Opportunity laws.

Copyright © 2026 Topfind Realty. All Rights Reserved.