SoldClosed on August 3, 2018
$8,845,000
Sold Price17585 Ranchito Del Rio, Rancho Santa Fe, CA 92067
bed
10
Bedrooms
bathtub
13
Bathrooms
square_foot
12,900
Square Feet
About this home
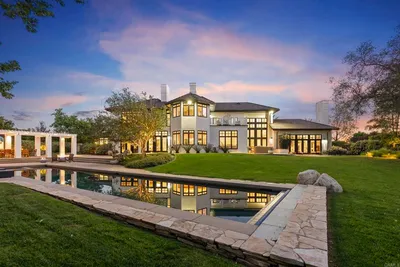
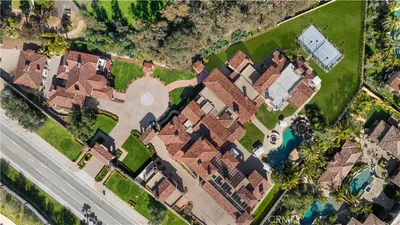
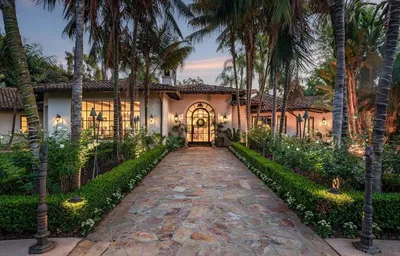
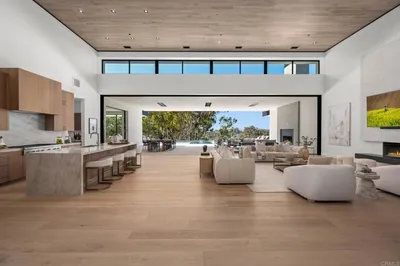
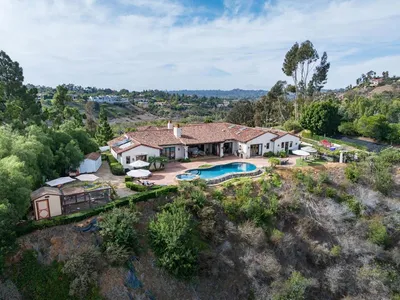
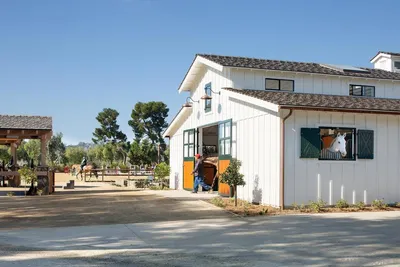
Presenting a Covenant Masterpiece where old world charm meets modern design all conveniently nestled on the west side of the RSF Covenant. Fashioned by distinguished international architects Bassenian Lagoni, this nearly 13,000 sqft Andalusian marvel was meticulously custom crafted for the highly discerning owner of a prominent real estate development company. See Supplement... Adjoining a protected natural wildlife preserve the estate offers supreme privacy complemented by serene views of open space and natural wildlife. Tasteful and elegant, the primary residence offers 8 generous bedrooms, and 10.5 baths. Custom walnut floors and cabinetry exude quality as do dramatic beams, hand-chiseled limestone, and trussed ceilings. This elegantly flowing primarily single level home lives conveniently around the massive open family room and incorporates an opulent multi-room master suite with a spa like retreat reminiscent of the Montage in Deer Valley. Equipped with a wet bar, over sized custom closets, and a lavish bath, dual steam showers, spa tub, and fireplace the master retreat is designed to pamper. An entertainer’s dream the magnificent kitchen perfect for culinary endeavors is anchored by a walk-in island, convenient prep kitchen, auxiliary catering kitchen, multiple pairs of Viking appliances, and an outdoor cooking island. Operational efficiencies include solar electric and pool heat systems, and “Smart Home” technology throughout. Marvel your guests with a destination 10 seat director’s theater room and performance stage, dine in stone walled wine cellar, conveniently located game room, and in-home gym. Steps away sits a detached guest house with 2 bedrooms, 2 baths and full kitchen. Sophisticated grounds offer a vanishing edge pool, large rear yard grass play area, multiple outdoor fireplaces, therapeutic water features including a large waterfall to the lower private courtyard, and a striking open beamed custom equestrian facility including four s...
infoProperty Facts
bed
Bedrooms
10
bathtub
Bathrooms
13
square_foot
Square Feet
12,900
landscape
Lot Size
9.94 sqft
calendar_month
Year Built
2006
home_work
Property Type
Single Family Residence
timer
Days on Market
50
payments
HOA Fee
N/A
garage
Garage Total
4
fingerprint
MLS #
180024140
chairInterior Details
General Interior
Interior Features
Separate Formal Dining Room, Bedroom On Main Level, Main Level Primary, Wine Cellar
Kitchen & Appliances
Appliances
Dishwasher, Disposal, Gas Water Heater, Refrigerator, Trash Compactor
Laundry
Gas Dryer Hookup, Laundry Room
Climate Control
Cooling
Central Air, Zoned
Heating
Forced Air, Fireplaces, Propane, See Remarks, Zoned
deckExterior & Lot
Building & Construction
Construction
Stucco
Nearby Schools
| Rating | School Name | ||
|---|---|---|---|
| No school data available for this area. | |||
Convenience Score

This Home is Sold
Curious what your home is worth? Get a free valuation.
call
(800)-330-9306Available 9AM - 6PM
Similar Homes You Might Like
Based on price, location, and features