Topfind Realty
Renting

Search Rentals

Houses for RentTownhomes for RentCondos for RentView All Rentals →

Renting Resources

Why Rent With UsRenter GuideRent vs Buy Calculator

Renter Articles

How to Negotiate RentUnderstanding Your LeaseMoving Checklist for RentersAll Renter Articles
Buying

Search Homes

Houses for SaleTownhomes for SaleCondos for SaleView All Homes →

Buying Resources

Why Buy With UsBuyer GuideAffordability CalculatorInvestment CalculatorProperty Tax Calculator

Buyer Articles

Home Inspection TipsFirst-Time Buyer ChecklistImprove Your Credit Score
Selling

Selling Tools

Home ValuationNet Sheet CalculatorHELOC CalculatorRefinance Calculator

Selling Resources

Why Sell With UsSeller GuideFind a Seller's Agent

Seller Articles

Strategic PricingMaximize Profit When SellingSell While Buying Your Next Home
Mortgage

Today's Rates

Mortgage RatesRefinance Rates

Mortgage Tools

Mortgage CalculatorLoan Comparison

Mortgage Resources

Why Pre-Approval MattersCompare Mortgage OffersFind the Right Loan Program
Realtors
Topfind
Houses for RentTownhomes for RentCondos for RentView All Rentals →
Why Rent With UsRenter GuideRent vs Buy Calculator
How to Negotiate RentUnderstanding Your LeaseMoving Checklist for Renters
Houses for SaleTownhomes for SaleCondos for SaleView All Homes →
Why Buy With UsBuyer GuideAffordability CalculatorInvestment CalculatorProperty Tax Calculator
Home Inspection TipsFirst-Time Buyer ChecklistImprove Your Credit Score
Home ValuationNet Sheet CalculatorHELOC CalculatorRefinance Calculator
Why Sell With UsSeller GuideFind a Seller's Agent
Strategic PricingMaximize Profit When SellingSell While Buying Your Next Home
Mortgage RatesRefinance RatesMortgage CalculatorLoan Comparison
Why Pre-Approval MattersCompare Mortgage OffersFind the Right Loan Program
groupRealtorsinfoAbout Us
Continue with Google
Sign InSign Up
Topfind Realty
Renting

Search Rentals

Houses for RentTownhomes for RentCondos for RentView All Rentals →

Renting Resources

Why Rent With UsRenter GuideRent vs Buy Calculator

Renter Articles

How to Negotiate RentUnderstanding Your LeaseMoving Checklist for RentersAll Renter Articles
Buying

Search Homes

Houses for SaleTownhomes for SaleCondos for SaleView All Homes →

Buying Resources

Why Buy With UsBuyer GuideAffordability CalculatorInvestment CalculatorProperty Tax Calculator

Buyer Articles

Home Inspection TipsFirst-Time Buyer ChecklistImprove Your Credit Score
Selling

Selling Tools

Home ValuationNet Sheet CalculatorHELOC CalculatorRefinance Calculator

Selling Resources

Why Sell With UsSeller GuideFind a Seller's Agent

Seller Articles

Strategic PricingMaximize Profit When SellingSell While Buying Your Next Home
Mortgage

Today's Rates

Mortgage RatesRefinance Rates

Mortgage Tools

Mortgage CalculatorLoan Comparison

Mortgage Resources

Why Pre-Approval MattersCompare Mortgage OffersFind the Right Loan Program
Realtors
Topfind
Houses for RentTownhomes for RentCondos for RentView All Rentals →
Why Rent With UsRenter GuideRent vs Buy Calculator
How to Negotiate RentUnderstanding Your LeaseMoving Checklist for Renters
Houses for SaleTownhomes for SaleCondos for SaleView All Homes →
Why Buy With UsBuyer GuideAffordability CalculatorInvestment CalculatorProperty Tax Calculator
Home Inspection TipsFirst-Time Buyer ChecklistImprove Your Credit Score
Home ValuationNet Sheet CalculatorHELOC CalculatorRefinance Calculator
Why Sell With UsSeller GuideFind a Seller's Agent
Strategic PricingMaximize Profit When SellingSell While Buying Your Next Home
Mortgage RatesRefinance RatesMortgage CalculatorLoan Comparison
Why Pre-Approval MattersCompare Mortgage OffersFind the Right Loan Program
groupRealtorsinfoAbout Us
Continue with Google
Sign InSign Up
Real Estate/CA/Rancho Santa Fe/14465 Bellvista Dr (Sold)
view_in_arVirtual Tour
Main
SOLD
SoldClosed on January 10, 2025
$6,800,000
Sold Price

14465 Bellvista Dr, Rancho Santa Fe, CA 92067

bed
6
Bedrooms
bathtub
9
Bathrooms
square_foot
10,492
Square Feet

About this home

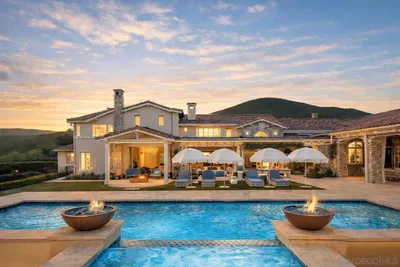
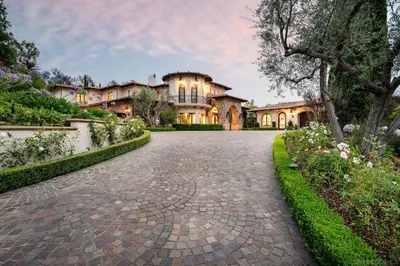
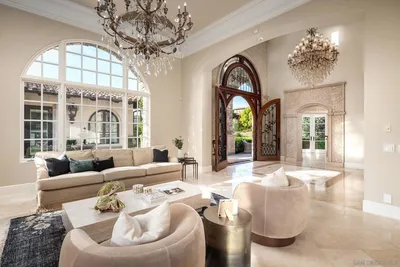
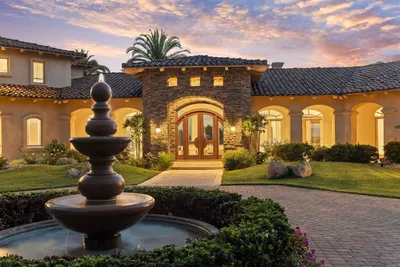
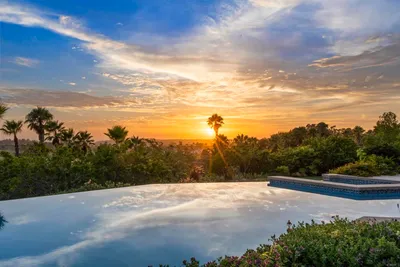
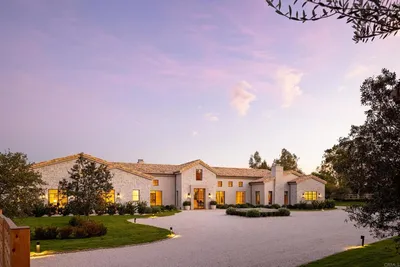
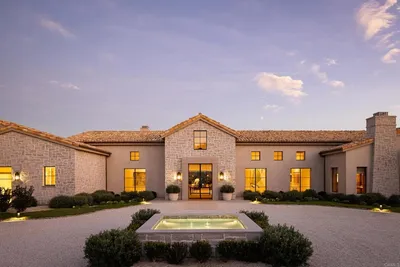
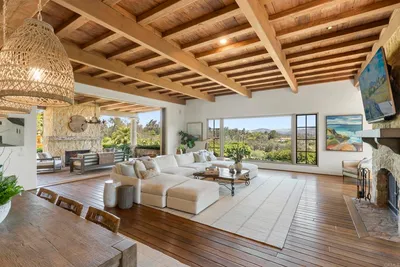
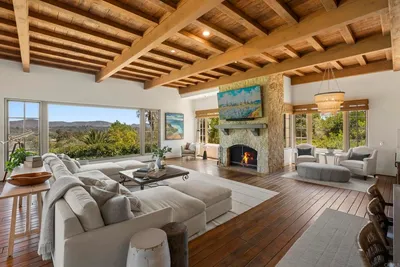
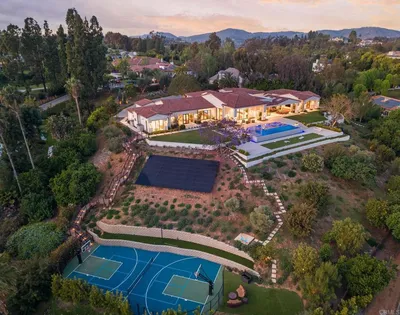
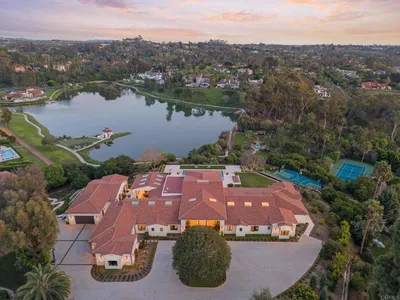
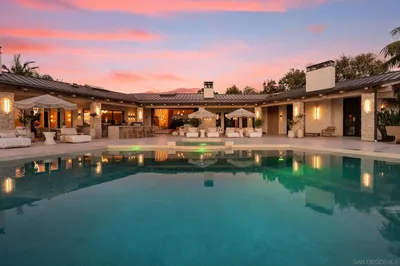
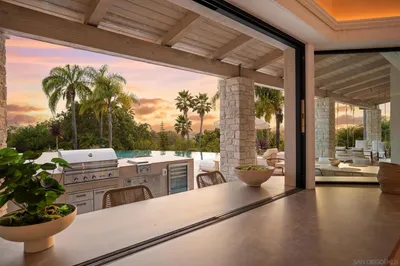
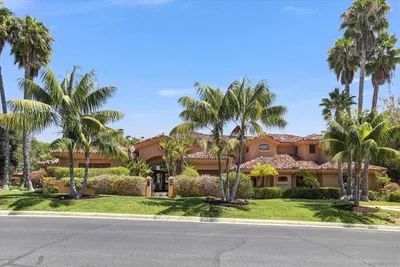
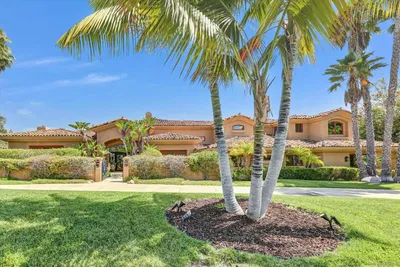
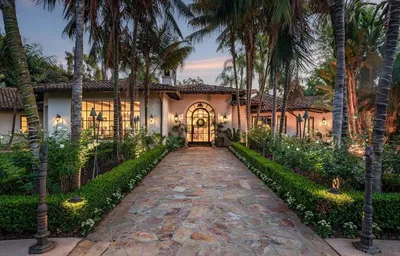
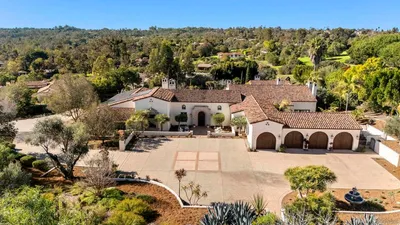
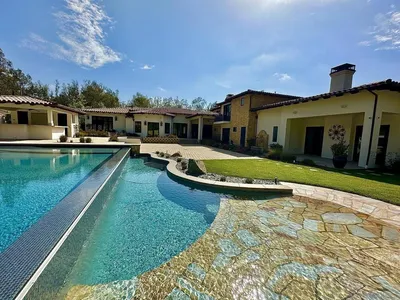


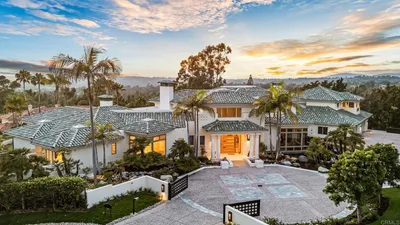
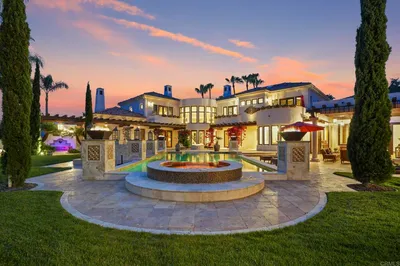
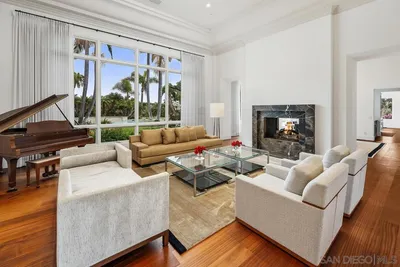
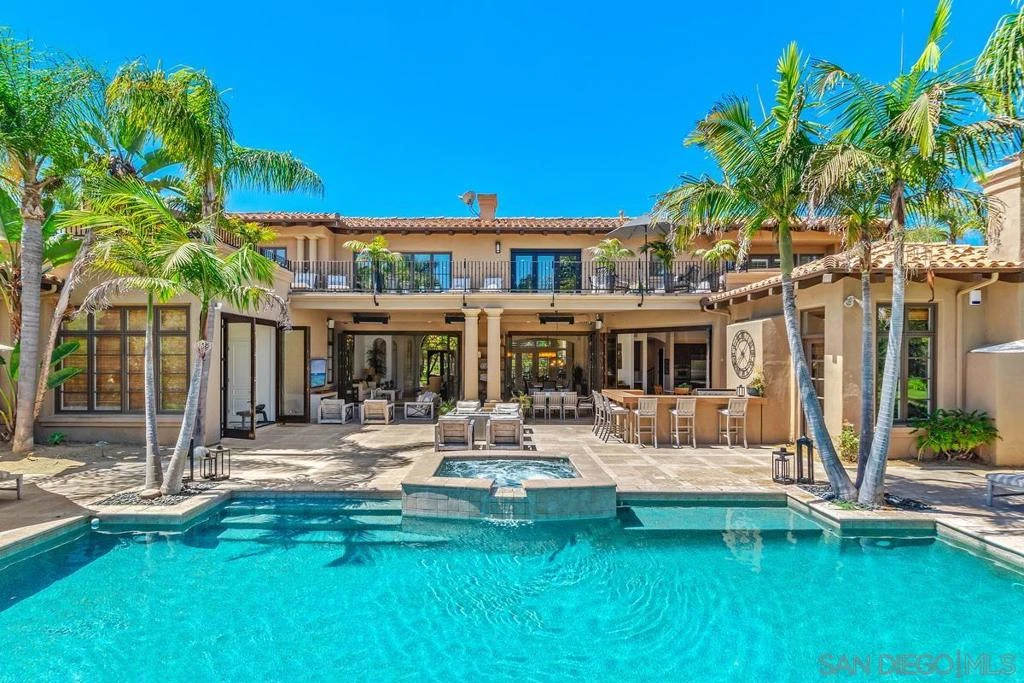
Nestled within the exclusive guard-gated community of Del Mar Country Club, this extraordinary estate redefines luxury living. Majestically set on a lushly landscaped acre lot overlooking the stunning 11th fairway. The estate's design masterfully integrates indoor and outdoor spaces, creating a seamless flow that celebrates entertaining. The impeccably maintained residence offers voluminous rooms with natural light, an open flowing floorplan, and La Cantina doors throughout inviting an indoor/outdoor lifestyle. Upon entering, you are greeted by an ambiance of understated grandeur, where every detail has been meticulously curated to offer both comfort and style. The beautifully remodeled chef’s kitchen with large center island, breakfast bar, and informal dining opens onto the oversized family room with vaulted beamed ceiling and adjacent temperature-controlled wine cellar. The main floor primary suite is a retreat in itself with fireplace, direct access to the outdoors, and a refreshed spa-like bath. Upstairs, the cinematic haven boasts state-of-the-art equipment, 13 reclining leather seats, and a posh powder room promises an immersive experience that rivals any commercial cinema. Step outside to the inviting bar, Billiard room and expansive deck, where panoramic views of the fairway provide the perfect backdrop for unforgettable evenings. There are an additional 4 well-appointed bedroom suites with relaxing balconies, a serene library niche, and guest quarters with a separate entrance. Outside, the estate's resort-like amenities continue to impress. The expansive covered loggia leads to a sparkling pool and spa, BBQ area and an indoor-outdoor gym further enhance the lifestyle offerings. To complete the experience, the Del Mar Country Club offers membership opportunities that include access to world-class golf, tennis, pickleball, and a vibrant social scene. With its proximity to the beach and the unique blend of privacy and community, this estate is a rare jewel in Rancho Santa Fe.

infoProperty Facts

bed

Bedrooms

6

bathtub

Bathrooms

9

square_foot

Square Feet

10,492

landscape

Lot Size

39,639.6 sqft

calendar_month

Year Built

1999

home_work

Property Type

Single Family Residence

timer

Days on Market

140

payments

HOA Fee

$3990/mo

garage

Garage Total

3

fingerprint

MLS #

240019646SD

chairInterior Details

General Interior

Interior Features

Bedroom On Main Level, Wine Cellar, Walk In Closets

Kitchen & Appliances

Appliances

Dishwasher, Freezer, Disposal, Microwave, Refrigerator

Laundry

Laundry Room, See Remarks

Climate Control

Cooling

Central Air

Heating

See Remarks

deckExterior & Lot

Building & Construction

Security

Gated With Guard, Gated Community

Construction

Stucco

Nearby Schools

RatingSchool NameGradesDistance
N/A
Diegueno Country School
Private School
K-120.7 mi
10
Solana Ranch Elementary
Elementary School
K-61.1 mi
N/A
Horizon Prep
Private School
K-121.1 mi
N/A
The Nativity School
Private School
K-121.1 mi
10
Solana Santa Fe Elementary
Elementary School
K-61.2 mi

Convenience Score

Topfind Realty

This Home is Sold

Curious what your home is worth? Get a free valuation.

call
(800)-330-9306Available 9AM - 6PM

Similar Homes You Might Like

Based on price, location, and features

6709 Calle Ponte Bella
6709 Calle Ponte Bella photo 2
1 / 30
VIDEO TOUR

$8,995,000

FOR SALE

6709 Calle Ponte Bella, Rancho Santa Fe, CA 92091

6 beds · 8 baths · 9,350 sqft

6615 Calle Ponte Bella
6615 Calle Ponte Bella photo 2
1 / 20
VIRTUAL TOUR

$7,995,000

FOR SALE

6615 Calle Ponte Bella, Rancho Santa Fe, CA 92091

7 beds · 9 baths · 9,169 sqft

6868 Spyglass Lane
6868 Spyglass Lane photo 2
1 / 20
NEW 14 HRS AGO
OPEN TUESDAY, 8PM - 11PM

$8,750,000

FOR SALE

6868 Spyglass Lane, Rancho Santa Fe, CA 92067

6 beds · 9 baths · 11,320 sqft

17845 47 Via De Fortuna
17845 47 Via De Fortuna photo 2
1 / 20
VIRTUAL TOUR

$29,000,000

FOR SALE

17845 47 Via De Fortuna, Rancho Santa Fe, CA 92067

5 beds · 8 baths · 10,363 sqft

5423 Calzada Del Bosque
5423 Calzada Del Bosque photo 2
1 / 26

$8,995,000

FOR SALE

5423 Calzada Del Bosque, Rancho Santa Fe, CA 92067

5 beds · 8 baths · 9,160 sqft

6497 99 Calle Del Alcazar
6497 99 Calle Del Alcazar photo 2
1 / 20
OPEN TUESDAY, 7PM - 10PM
VIRTUAL TOUR

$17,950,000

FOR SALE

6497 99 Calle Del Alcazar, Rancho Santa Fe, CA 92067

6 beds · 8 baths · 8,878 sqft

7150 Via Del Charro
7150 Via Del Charro photo 2
1 / 20
VIRTUAL TOUR

$12,150,000

FOR SALE

7150 Via Del Charro, Rancho Santa Fe, CA 92067

7 beds · 9 baths · 9,670 sqft

6102 Avenida Alteras
6102 Avenida Alteras photo 2
1 / 20
VIRTUAL TOUR

$9,999,000

FOR SALE

6102 Avenida Alteras, Rancho Santa Fe, CA 92067

7 beds · 8 baths · 9,250 sqft

Recently Sold

6404 Mimulus
VIRTUAL TOUR

$11,250,000

6404 Mimulus, Rancho Santa Fe, CA 92067

7 beds · 8 baths · 9,278 sqft

16636 El Zorro Vista
VIRTUAL TOUR

$7,400,000

16636 El Zorro Vista, Rancho Santa Fe, CA 92067

5 beds · 9 baths · 9,932 sqft

16109 Rambla De Las Flores

$10,400,000

16109 Rambla De Las Flores, Rancho Santa Fe, CA 92067

7 beds · 9 baths · 10,541 sqft

16942 Via Cuesta Verde
VIRTUAL TOUR

$9,173,111

16942 Via Cuesta Verde, Rancho Santa Fe, CA 92067

5 beds · 9 baths · 9,151 sqft

5980 Rancho Diegueno
VIRTUAL TOUR

$5,500,000

5980 Rancho Diegueno, Rancho Santa Fe, CA 92067

7 beds · 8 baths · 8,676 sqft

7888 Muirfield Way
VIRTUAL TOUR

$9,000,000

7888 Muirfield Way, Rancho Santa Fe, CA 92067

5 beds · 9 baths · 8,878 sqft

16756 Los Morros
VIRTUAL TOUR

$5,795,000

16756 Los Morros, Rancho Santa Fe, CA 92067

7 beds · 10 baths · 9,170 sqft

16590 Calle Familia
VIRTUAL TOUR

$10,250,000

16590 Calle Familia, Rancho Santa Fe, CA 92067

6 beds · 8 baths · 10,048 sqft

Topfind Realty

Company

  • About Us
  • Careers
  • Articles
  • Home Estimate

Explore

  • Renting
  • Buying
  • Selling
  • Realtors

Support

  • Help Center
  • Contact Us
  • Terms & Conditions
  • Privacy Policy

Topfind Realty, DRE # 02240815, is a licensed real estate broker in California. Topfind Realty pledges to support the Fair Housing Act and adhere to Equal Housing Opportunity laws.

Copyright © 2026 Topfind Realty. All Rights Reserved.